1268 11th Street Unit 2402, Sarasota, FL 34236
- $345,000
- 2
- BD
- 2
- BA
- 1,122
- SqFt










- Sold Price
- $345,000
- List Price
- $375,000
- Status
- Sold
- Days on Market
- 338
- Closing Date
- Dec 12, 2024
- MLS#
- A4586457
- Property Style
- Condo
- Architectural Style
- Traditional
- Year Built
- 2007
- Bedrooms
- 2
- Bathrooms
- 2
- Living Area
- 1,122
- Price per sq. ft.
- 334.22
- Total Acreage
- Non-Applicable
- Building Name
- 1268
- Monthly Condo Fee
- 708
- Legal Subdivision Name
- Broadway Promenade
- Community Name
- Broadway Promenade
- MLS Area Major
- Sarasota
Property Description
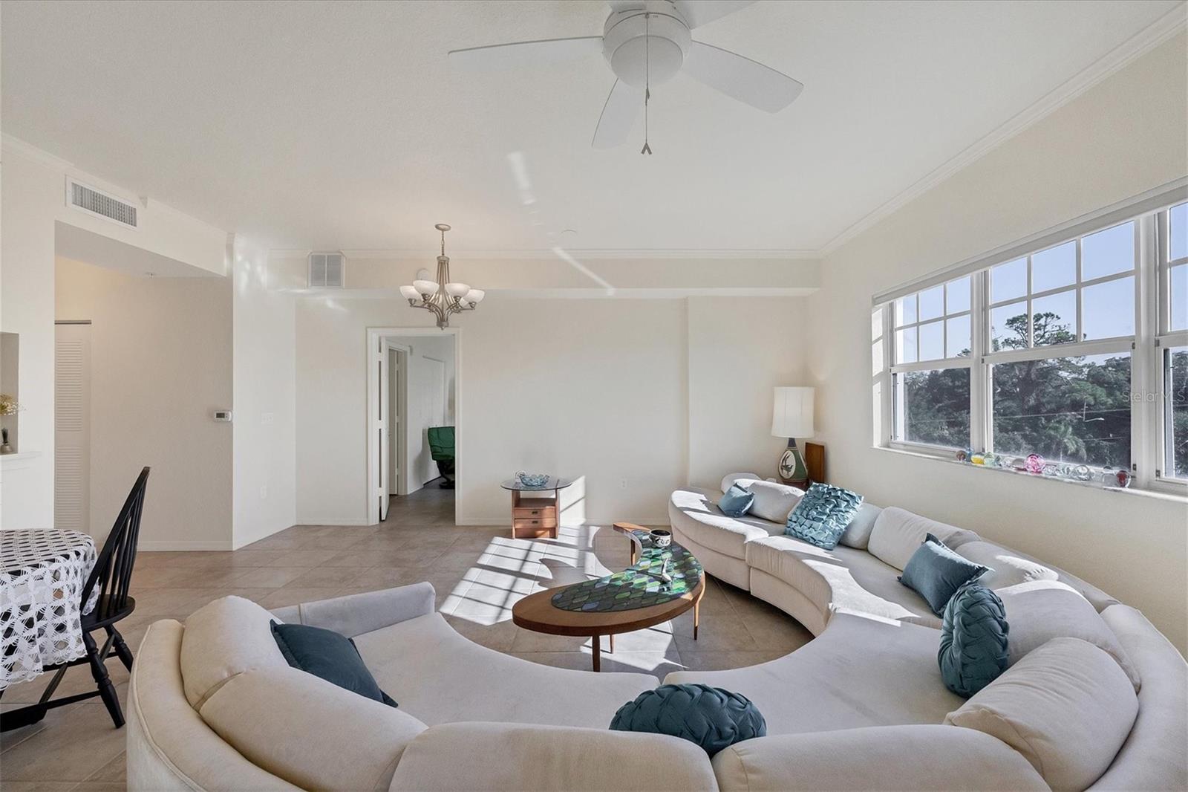
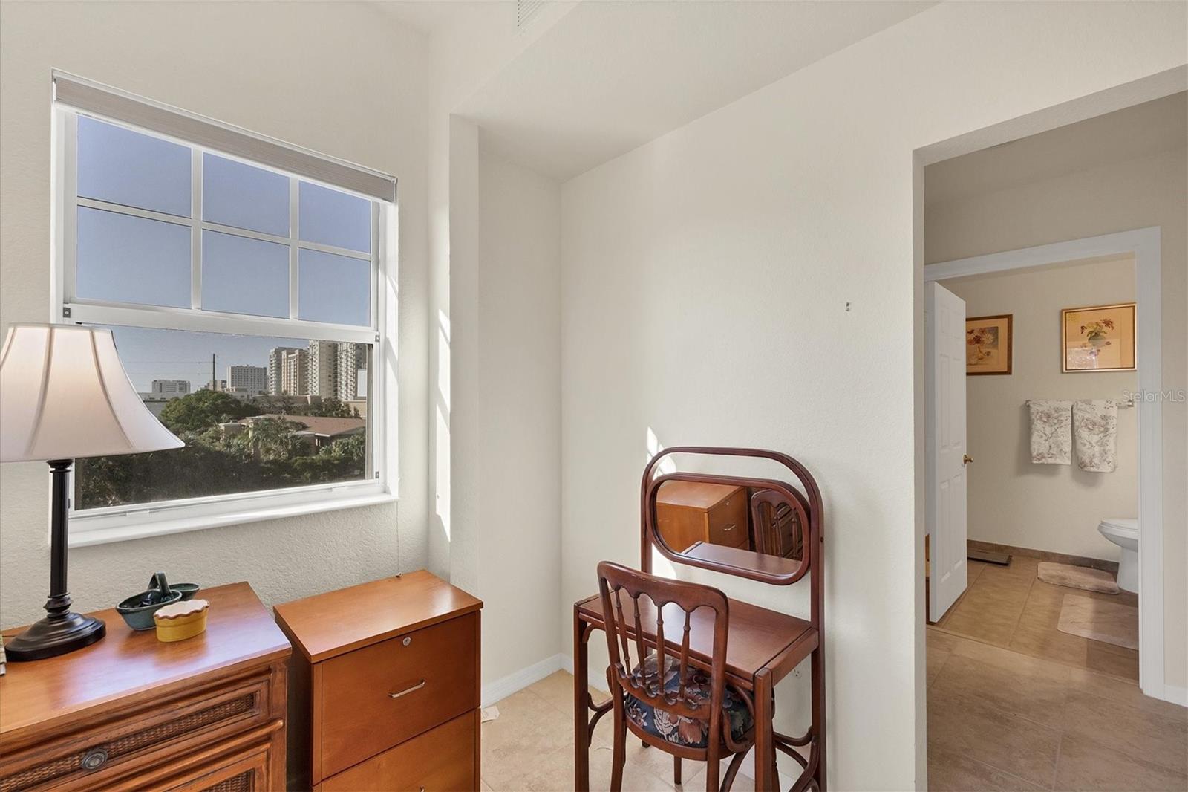
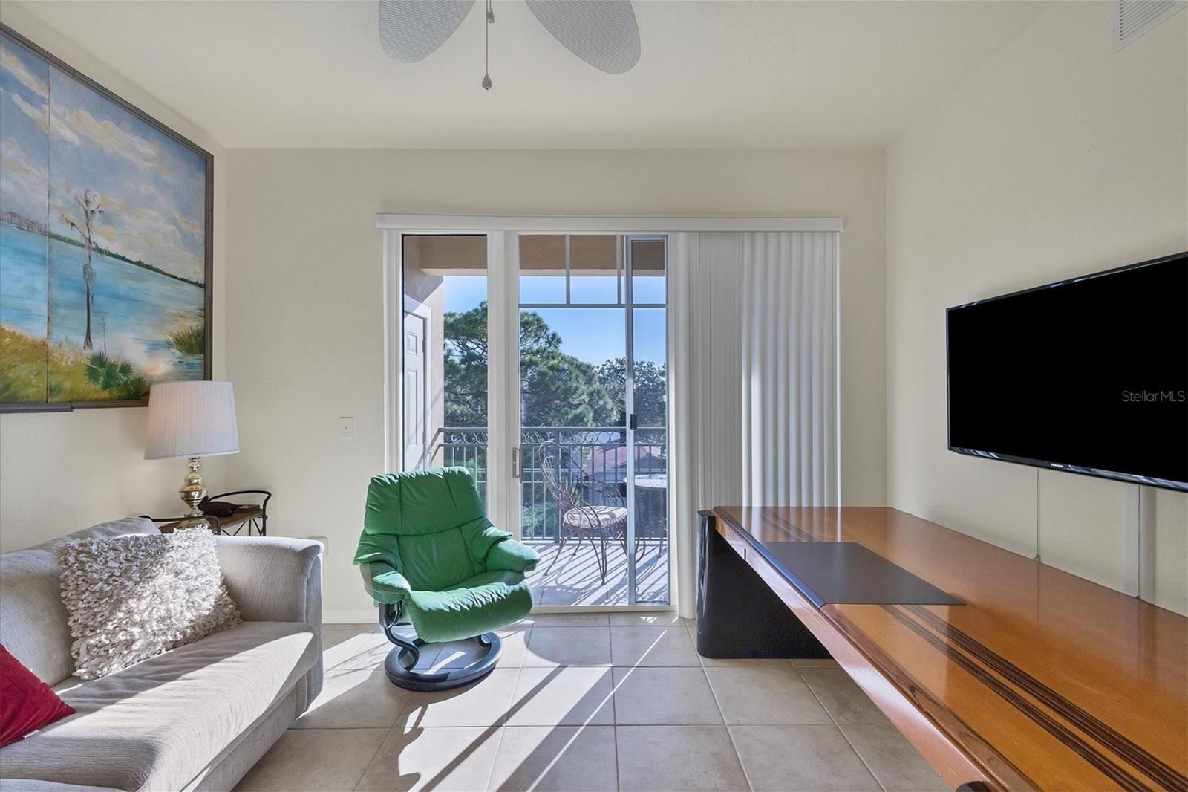
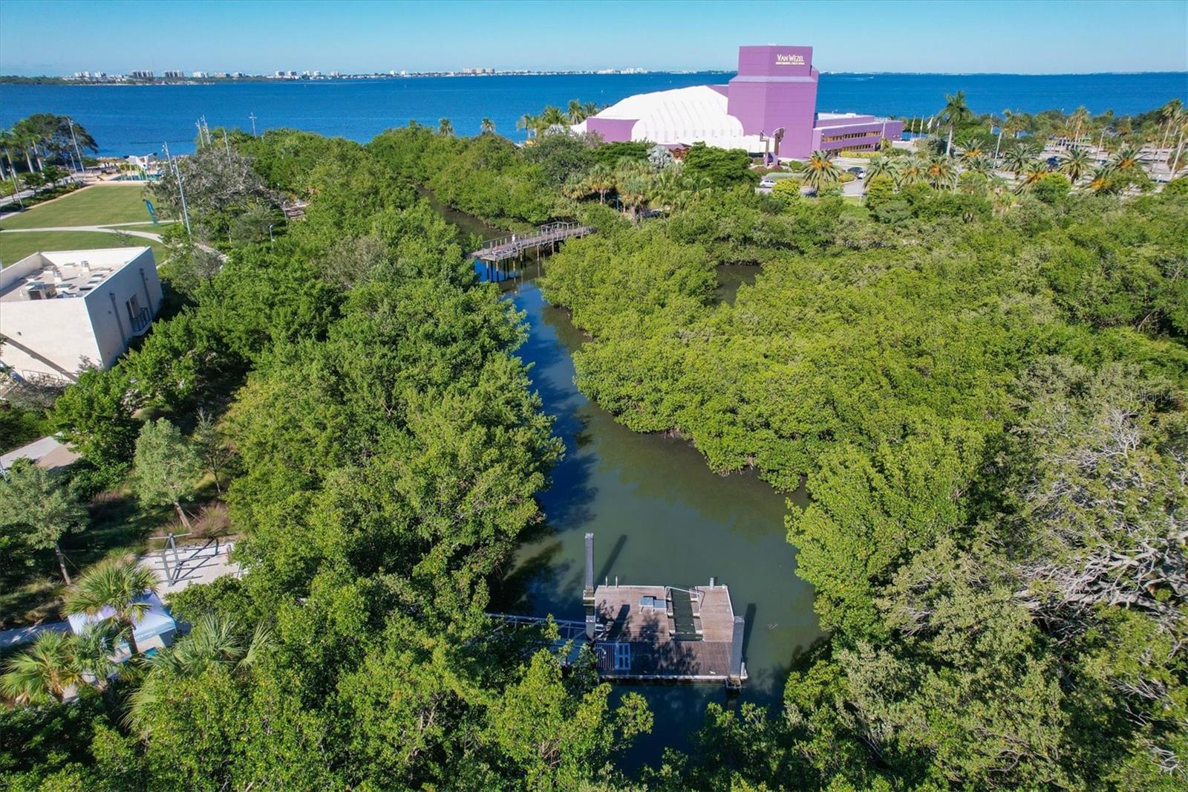
$75,000 price reduction! The best of the best. The 4 story Broadway garden building features it's own gated garden with grill and Pioneer Park with tennis courts across the street. This top floor corner unit has been beautifully upgraded. Kitchen with tile floors Quartz counters, wooden cabinetry, Spacious living room light and bright. Kitchen counter seating. Nice size bedrooms with ample closets storage. Both bathrooms have been beautifully updated. Tiled floors and all the amenities. Publix supermarket is adjacent to Broadway Promenade. The 10 Acre Sarasota Bay Project is across the street, currently being constructed. It will be the 'Jewel' of Sarasota. Broadway Promenade is minutes from Downtown Sarasota- Whole Foods, Bayfront Park, and Marina Jack. Nothing to do but move in and enjoy. https://www.thebaysarasota.org/faqs/
/u.realgeeks.media/sarasotaone/logos/20180602-Sarasota-Real-Estate-Group-R.png)
Additional Information
- Taxes
- $2474
- Minimum Lease Period
- 3 Months
- Max Times per Year
- 1
- Maintenance Includes
- Pool, Escrow Reserves Fund, Maintenance Structure, Maintenance Grounds, Management, Pest Control, Recreational Facilities, Sewer, Trash, Water
- Condo Fees
- $708
- Condo Fees Term
- Monthly
- Location
- FloodZone, City Limits, Landscaped, Near Public Transit, Sidewalk, Paved
- Community Features
- Buyer Approval Required, Deed Restrictions, Fitness Center, Gated Community - No Guard, Pool
- Property Description
- One Story
- Zoning
- CRD
- Interior Features
- Living Room/Dining Room Combo, Open Floorplan, Primary Bedroom Main Floor, Solid Surface Counters, Thermostat, Walk-In Closet(s), Window Treatments
- Floor
- Ceramic Tile, Tile
- Appliances
- Dishwasher, Disposal, Dryer, Electric Water Heater, Exhaust Fan, Microwave, Range, Range Hood, Refrigerator, Washer
- Utilities
- Electricity Connected, Public, Sewer Connected, Water Connected
- Heating
- Central, Electric
- Air Conditioning
- Central Air
- Exterior Construction
- Concrete, Stucco
- Exterior Features
- Balcony, Courtyard, Outdoor Grill, Sidewalk
- Roof
- Concrete, Membrane
- Foundation
- Stilt/On Piling
- Pool
- Community
- Pool Type
- Heated, In Ground
- Garage Carport
- 1 Car Carport
- Garage Features
- Assigned, Guest, Off Street, On Street
- Pets
- Allowed
- Max Pet Weight
- 100
- Pet Size
- Large (61-100 Lbs.)
- Floor Number
- 4
- Flood Zone Code
- AE
- Parcel ID
- 2025131182
- Legal Description
- UNIT 2402, BROADWAY PROMENADE
Listing courtesy of MICHAEL SAUNDERS & COMPANY. 941-383-7591
Selling Office: MICHAEL SAUNDERS & COMPANY.Mortgage Calculator
StellarMLS is the source of this information via Internet Data Exchange Program. All listing information is deemed reliable but not guaranteed and should be independently verified through personal inspection by appropriate professionals. Listings displayed on this website may be subject to prior sale or removal from sale. Availability of any listing should always be independently verified. Listing information is provided for consumer personal, non-commercial use, solely to identify potential properties for potential purchase. All other use is strictly prohibited and may violate relevant federal and state law. Data last updated on