1625 Landings Boulevard, Sarasota, FL 34231
- $1,975,000
- 5
- BD
- 5
- BA
- 3,928
- SqFt




- Sold Price
- $1,975,000
- List Price
- $2,100,000
- Status
- Sold
- Days on Market
- 5
- Closing Date
- Nov 28, 2023
- MLS#
- A4586353
- Property Style
- Single Family
- Architectural Style
- Colonial, Traditional
- Year Built
- 1985
- Bedrooms
- 5
- Bathrooms
- 5
- Baths Half
- 2
- Living Area
- 3,928
- Price per sq. ft.
- 534.62
- Lot Size
- 20,231
- Acres
- 0.46
- Total Acreage
- 1/4 to less than 1/2
- Legal Subdivision Name
- The Landings
- Community Name
- Landings
- MLS Area Major
- Sarasota/Gulf Gate Branch
Property Description
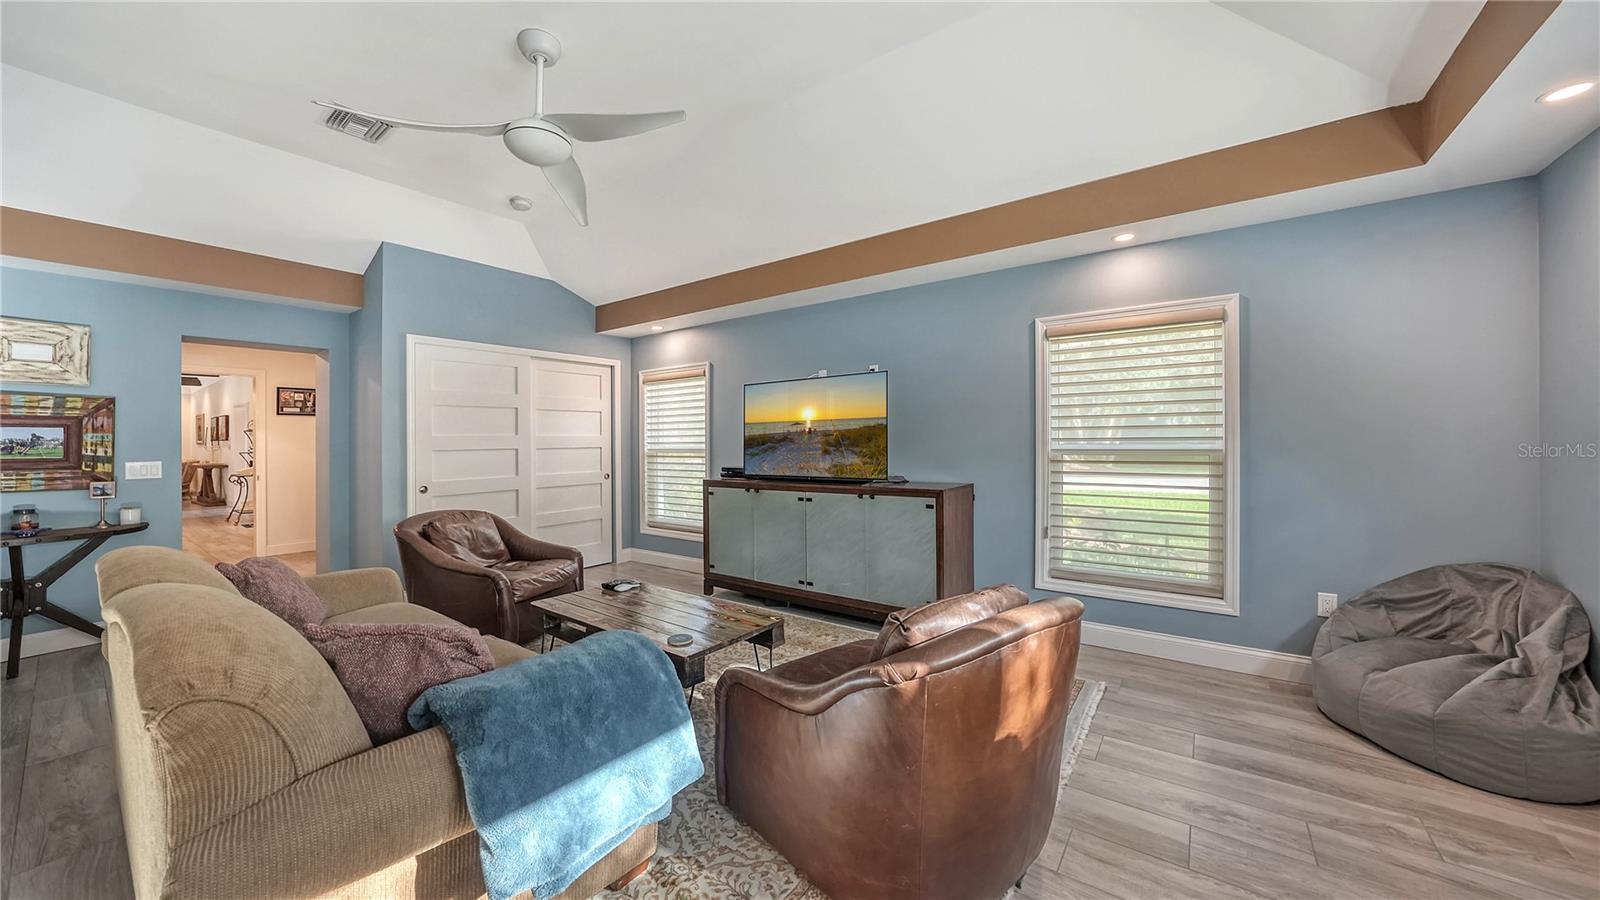
Step into the welcoming embrace of this beautifully remodeled colonial home, a perfect blend of traditional charm and modern comfort. With a host of recent renovations and classic features, this residence offers a warm and inviting atmosphere. As you approach, the new front portico sets the tone for the grandeur that awaits within. The entrance and staircase make a striking statement, leading you into a space filled with character and sophistication. This home is bathed in natural light, with all-new lighting fixtures enhancing the ambiance throughout. An extensive 2020 renovation created the addition of a spacious family room, complemented by a main-floor en-suite bedroom. Further recent updates abound, from the flooring, lighting, and kitchen cabinetry to the portico and garage addition. This residence also boasts a newer front door, molding, solid wood ceiling beams, outdoor wood plank installation, upgraded closet systems and doors. Two wood-burning fireplaces add the right amount of coziness and charm. The dining room, adorned with wainscoting, exudes elegance, while the built-in study beckons for quiet moments of contemplation. For everyday ease, the kitchen has been thoughtfully remodeled with added pantry space, granite countertops, stainless-steel appliances, and a conveniently located laundry room now boasts a dog-washing sink. Entertaining is a breeze with five bedrooms at your disposal, including both upstairs and downstairs master suites, offering flexibility for multi-generational living or hosting overnight guests. Venture to the second floor, and you'll find the master sanctuary, complete with an ensuite bathroom, walk-in closet, and picturesque windows that frame sunny views. Three additional guest bedrooms grace the second level. The attached breezeway leads to an expanded garage and a massive attic, offering plenty of storage space. Step outdoors through three sets of newer glass French doors to discover a converted saltwater pool, now adorned with PebbleTec finishes and surrounded by fresh pavers. The significantly landscaped, leveled yard provides ample space for recreation, while the privacy wall of lush Areca Palm greenery and cozy fire pit nestled under the pine trees promises quiet seclusion. An invisible dog fence adds convenience and safety to the outdoor space.
/u.realgeeks.media/sarasotaone/logos/20180602-Sarasota-Real-Estate-Group-R.png)
Additional Information
- Taxes
- $9260
- Minimum Lease Period
- 1 Month
- HOA Fee
- $300
- HOA Payment Schedule
- Annually
- Maintenance Includes
- Escrow Reserves Fund, Management, Private Road, Recreational Facilities
- Location
- Corner Lot, FloodZone, In County, Landscaped, Oversized Lot, Private
- Community Features
- Association Recreation - Owned, Buyer Approval Required, Deed Restrictions, Fishing, Fitness Center, Gated Community - Guard, Special Community Restrictions, Tennis Courts
- Property Description
- Two Story
- Zoning
- RSF1
- Interior Features
- Built-in Features, Cathedral Ceiling(s), Ceiling Fans(s), Coffered Ceiling(s), Crown Molding, Master Bedroom Upstairs, Solid Surface Counters, Solid Wood Cabinets, Split Bedroom, Stone Counters, Tray Ceiling(s), Window Treatments
- Floor
- Carpet, Tile, Wood
- Appliances
- Dishwasher, Disposal, Dryer, Microwave, Range, Refrigerator, Washer
- Utilities
- BB/HS Internet Available, Cable Available, Electricity Connected, Phone Available, Public, Sewer Connected, Water Connected
- Heating
- Central, Electric
- Air Conditioning
- Central Air
- Fireplace Description
- Living Room, Master Bedroom
- Exterior Construction
- Block, Stucco
- Exterior Features
- French Doors, Irrigation System, Lighting, Private Mailbox
- Roof
- Tile
- Foundation
- Slab
- Pool
- Private
- Pool Type
- Deck, Gunite, In Ground, Lighting, Salt Water, Screen Enclosure
- Garage Carport
- 2 Car Garage
- Garage Spaces
- 2
- Garage Features
- Circular Driveway, Driveway, Garage Door Opener, Garage Faces Side, Ground Level
- Elementary School
- Phillippi Shores Elementary
- Middle School
- Brookside Middle
- High School
- Riverview High
- Pets
- Allowed
- Flood Zone Code
- AE
- Parcel ID
- 0083070024
- Legal Description
- LOT 158 LANDINGS UNIT 1
Listing courtesy of COLDWELL BANKER REALTY. 941-383-6411
Selling Office: KELLER WILLIAMS ON THE WATER S.Mortgage Calculator
StellarMLS is the source of this information via Internet Data Exchange Program. All listing information is deemed reliable but not guaranteed and should be independently verified through personal inspection by appropriate professionals. Listings displayed on this website may be subject to prior sale or removal from sale. Availability of any listing should always be independently verified. Listing information is provided for consumer personal, non-commercial use, solely to identify potential properties for potential purchase. All other use is strictly prohibited and may violate relevant federal and state law. Data last updated on