1785 Harmony Lane, Sarasota, FL 34239
- $1,579,000
- 3
- BD
- 3
- BA
- 2,922
- SqFt




- Sold Price
- $1,579,000
- List Price
- $1,599,000
- Status
- Sold
- Days on Market
- 3
- Closing Date
- Nov 30, 2023
- MLS#
- A4586236
- Property Style
- Single Family
- Year Built
- 1950
- Bedrooms
- 3
- Bathrooms
- 3
- Baths Half
- 1
- Living Area
- 2,922
- Price per sq. ft.
- 547.23
- Lot Size
- 10,213
- Acres
- 0.23
- Total Acreage
- 0 to less than 1/4
- Legal Subdivision Name
- Bay View Heights Add
- Community Name
- Bay View Heights
- MLS Area Major
- Sarasota/Pinecraft
Property Description
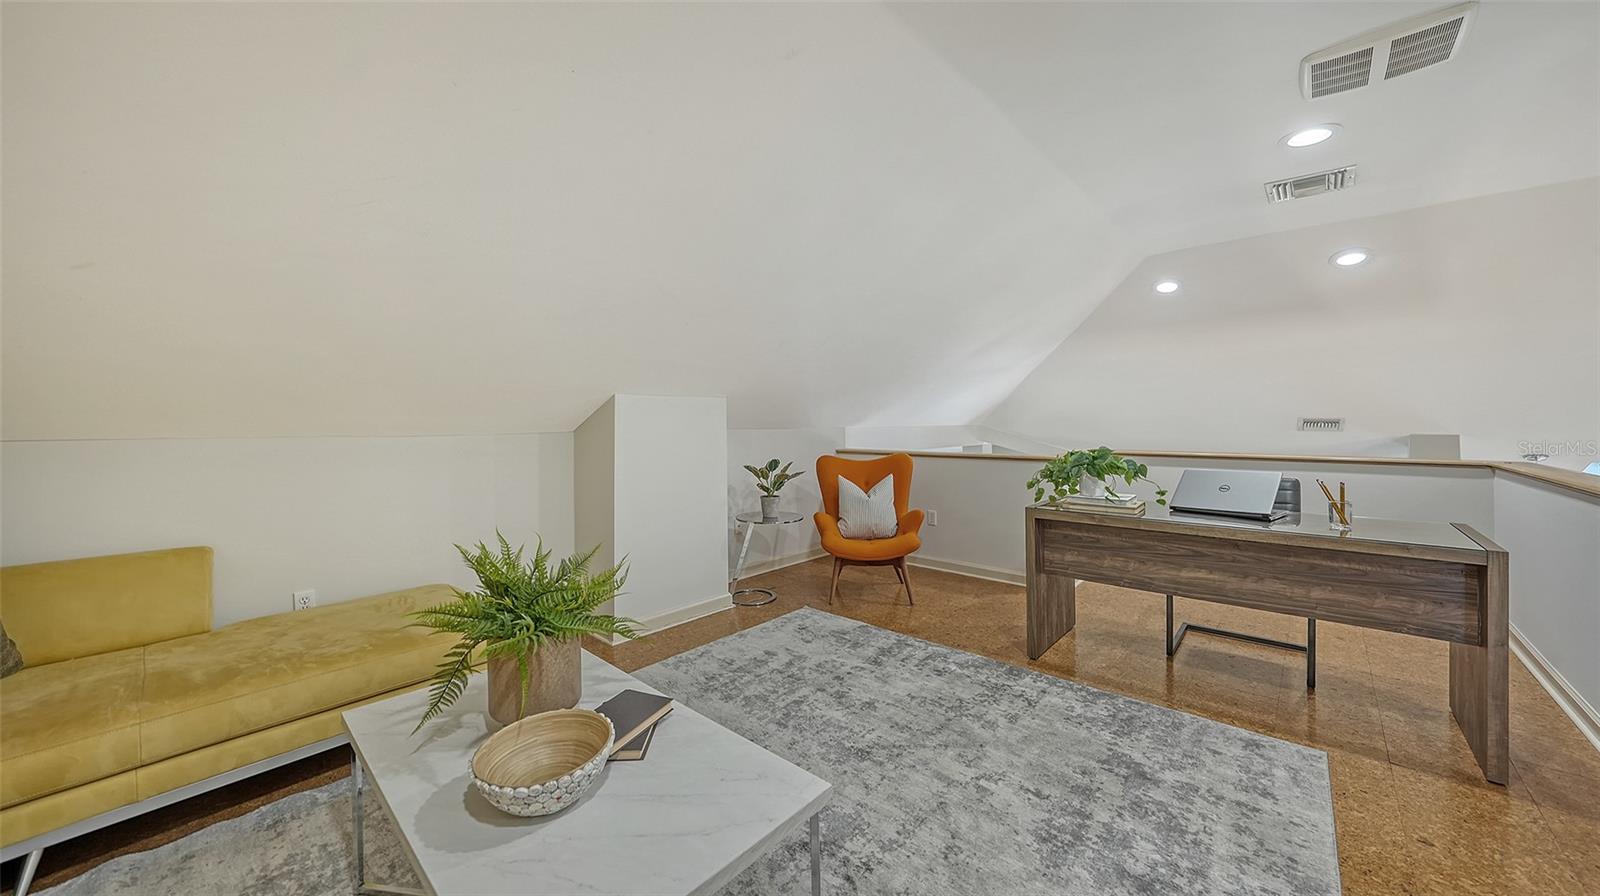
Welcome to 1785 Harmony Lane, a masterpiece of modern design and sophistication. This beautifully designed home offers 3 bedrooms and 2 1/2 bathrooms, providing a comfortable and stylish living space. The soaring ceilings and strategically placed skylights flood the interior with natural light, creating an ambiance of airiness and elegance. The gourmet kitchen is a chef's dream, boasting Wolf and Sub-Zero appliances that blend seamlessly into the modern lines of the space. The bamboo floors add warmth and character, creating a harmonious balance of style and functionality. An open floorplan allows for effortless transitions between the living spaces, providing the perfect setting for both everyday life and entertaining. Whether you're relaxing with your family in front of your wood burning fireplace or hosting guests aruond the spacious dining area, this home offers a versatile and inviting atmosphere. One of the standout advantages of this property is its proximity to Southside Elementary School and Southside Village for the finest experience in shopping and dining. Families will appreciate the convenience of having a top-rated educational institution just steps from their doorstep. Convenientely located just minutes to downtown Sarasota and Sarasota Memorial Hospital, this location is ideal for work and play! The primary retreat a generous size and located on the second floor with a walk out terrace. Enjoy two walk-in closets with built-ins and a spacious primary bathroom with large walk in shower, dual sinks and soaking tub. Don't miss this exceptional opportunity to own a home that effortlessly combines contemporary design with comfort and convenience. This property is not just a home; it's a lifestyle. Schedule a private tour today and experience the elegance of 1785 Harmony Lane for yourself. You won't be disappointed.
/u.realgeeks.media/sarasotaone/logos/20180602-Sarasota-Real-Estate-Group-R.png)
Additional Information
- Taxes
- $9152
- Minimum Lease Period
- 1 Month
- Max Times per Year
- 12
- Community Features
- No Deed Restriction
- Property Description
- Two Story
- Zoning
- RSF1
- Interior Features
- Cathedral Ceiling(s), Ceiling Fans(s), Central Vaccum, High Ceilings, Kitchen/Family Room Combo, Living Room/Dining Room Combo, Master Bedroom Upstairs, Open Floorplan, Skylight(s), Solid Wood Cabinets, Split Bedroom, Stone Counters, Vaulted Ceiling(s), Walk-In Closet(s)
- Floor
- Bamboo, Carpet, Slate
- Appliances
- Convection Oven, Dishwasher, Disposal, Dryer, Microwave, Range Hood, Refrigerator, Washer
- Utilities
- Cable Connected, Electricity Connected
- Heating
- Central
- Air Conditioning
- Central Air
- Fireplace Description
- Wood Burning
- Exterior Construction
- Wood Frame
- Exterior Features
- Balcony, French Doors, Lighting
- Roof
- Metal
- Foundation
- Slab
- Pool
- No Pool
- Garage Carport
- 2 Car Garage
- Garage Spaces
- 2
- Garage Dimensions
- 24x28
- Elementary School
- Southside Elementary
- Middle School
- Brookside Middle
- High School
- Sarasota High
- Flood Zone Code
- x
- Parcel ID
- 2038150029
- Legal Description
- E 55 FT OF LOTS 8 9 & 10 ALSO BEG AT NE COR LOT 8 TH E ALG N LINE OF LOT 8 EXT 71.7 FT TO W LINE OF OSPREY AVE TH S ALG OSPREY AVE 75 FT TH W 73.8 FT TO SE COR OF LOT 10 TH N ALG E LINE OF LOTS 8 9 &
Listing courtesy of SARASOTA TRUST REALTY COMPANY. 941-366-1619
Selling Office: SARASOTA TRUST REALTY COMPANY.Mortgage Calculator
StellarMLS is the source of this information via Internet Data Exchange Program. All listing information is deemed reliable but not guaranteed and should be independently verified through personal inspection by appropriate professionals. Listings displayed on this website may be subject to prior sale or removal from sale. Availability of any listing should always be independently verified. Listing information is provided for consumer personal, non-commercial use, solely to identify potential properties for potential purchase. All other use is strictly prohibited and may violate relevant federal and state law. Data last updated on