609 Triton Bend, Longboat Key, FL 34228
- $2,400,000
- 4
- BD
- 5
- BA
- 2,855
- SqFt






- Sold Price
- $2,400,000
- List Price
- $2,480,000
- Status
- Sold
- Days on Market
- 8
- Closing Date
- Nov 09, 2023
- MLS#
- A4586196
- Property Style
- Single Family
- Architectural Style
- Key West
- Year Built
- 2014
- Bedrooms
- 4
- Bathrooms
- 5
- Baths Half
- 1
- Living Area
- 2,855
- Price per sq. ft.
- 868.65
- Lot Size
- 12,500
- Acres
- 0.29
- Total Acreage
- 1/4 to less than 1/2
- Legal Subdivision Name
- Collier Walker
- MLS Area Major
- Longboat Key
Property Description
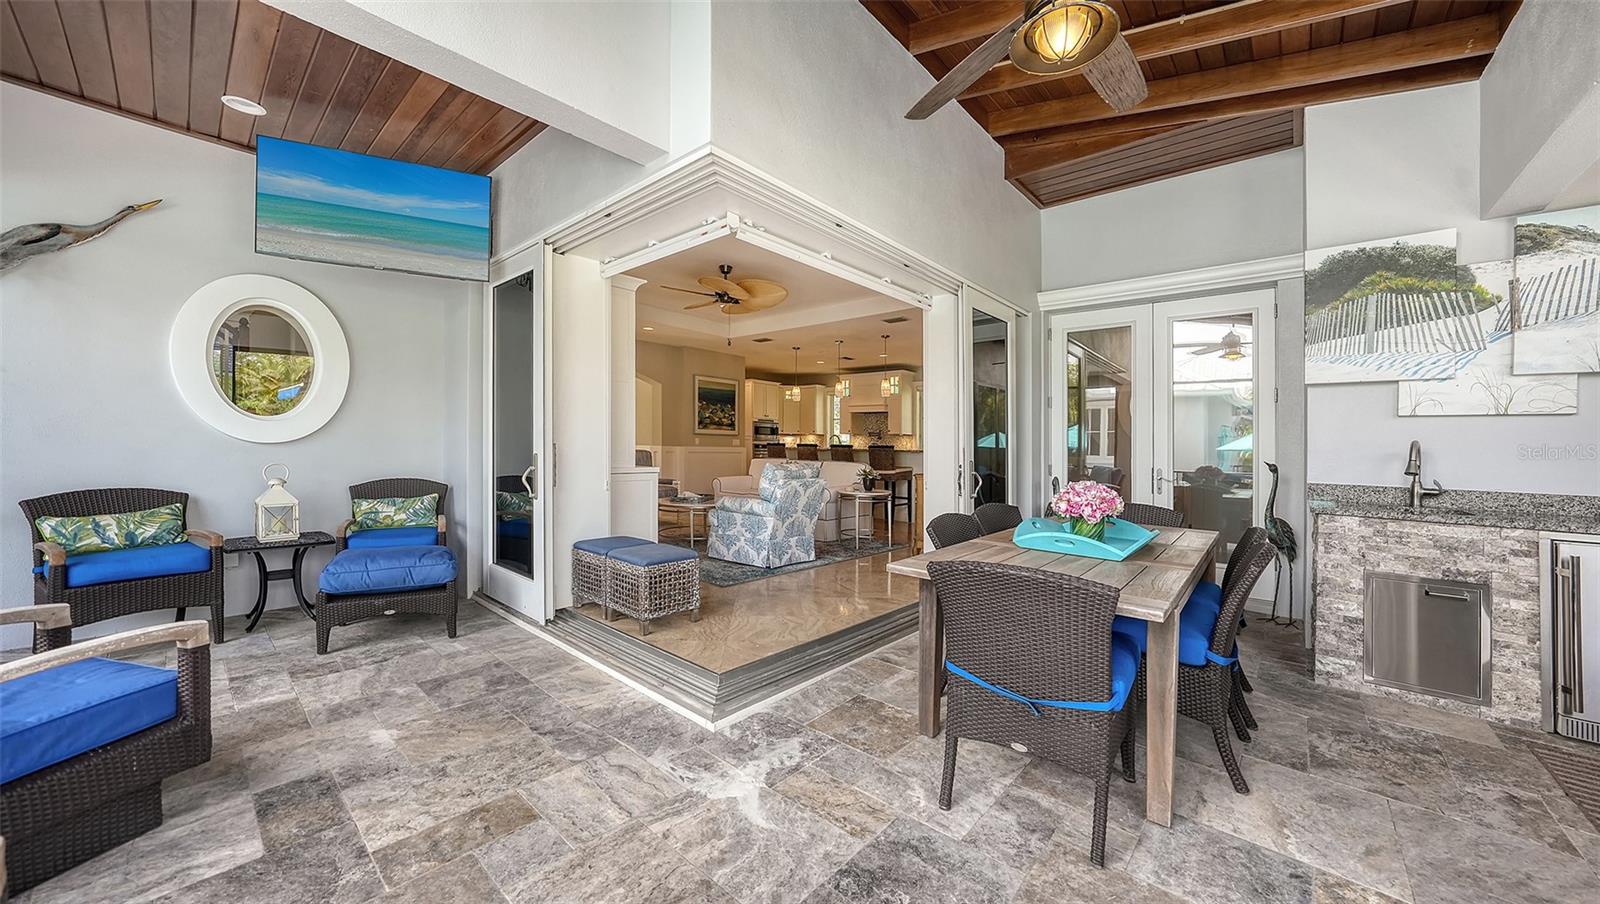
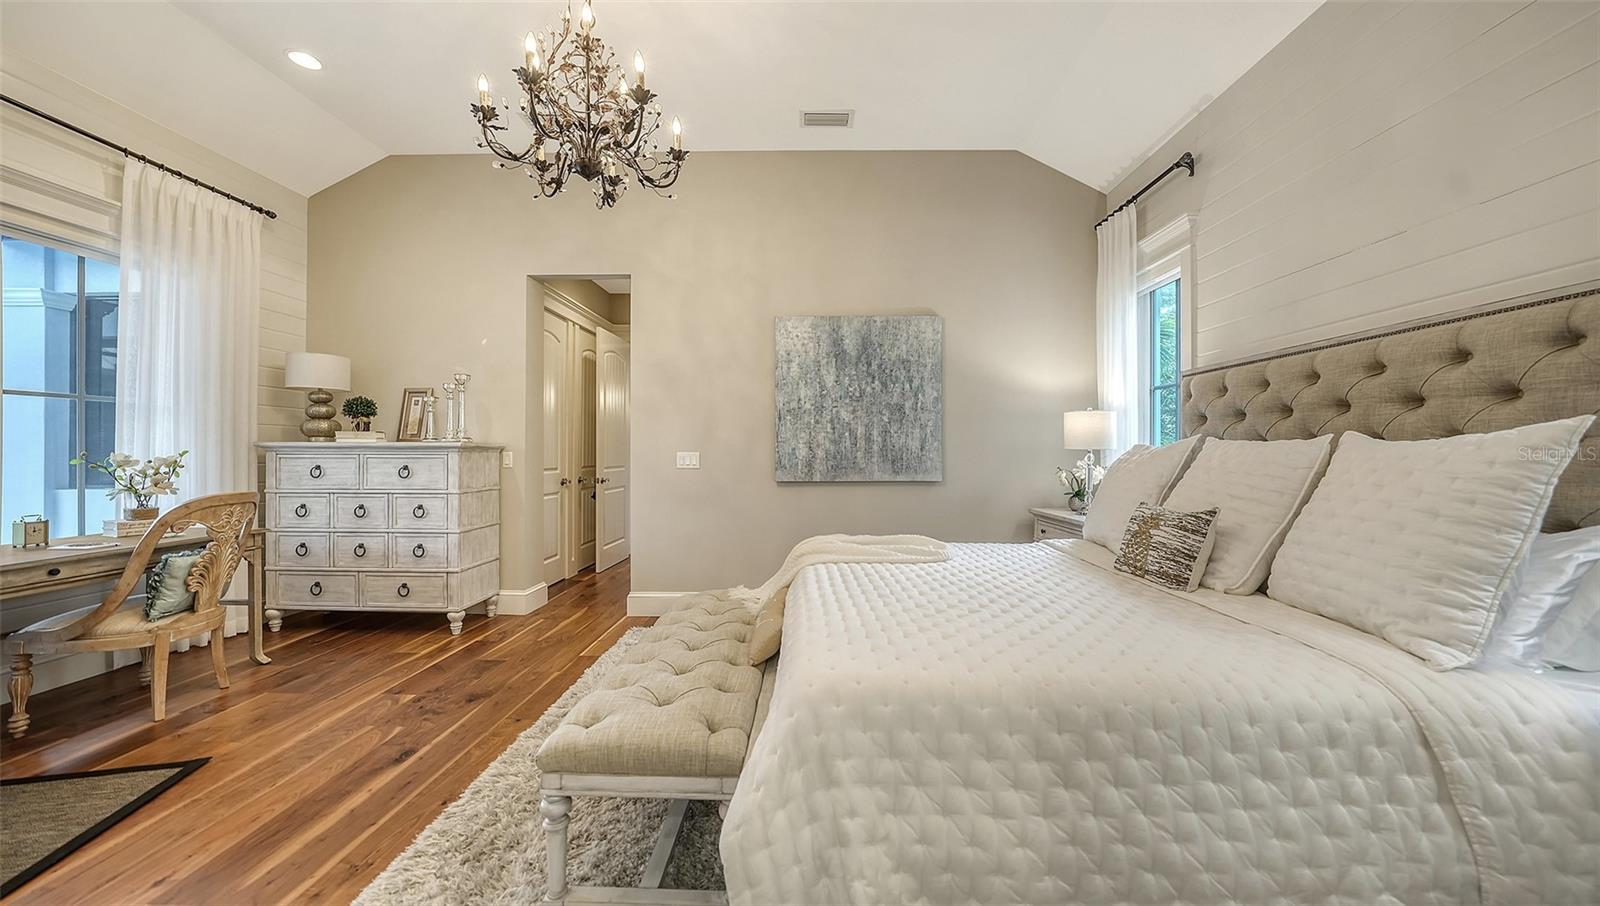
Discover the exclusive enclave of Triton Bend. This 4-bed, 5-bath residence is a masterpiece of enduring elegance. Constructed in 2014, the Spyglass model features a separate guest house and has been meticulously upgraded. The kitchen is a culinary haven, with Viking appliances, gas cooking, custom cabinetry, granite countertops, and a walk-in pantry. Upstairs, two bedrooms boast private baths and walk-in closets. Across the breezeway, the private guest house features an ensuite bath, walk-in closet, and poolside patio. A 2-car garage ensures effortless convenience. The spacious courtyard is an oasis ideal for year-round coastal entertaining. Featuring an exquisite pool, gourmet summer kitchen, and lush landscaping for ultimate seclusion. This coastal gem harmonizes elevated design, energy efficiency, and hurricane-grade durability. Enjoy the convenience of beach access steps away. Perfect mid-key location and free from HOA fees. This Longboat Key treasure redefines refined living, the epitome of coastal luxury.
/u.realgeeks.media/sarasotaone/logos/20180602-Sarasota-Real-Estate-Group-R.png)
Additional Information
- Taxes
- $14656
- Minimum Lease Period
- 1 Month
- Community Features
- No Deed Restriction
- Property Description
- Two Story
- Zoning
- R4SF
- Interior Features
- Built-in Features, Ceiling Fans(s), High Ceilings, Kitchen/Family Room Combo, Master Bedroom Main Floor, Open Floorplan, Solid Wood Cabinets, Stone Counters, Tray Ceiling(s), Walk-In Closet(s)
- Floor
- Travertine, Wood
- Appliances
- Bar Fridge, Convection Oven, Cooktop, Dishwasher, Disposal, Dryer, Electric Water Heater, Exhaust Fan, Freezer, Washer
- Utilities
- Cable Connected, Electricity Available, Natural Gas Connected
- Heating
- Central, Electric
- Air Conditioning
- Central Air
- Exterior Construction
- Block, Stucco
- Exterior Features
- Irrigation System, Lighting, Outdoor Grill, Outdoor Kitchen, Sliding Doors
- Roof
- Metal
- Foundation
- Slab, Stem Wall
- Pool
- Private
- Pool Type
- Heated, In Ground
- Garage Carport
- 2 Car Garage
- Garage Spaces
- 2
- Garage Features
- Driveway, Garage Door Opener
- Elementary School
- Southside Elementary
- Middle School
- Booker Middle
- High School
- Booker High
- Pets
- Allowed
- Flood Zone Code
- AE
- Parcel ID
- 0005090054
- Legal Description
- LOT 3, COLLIER WALKER
Listing courtesy of PREMIER SOTHEBYS INTL REALTY. 941-383-2500
Selling Office: RE/MAX TREND.Mortgage Calculator
StellarMLS is the source of this information via Internet Data Exchange Program. All listing information is deemed reliable but not guaranteed and should be independently verified through personal inspection by appropriate professionals. Listings displayed on this website may be subject to prior sale or removal from sale. Availability of any listing should always be independently verified. Listing information is provided for consumer personal, non-commercial use, solely to identify potential properties for potential purchase. All other use is strictly prohibited and may violate relevant federal and state law. Data last updated on