72 N School Avenue, Sarasota, FL 34237
- $1,275,000
- 3
- BD
- 4
- BA
- 2,761
- SqFt






- Sold Price
- $1,275,000
- List Price
- $1,299,000
- Status
- Sold
- Days on Market
- 25
- Closing Date
- Jan 12, 2024
- MLS#
- A4585579
- Property Style
- Townhouse
- Architectural Style
- Florida
- New Construction
- Yes
- Year Built
- 2020
- Bedrooms
- 3
- Bathrooms
- 4
- Baths Half
- 1
- Living Area
- 2,761
- Price per sq. ft.
- 470.48
- Lot Size
- 3,806
- Acres
- 0.09
- Total Acreage
- 0 to less than 1/4
- Building Name
- 72
- Legal Subdivision Name
- Premier On Main
- Complex/Comm Name
- Premier On Main
- MLS Area Major
- Sarasota
Property Description
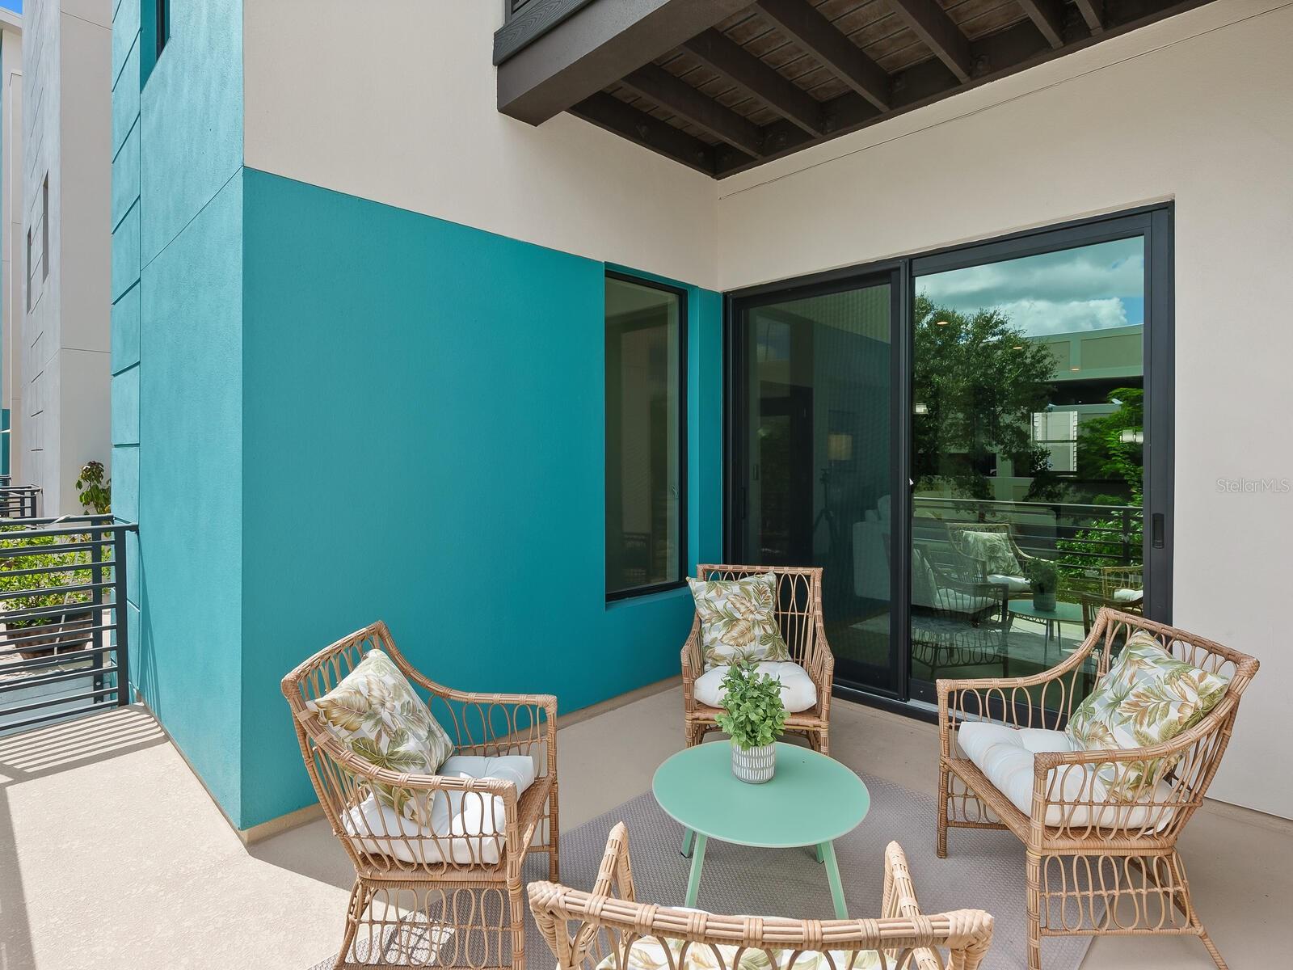
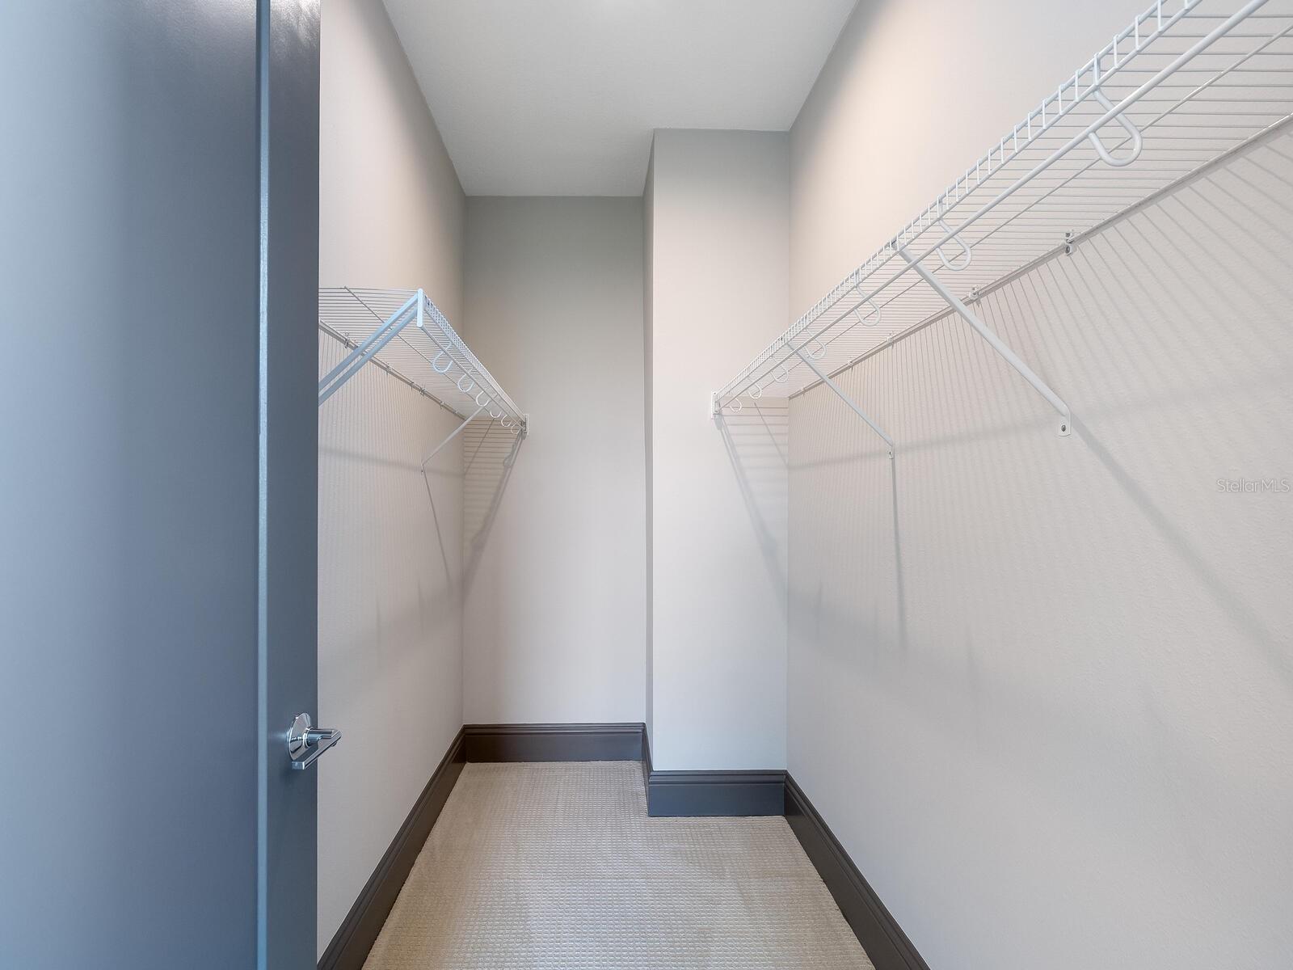
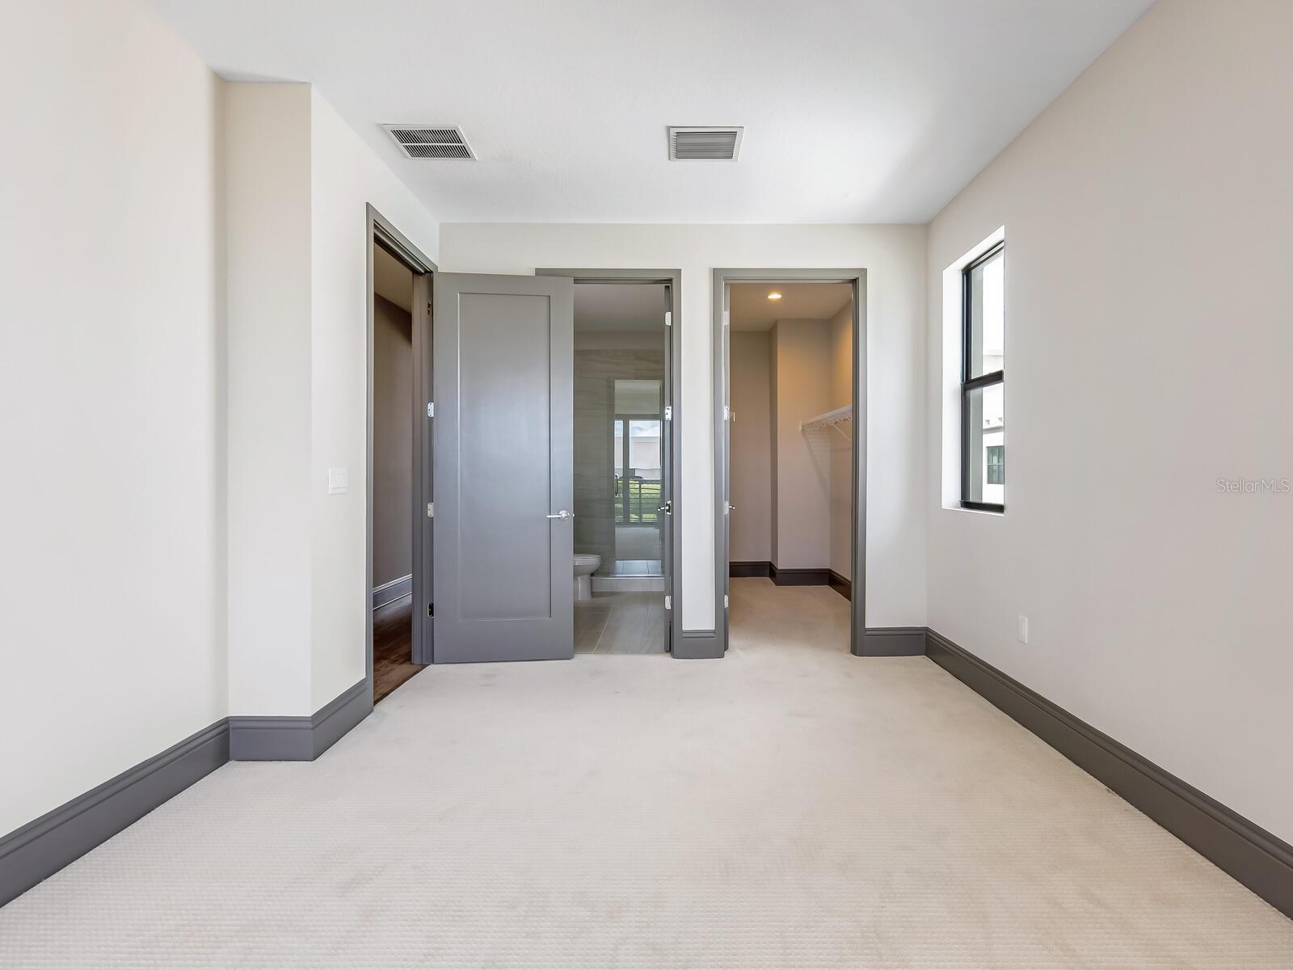
STUNNING NEW CONSTRUCTION AND BEAUTIFULLY STAGED DOWNTOWN three bedroom END UNIT TOWNHOME READY FOR YOUR PRIVATE VIEWING! BRING YOUR CAR COLLECTION! Are you dreaming of the perfect Uptown location close to everything Sarasota, with its amazing arts and cultural district, culinary delights, proximity to the farmers market, the John Ringling Bridge and the new 53-acre public park right on Sarasota’s bayfront? Well, this is it! In the hot Uptown district also known as the PARK DISTRICT, you will find Premier on Main, a redesigned, stunning contemporary boutique neighborhood offering just seven unique townhomes in this building plus fee simple ownership including the lot. This spacious, newly constructed END UNIT residence offers 4,181 gross square feet AND 2,761 AC space along with a PRIVATE ELEVATOR and ROOFTOP DECK with city vistas, all very close to PAYNE PARK and LEGACY TRAIL. On the garage level, you have a two-car garage, PLUS A TWO CAR CARPORT PLUS full bedroom and bath OR a perfect man cave! The staircase or elevator leads you upstairs to the main level of the four-level structure, where there is a spacious living room with light, bright IMPACT sliding doors which lead you onto a covered terrace. Featuring contemporary designer finishes, solid surfaces, high ceilings, plus a powder bath, you will find a welcoming chef’s kitchen with stainless steel KITCHEN AID appliance package with separate wall oven/microwave, custom ventilation hood and NATURAL GAS RANGE plus entertaining island as well as high bar with room for plenty of stools. Additional storage galore is provided by TWO WALK IN PANTRIES along with a spacious dining room AND DRYBAR with built in cabinetry. The third level, or bedroom suites floor, offers laundry closet ready for BUYER’S WASHER AND DRYER, PLUS two en-suite bedrooms [each with its own bath] and walk-in closets, and more closets! The Owners’ suite is truly bright and spacious and its’ luxurious zen bath offers a soaking tub and shower in the Japanese style, immediately next to each other, as well as a custom cabinetry linen closet, dual undermount sinks, solid surface countertop, and custom plumbing fixtures. The third bedroom offers its own bathroom AND a welcoming patio to enjoy Florida's ideal weather. THE VERY TOP FLOOR offers a large rooftop terrace available by staircase or elevator with gas and plumbing rough-ins READY FOR BUYER’S OPTIONAL SUMMER KITCHEN. This stunning contemporary design features designer-selected hard surface laminate flooring, energy-efficient systems such as hurricane-rated PGT impact windows and patio doors, recessed lighting, custom-contemporary European wood cabinetry with solid surface quartz countertops, under-cabinet lighting, high-efficiency HVAC system, and tankless gas water heater, plus all fire alarm and sprinkler systems. PREWIRED for security cameras and also PREWIRED for central vacuum systems. ***TRIMOUT of security system/cameras and Central Vacuum to be provided by BUYER*** Contracts are being accepted today. ***Homeowners association is already in place, with low fees of just $394/month, and includes common area landscape maintenance, water for landscape maintenance, private road maintenance, manager, liability insurance for the association. Don’t waste any time and contact the agent for your own private showing today!
/u.realgeeks.media/sarasotaone/logos/20180602-Sarasota-Real-Estate-Group-R.png)
Additional Information
- Taxes
- $10780
- Minimum Lease Period
- 1 Week
- Max Times per Year
- 52
- Hoa Fee
- $394
- HOA Payment Schedule
- Monthly
- Maintenance Includes
- Other
- Location
- City Limits, Landscaped, Sidewalk, Paved
- Community Features
- None, No Deed Restriction
- Property Description
- Three+ Story, Attached
- Zoning
- DTC
- Interior Features
- Built-in Features, Dry Bar, Elevator, High Ceilings, Kitchen/Family Room Combo, Living Room/Dining Room Combo, PrimaryBedroom Upstairs, Open Floorplan, Solid Surface Counters, Solid Wood Cabinets, Split Bedroom, Stone Counters, Thermostat, Walk-In Closet(s)
- Floor
- Carpet, Ceramic Tile, Laminate, Tile
- Appliances
- Built-In Oven, Cooktop, Dishwasher, Freezer, Ice Maker, Microwave, Range Hood, Refrigerator, Tankless Water Heater
- Utilities
- Cable Available, Cable Connected, Natural Gas Available, Natural Gas Connected, Public, Sewer Connected, Street Lights, Underground Utilities, Water Available, Water Connected
- Heating
- Central, Electric
- Air Conditioning
- Central Air
- Exterior Construction
- Block, Stucco
- Exterior Features
- Balcony, Sidewalk, Sliding Doors
- Roof
- Membrane, Shingle
- Foundation
- Block, Stem Wall
- Pool
- No Pool
- Garage Carport
- 2 Car Carport, 2 Car Garage
- Garage Spaces
- 2
- Garage Features
- Alley Access, Covered, Garage Door Opener, Ground Level, On Street
- Garage Dimensions
- 20x21
- Elementary School
- Alta Vista Elementary
- Middle School
- Booker Middle
- High School
- Booker High
- Pets
- Allowed
- Max Pet Weight
- 999
- Pet Size
- Extra Large (101+ Lbs.)
- Flood Zone Code
- X
- Parcel ID
- 2029040155
- Legal Description
- LOT 21, SCHOOL AVENUE TOWNHOMES, PB 50 PG 33
Listing courtesy of PREMIER SOTHEBYS INTL REALTY. 941-364-4000
Selling Office: MICHAEL SAUNDERS & COMPANY.Mortgage Calculator
StellarMLS is the source of this information via Internet Data Exchange Program. All listing information is deemed reliable but not guaranteed and should be independently verified through personal inspection by appropriate professionals. Listings displayed on this website may be subject to prior sale or removal from sale. Availability of any listing should always be independently verified. Listing information is provided for consumer personal, non-commercial use, solely to identify potential properties for potential purchase. All other use is strictly prohibited and may violate relevant federal and state law. Data last updated on