1509 San Ysidro Way, Venice, FL 34285
- $500,000
- 3
- BD
- 2
- BA
- 1,981
- SqFt










- Sold Price
- $500,000
- List Price
- $529,000
- Status
- Sold
- Days on Market
- 265
- Closing Date
- Aug 14, 2024
- MLS#
- A4585537
- Property Style
- Single Family
- Architectural Style
- Florida
- Year Built
- 2001
- Bedrooms
- 3
- Bathrooms
- 2
- Living Area
- 1,981
- Price per sq. ft.
- 267.04
- Lot Size
- 6,578
- Acres
- 0.15
- Total Acreage
- 0 to less than 1/4
- Legal Subdivision Name
- Pelican Pointe Golf & Country Club
- Community Name
- Pelican Pointe Golf & Country Club
- MLS Area Major
- Venice
Property Description
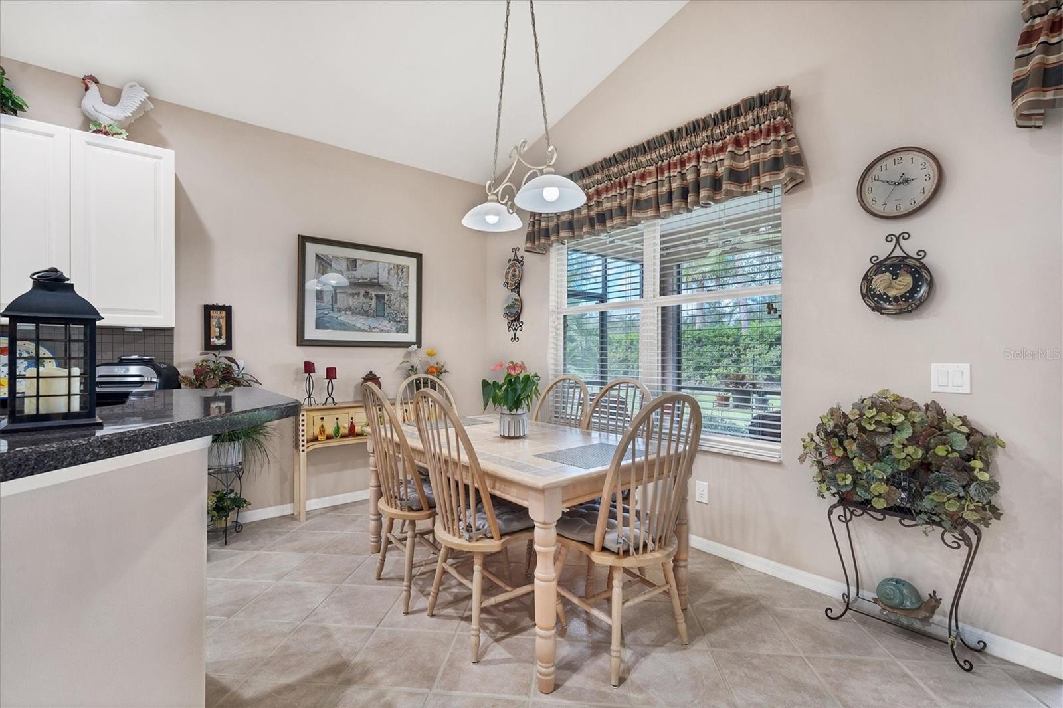
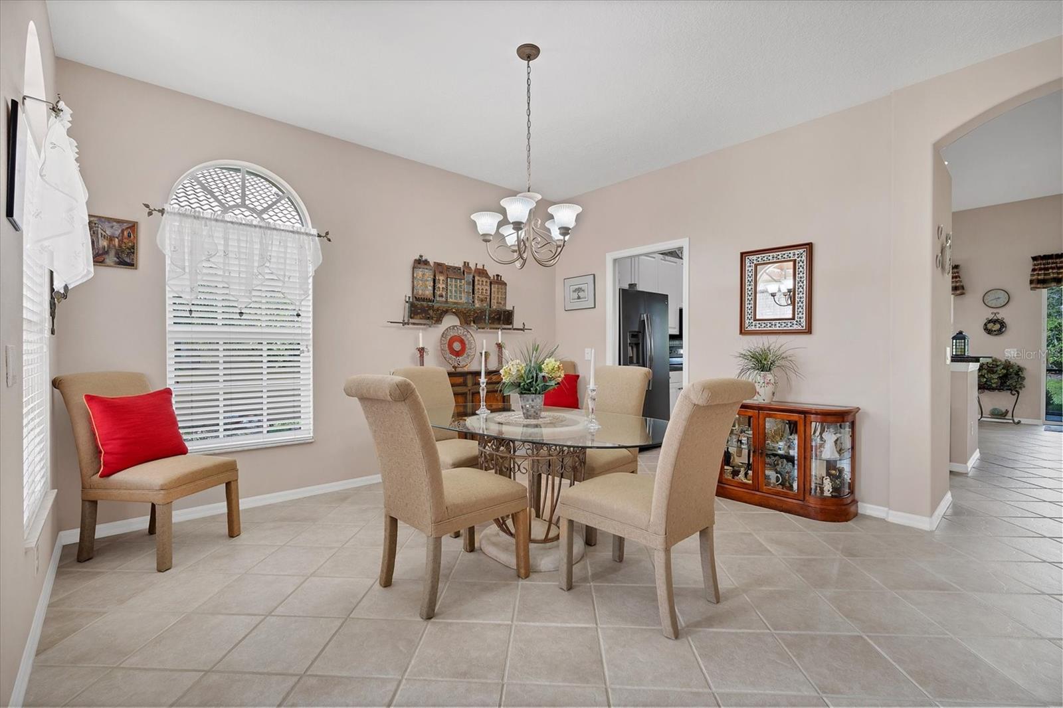
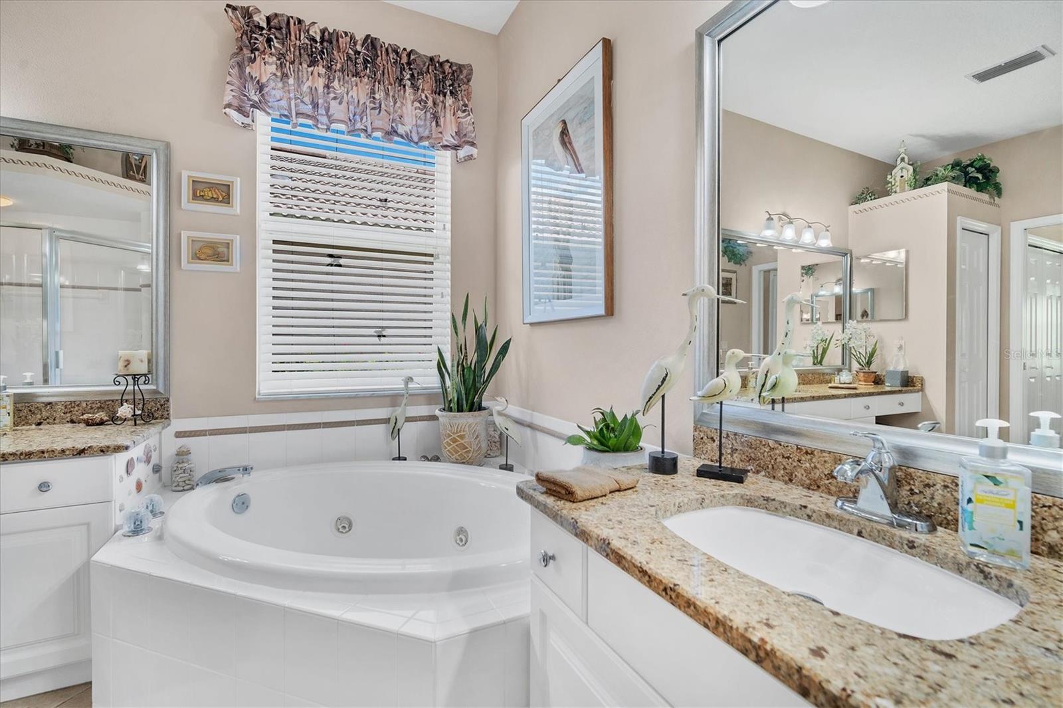
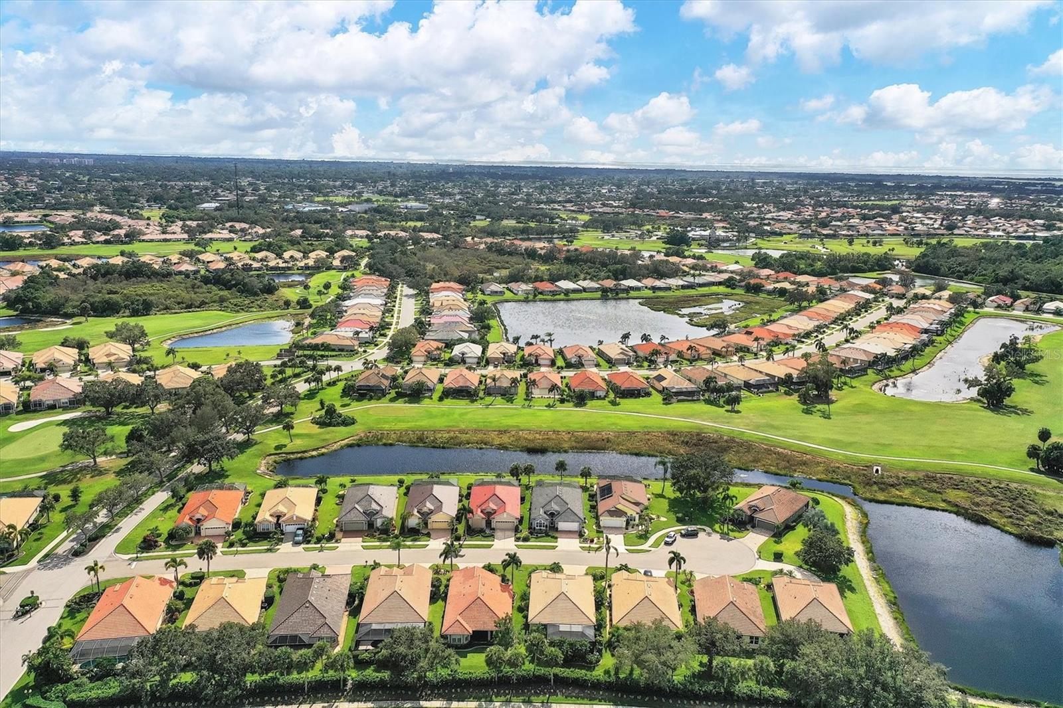
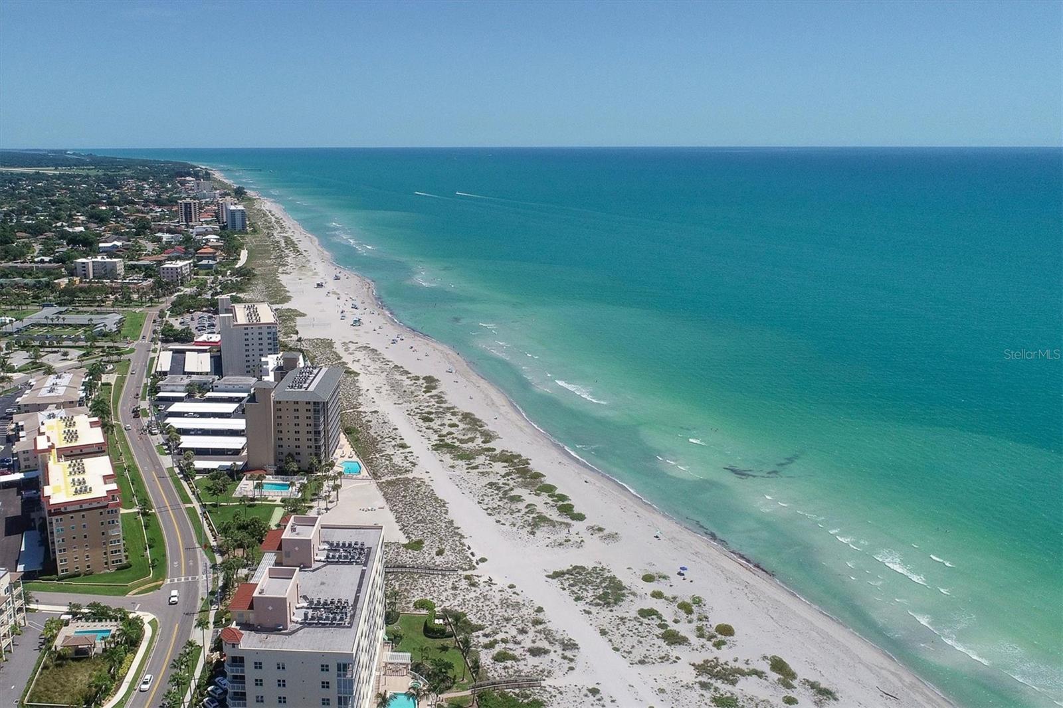
ENJOY THE CASUAL COASTAL LIFESTYLE YOU DESERVE IN PRIVATE, GATED PELICAN POINT GOLF & COUNTRY CLUB! BEAUTIFULLY DESIGNED, FINISHED and FURNISHED for convenient and easy move-in! This light, bright open floor plan painted in soft neutral tones, features easy care Pergo laminate flooring in the great room and bedrooms, diagonal tile flooring in dining, kitchen and baths, etched glass entrance door and architectural details include 9 to 11' and Tray Ceilings. Appealing GREAT ROOM DESIGN with built-in cabinets and shelves and soaring vaulted ceiling opens to your spacious screened 8 x 24 LANAI overlooking gorgeous tropical landscaping, the perfect setting to enjoy with family and friends, or to simply relax! Tastefully designed dine-in kitchen adjacent to the Great Room forms an inviting space, perfect for entertaining, and features raised panel cabinets, tile backsplash, breakfast bar, GE finger print resistant stainless steel appliances including smooth top range, vented microwave, dishwasher, side by side refrigerator with ice and water, and pocketing door to dining room. Retreat to the Owner's Suite accented with tray ceiling and dual closets, unwind viewing serene green space vistas from the bay window or relax in your spa like owner's bath featuring jetted tub, separate tiled shower and split vanities with granite countertops. The private guest bedrooms and bath with tiled tub/shower and granite countertop are ideal for family or guests, and provide versatile space for a home office as shown with glass French doors, or your favorite hobby. Separate laundry room includes a new washer and dryer with storage shelves above. Tuscan inspired architecture features tile roof, covered front entry and within the past several years a brick paver driveway and walkway, beautiful landscaping and painted exterior. Completing this wonderful home are the 2019 A/C and Hot Water Heater, whole house gutters, for your peace of mind easy close vertical storm shutters for windows, Kevlar screens for front and rear porches and braced garage door, 23' deep garage finished with epoxy floor, laundry tub and pull-down attic access stairs and your lawn is maintenance free. Resort style amenities include the Resident Clubhouse with restaurant, fitness center, pool, tennis, pickleball and a variety of social events, there is something for everyone. Live in the gorgeous Pelican Point Country Club setting where golf membership is optional and vibrant downtown Venice Island is just minutes away where you can browse boutique shops, delight in diverse dining, farmer's market, events, Venice Theater and the azure Gulf of Mexico waters of gorgeous Venice Beach!
/u.realgeeks.media/sarasotaone/logos/20180602-Sarasota-Real-Estate-Group-R.png)
Additional Information
- Taxes
- $3138
- Minimum Lease Period
- 3 Months
- Max Times per Year
- 2
- HOA Fee
- $976
- HOA Payment Schedule
- Quarterly
- Maintenance Includes
- Guard - 24 Hour, Cable TV, Pool, Escrow Reserves Fund, Insurance, Internet, Maintenance Grounds, Management, Private Road, Recreational Facilities
- Location
- Cul-De-Sac, Greenbelt, Landscaped, Level, Near Golf Course, Sidewalk, Paved, Private
- Community Features
- Association Recreation - Owned, Clubhouse, Deed Restrictions, Fitness Center, Gated Community - Guard, Golf Carts OK, Golf, Irrigation-Reclaimed Water, No Truck/RV/Motorcycle Parking, Pool, Restaurant, Sidewalks, Tennis Courts, Golf Community, Maintenance Free
- Property Description
- One Story
- Zoning
- RSF3
- Interior Features
- Built-in Features, Ceiling Fans(s), Eat-in Kitchen, Kitchen/Family Room Combo, Open Floorplan, Split Bedroom, Stone Counters, Thermostat, Vaulted Ceiling(s), Walk-In Closet(s), Window Treatments
- Floor
- Ceramic Tile, Laminate
- Appliances
- Dishwasher, Disposal, Dryer, Electric Water Heater, Microwave, Range, Refrigerator, Washer
- Utilities
- Cable Available, Electricity Connected, Public, Sewer Connected, Underground Utilities, Water Connected
- Heating
- Central, Electric
- Air Conditioning
- Central Air, Humidity Control
- Exterior Construction
- Block, Stucco
- Exterior Features
- Hurricane Shutters, Irrigation System, Lighting, Rain Gutters, Sidewalk, Sliding Doors
- Roof
- Tile
- Foundation
- Slab
- Pool
- Community
- Pool Type
- Gunite, Heated, In Ground
- Garage Carport
- 2 Car Garage
- Garage Spaces
- 2
- Garage Features
- Driveway, Garage Door Opener
- Garage Dimensions
- 18x23
- Elementary School
- Garden Elementary
- Middle School
- Venice Area Middle
- High School
- Venice Senior High
- Pets
- Allowed
- Flood Zone Code
- X
- Parcel ID
- 0423110013
- Legal Description
- LOT 148 PELICAN POINTE GOLF & COUNTRY CLUB UNIT 7
Listing courtesy of RE/MAX ALLIANCE GROUP. 941-954-5454
Selling Office: COLDWELL BANKER REALTY.Mortgage Calculator
StellarMLS is the source of this information via Internet Data Exchange Program. All listing information is deemed reliable but not guaranteed and should be independently verified through personal inspection by appropriate professionals. Listings displayed on this website may be subject to prior sale or removal from sale. Availability of any listing should always be independently verified. Listing information is provided for consumer personal, non-commercial use, solely to identify potential properties for potential purchase. All other use is strictly prohibited and may violate relevant federal and state law. Data last updated on