2627 Pleasant Place, Sarasota, FL 34239
- $1,950,000
- 4
- BD
- 4
- BA
- 3,782
- SqFt








- Sold Price
- $1,950,000
- List Price
- $2,100,000
- Status
- Sold
- Days on Market
- 71
- Closing Date
- Mar 01, 2024
- MLS#
- A4585463
- Property Style
- Single Family
- Architectural Style
- Custom
- Year Built
- 1988
- Bedrooms
- 4
- Bathrooms
- 4
- Baths Half
- 1
- Living Area
- 3,782
- Price per sq. ft.
- 555.26
- Lot Size
- 15,625
- Acres
- 0.36
- Total Acreage
- 1/4 to less than 1/2
- Legal Subdivision Name
- Bay View Heights Add
- Community Name
- Bay View Heights
- MLS Area Major
- Sarasota/Pinecraft
Property Description
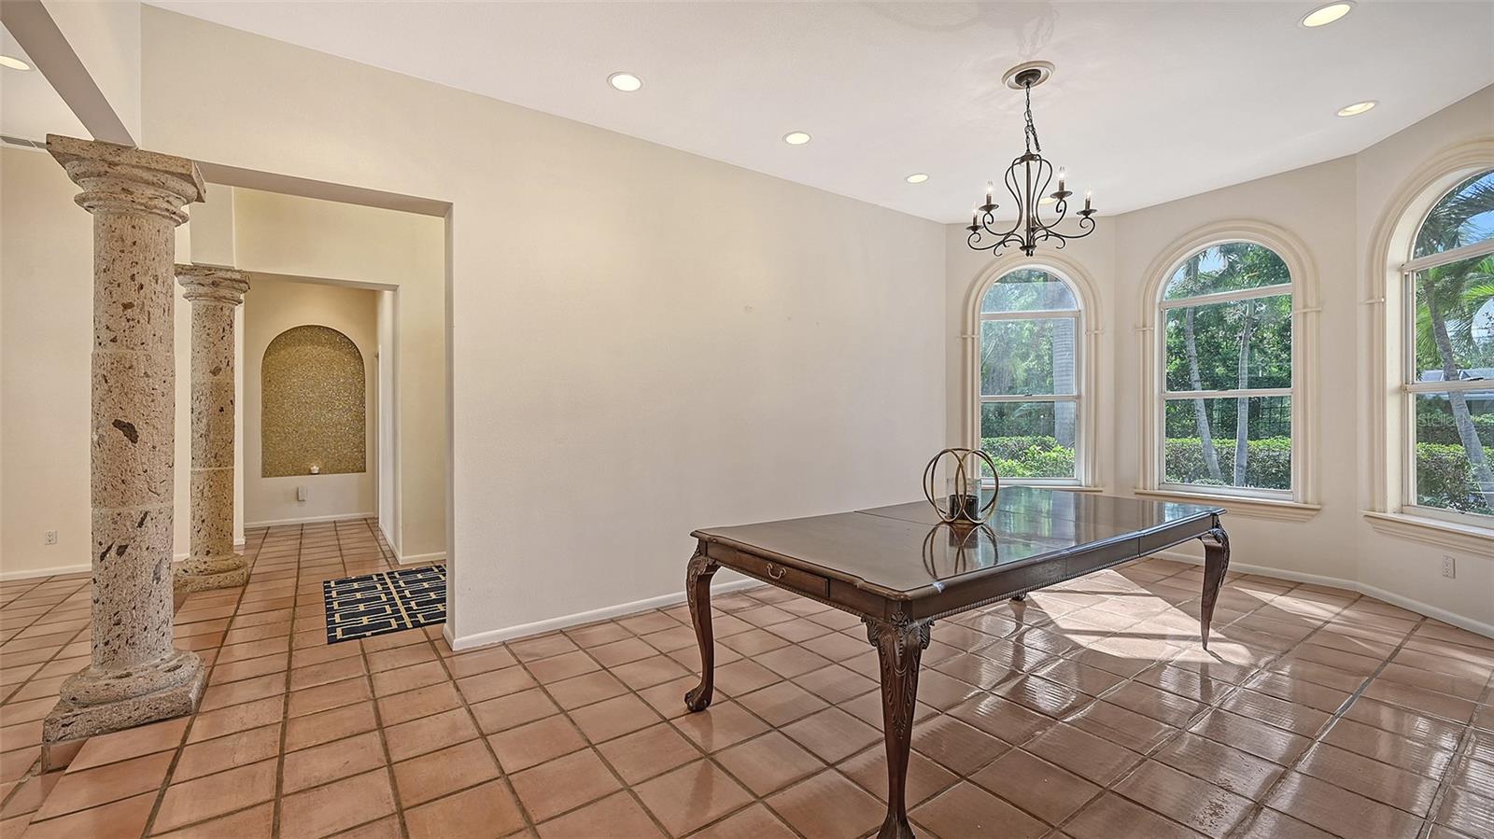
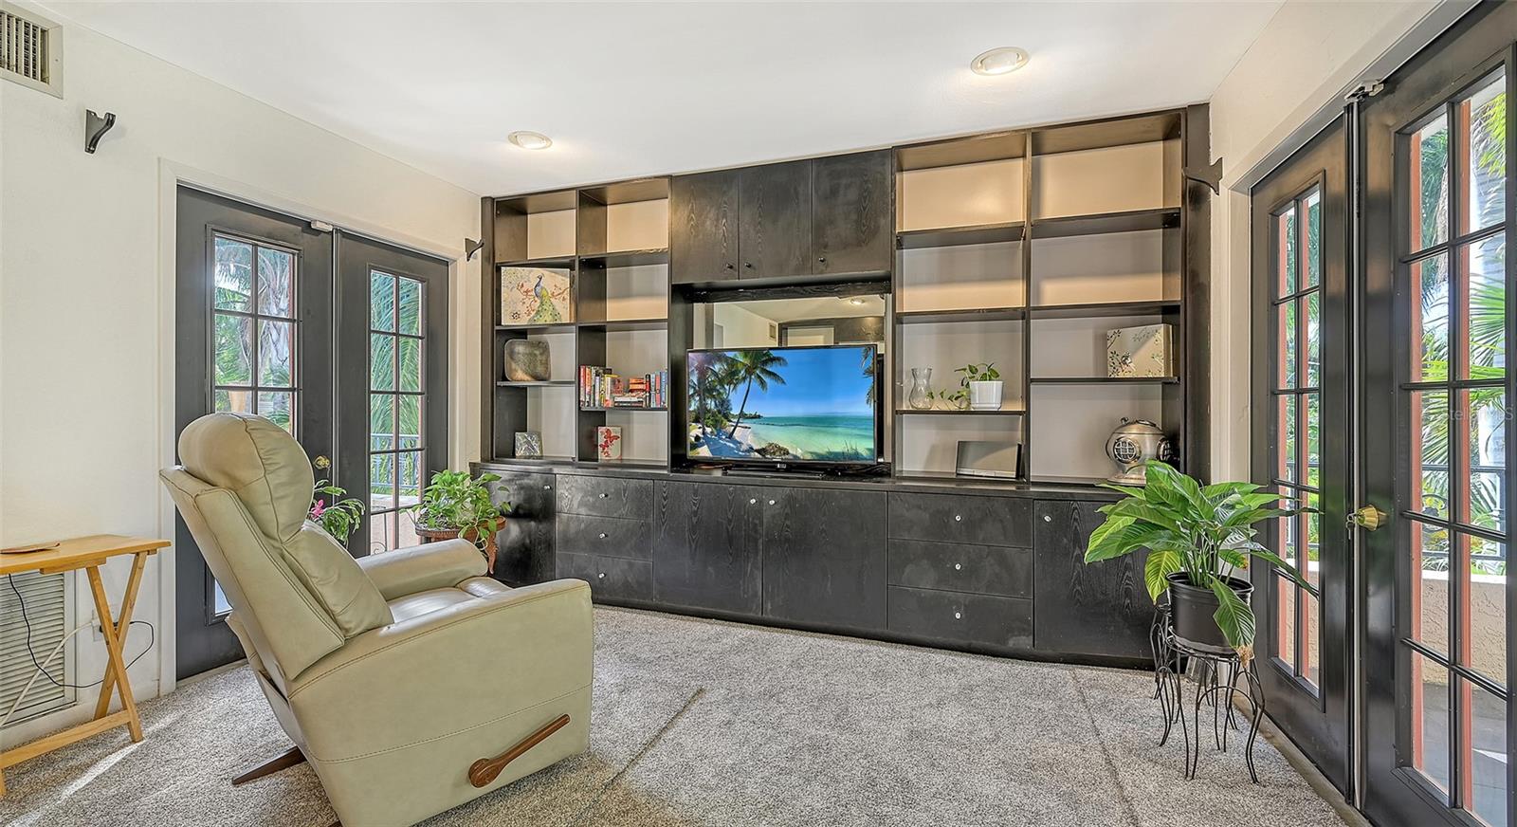
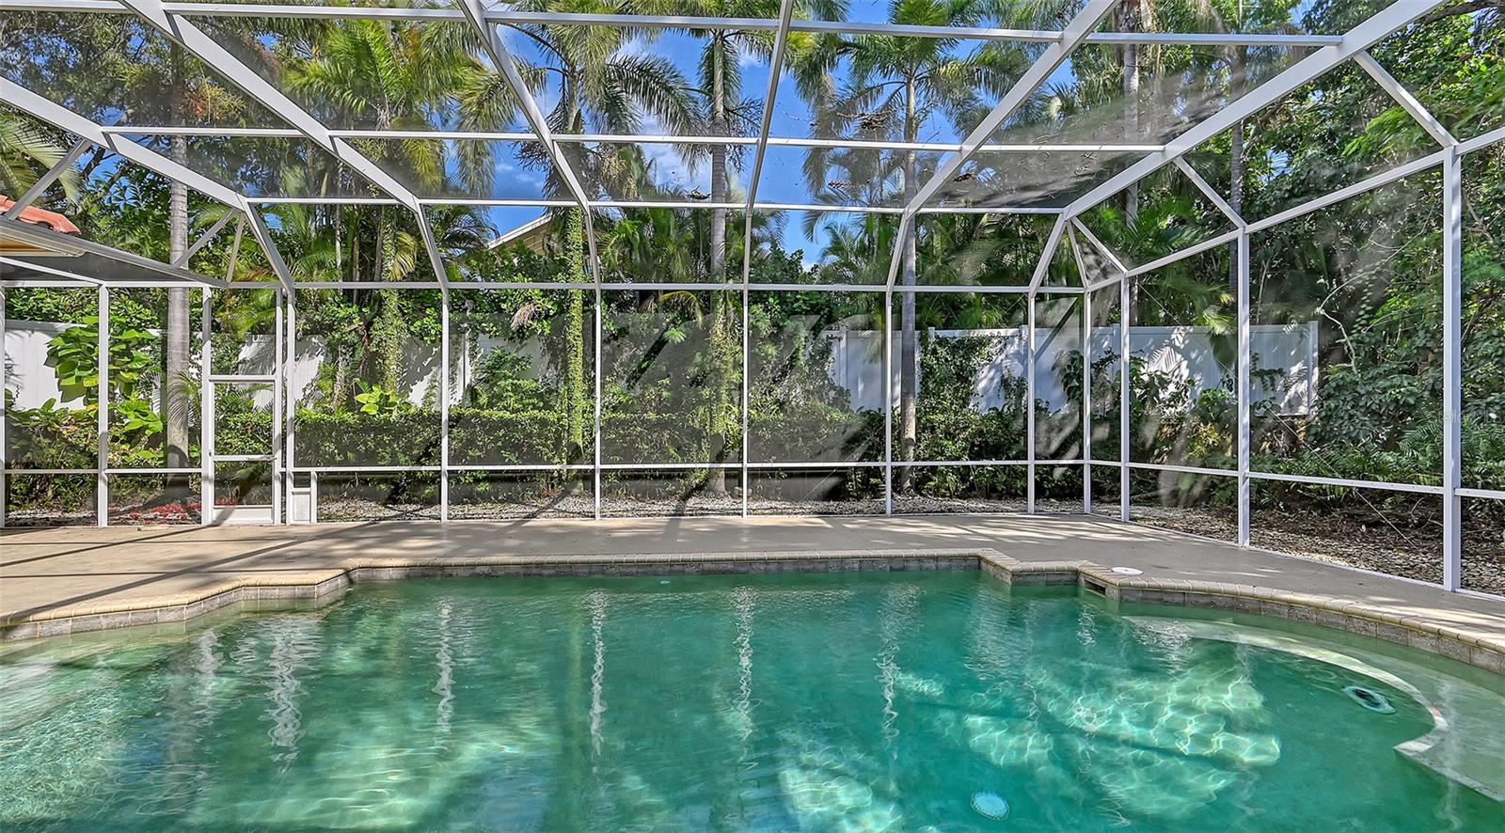
Opulent and ageless; this is a highly desirable West of Trail home location. Embrace the beauty of this spacious custom style pool home, updated in 2003. A covered foyer with double entry doors opens into a large formal living room with French doors and a view of a private 384 square foot in ground pool, and outdoor kitchen, under an elevated large screened enclosure. The split bedroom floor plan features a ground level master suite, with an adjacent bonus office/nursery room. The formal living room and formal dining room are diagonally across from each other and the open plan, windows, and high ceilings throughout this home create expansive volume and space throughout. The hallway leads to the eat-in kitchen which has a large bar area that opens to the great room which has two sky lights, and a wood burning fireplace. A pocket door entry off of the great room leads to a hallway with two additional bedrooms, a utility/laundry room with a closet and window, and a shared large pool bath with shower. Off of the kitchen and tucked away near the stairs, there is a powder room. The staircase, with entry access near the interior garage door leads to a separate second floor master bedroom suite with a kitchenette, and a full bath. The highlights of this property include a highly desirable location within two blocks to Sarasota Bay, close proximity to Southside Village, Southside Elementary School and Sarasota Memorial Hospital. New concrete tile roof in 2016, and a new 16 seer heat pump A/C installed in 2022. The kitchen and bathrooms have granite countertops. The kitchen has stainless steel appliances and a wet bar. There are minor maintenance items that Buyer will want to address after closing. Property is being sold “As Is”.
/u.realgeeks.media/sarasotaone/logos/20180602-Sarasota-Real-Estate-Group-R.png)
Additional Information
- Taxes
- $16866
- Minimum Lease Period
- 1 Week
- Location
- City Limits, Oversized Lot, Street Dead-End, Paved
- Community Features
- No Deed Restriction
- Property Description
- Two Story
- Zoning
- RSF1
- Interior Features
- Built-in Features, Ceiling Fans(s), Crown Molding, High Ceilings, Primary Bedroom Main Floor, Skylight(s), Solid Surface Counters, Split Bedroom
- Floor
- Carpet, Ceramic Tile
- Appliances
- Built-In Oven, Cooktop, Dishwasher, Exhaust Fan, Refrigerator, Trash Compactor
- Utilities
- Cable Available
- Heating
- Central, Electric, Heat Pump, Zoned
- Air Conditioning
- Central Air, Zoned
- Fireplace Description
- Living Room, Wood Burning
- Exterior Construction
- Concrete, Stucco
- Exterior Features
- Balcony, French Doors, Irrigation System, Outdoor Grill, Outdoor Kitchen, Private Mailbox
- Roof
- Concrete, Tile
- Foundation
- Slab
- Pool
- Private
- Pool Type
- In Ground, Screen Enclosure
- Garage Carport
- 2 Car Garage
- Garage Spaces
- 2
- Garage Features
- Driveway, Garage Door Opener, Off Street, On Street
- Garage Dimensions
- 25x26
- Elementary School
- Southside Elementary
- Middle School
- Brookside Middle
- High School
- Sarasota High
- Fences
- Other, Vinyl
- Water Name
- Sarasota Bay
- Water Access
- Bay/Harbor
- Flood Zone Code
- X
- Parcel ID
- 2038150057
- Legal Description
- LOTS 16 THRU 20 INCL BLK H BAYVIEW HEIGHTS ADD
Listing courtesy of PREMIER SOTHEBYS INTL REALTY. 941-364-4000
Selling Office: PREMIER SOTHEBYS INTL REALTY.Mortgage Calculator
StellarMLS is the source of this information via Internet Data Exchange Program. All listing information is deemed reliable but not guaranteed and should be independently verified through personal inspection by appropriate professionals. Listings displayed on this website may be subject to prior sale or removal from sale. Availability of any listing should always be independently verified. Listing information is provided for consumer personal, non-commercial use, solely to identify potential properties for potential purchase. All other use is strictly prohibited and may violate relevant federal and state law. Data last updated on