42 Audubon Place, Sarasota, FL 34237
- $1,390,000
- 4
- BD
- 4
- BA
- 2,763
- SqFt




- Sold Price
- $1,390,000
- List Price
- $1,450,000
- Status
- Sold
- Days on Market
- 46
- Closing Date
- Dec 29, 2023
- MLS#
- A4585211
- Property Style
- Townhouse
- Architectural Style
- Contemporary
- Year Built
- 2022
- Bedrooms
- 4
- Bathrooms
- 4
- Baths Half
- 1
- Living Area
- 2,763
- Price per sq. ft.
- 524.79
- Lot Size
- 1,708
- Acres
- 0.04
- Total Acreage
- 0 to less than 1/4
- Building Name
- Building 6
- Legal Subdivision Name
- School Avenue Townhomes
- MLS Area Major
- Sarasota
Property Description
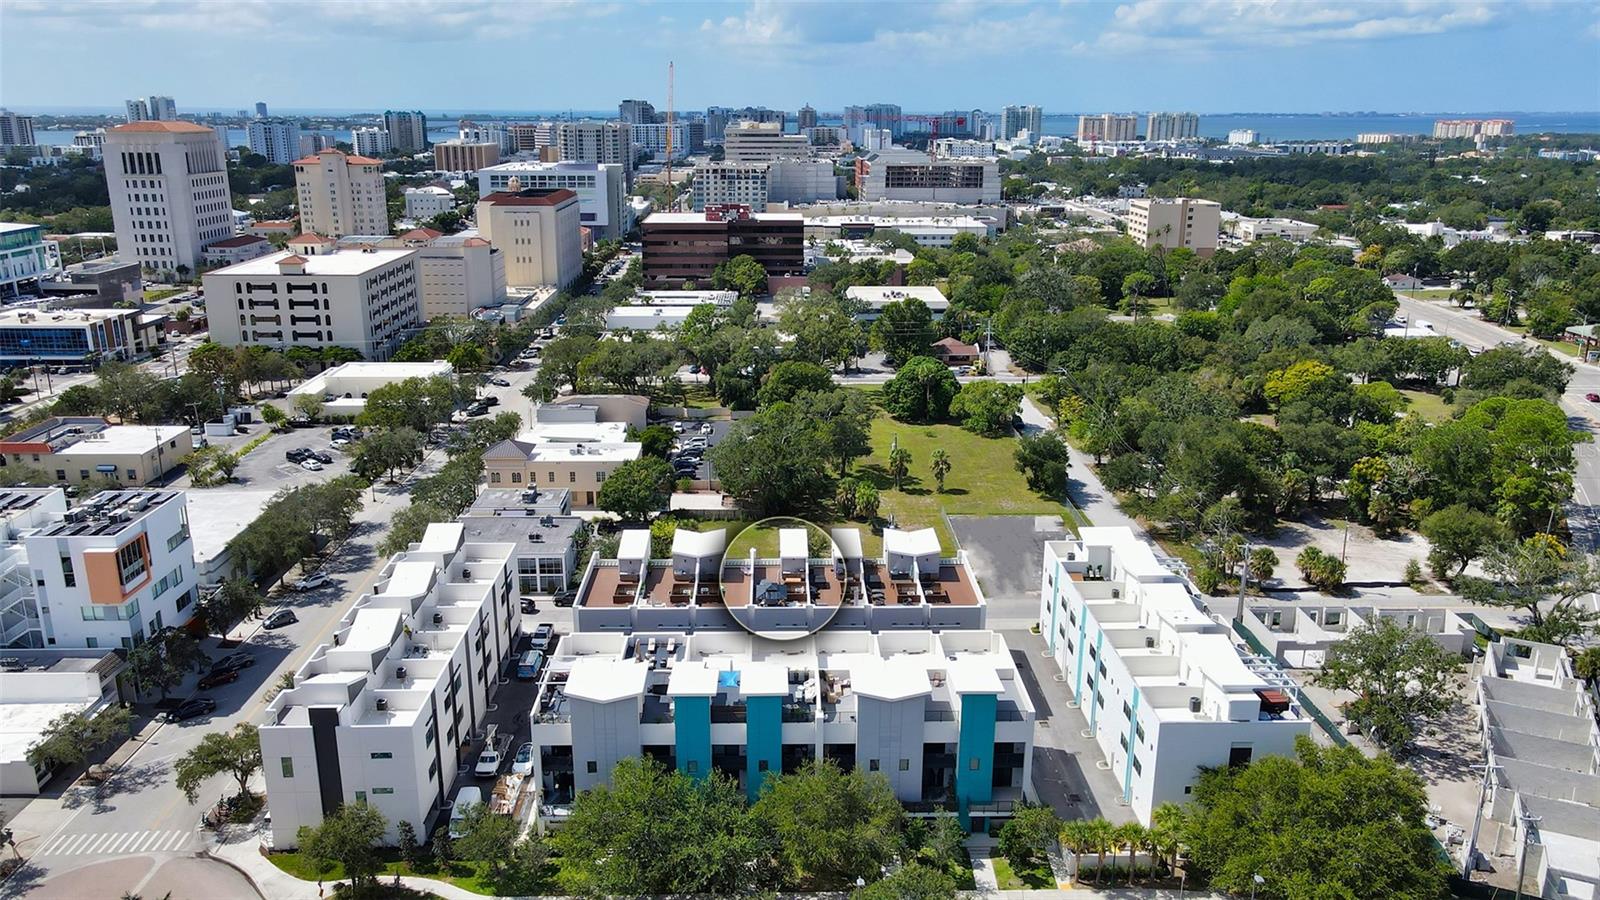
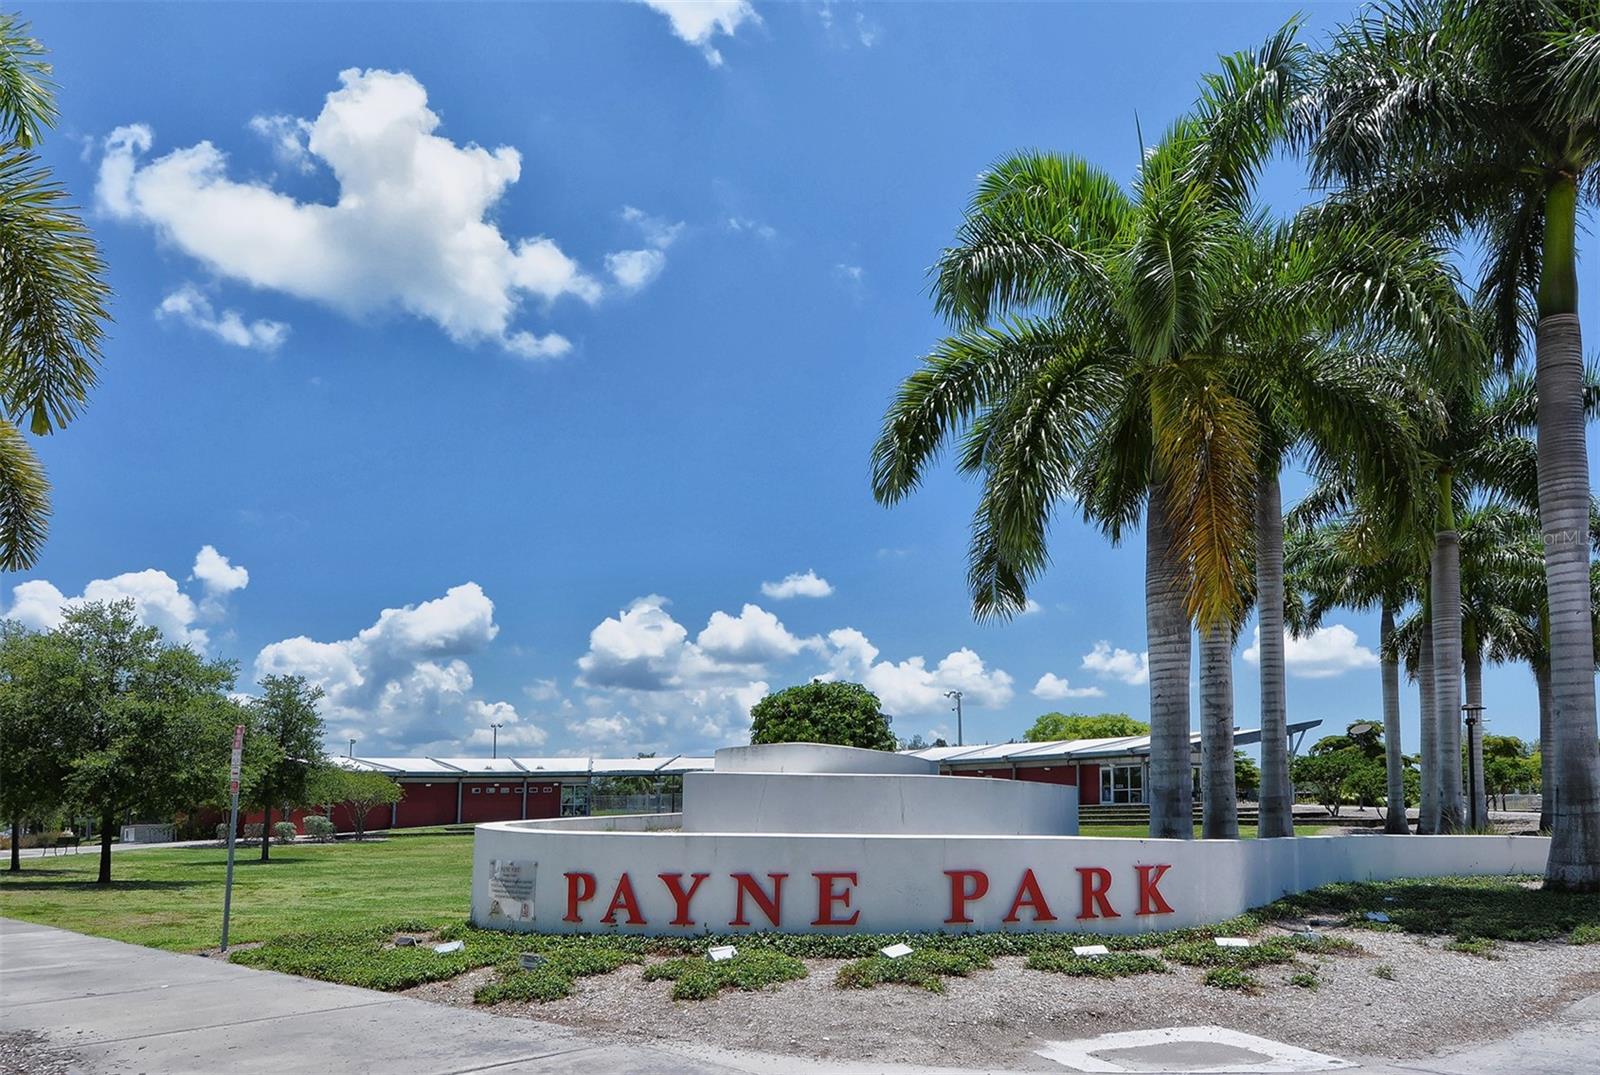
Built in 2022, this townhome is located in the vibrant uptown district of Sarasota! The four-bedroom, three-and-a-half-bathroom residence offers a perfect blend of contemporary living and a prime location close to all Sarasota has to offer. Enjoy the convenience of a two-car garage, a chef’s kitchen with stone countertops and paneled appliances, impact windows and doors, tile flooring throughout, a natural gas cooktop, two terraces and an expansive rooftop deck. The rooftop lounge area, features an outdoor kitchen and a relaxing hot tub to enjoy the city views. The property is equipped with a private elevator that effortlessly connects all floors, including the rooftop. The open-concept design enhances the modern and spacious ambiance, creating seamless connectivity between the kitchen, dining area, and living space. Centrally located, this townhome places you near Payne Park, the downtown bay front and just a short drive to the renown Siesta Key beaches. Alternatively, take a trolley ride over the John Ringling Bridge to St. Armand’s Circle and Lido Key. This property is being sold turnkey furnished with a tenant in place until May 31 2024, generating an annual income.
/u.realgeeks.media/sarasotaone/logos/20180602-Sarasota-Real-Estate-Group-R.png)
Additional Information
- Taxes
- $2187
- Minimum Lease Period
- 1-7 Days
- Max Times per Year
- 52
- Hoa Fee
- $394
- HOA Payment Schedule
- Monthly
- Maintenance Includes
- Maintenance Grounds, Management
- Location
- City Limits, Landscaped, Near Public Transit, Sidewalk, Paved
- Community Features
- Deed Restrictions
- Property Description
- Three+ Story
- Zoning
- DTC
- Interior Features
- Ceiling Fans(s), Eat-in Kitchen, Elevator, High Ceilings, Kitchen/Family Room Combo, Living Room/Dining Room Combo, PrimaryBedroom Upstairs, Open Floorplan, Stone Counters, Walk-In Closet(s)
- Floor
- Tile
- Appliances
- Built-In Oven, Convection Oven, Cooktop, Dishwasher, Disposal, Dryer, Exhaust Fan, Freezer, Microwave, Refrigerator, Washer
- Utilities
- Electricity Connected, Public, Sewer Connected, Water Connected
- Heating
- Central
- Air Conditioning
- Central Air
- Exterior Construction
- Block
- Exterior Features
- Balcony, Sidewalk, Sliding Doors
- Roof
- Membrane
- Foundation
- Slab
- Pool
- No Pool
- Garage Carport
- 2 Car Garage
- Garage Spaces
- 2
- Elementary School
- Alta Vista Elementary
- Middle School
- Booker Middle
- High School
- Booker High
- Pets
- Allowed
- Flood Zone Code
- X
- Parcel ID
- 2029040145
- Legal Description
- LOT 11, SCHOOL AVENUE TOWNHOMES, PB 50 PG 33
Listing courtesy of MICHAEL SAUNDERS & COMPANY. 941-951-6660
Selling Office: COLDWELL BANKER REALTY.Mortgage Calculator
StellarMLS is the source of this information via Internet Data Exchange Program. All listing information is deemed reliable but not guaranteed and should be independently verified through personal inspection by appropriate professionals. Listings displayed on this website may be subject to prior sale or removal from sale. Availability of any listing should always be independently verified. Listing information is provided for consumer personal, non-commercial use, solely to identify potential properties for potential purchase. All other use is strictly prohibited and may violate relevant federal and state law. Data last updated on