1713 North Drive, Sarasota, FL 34239
- $1,850,000
- 4
- BD
- 4
- BA
- 3,227
- SqFt
- Sold Price
- $1,850,000
- List Price
- $1,950,000
- Status
- Sold
- Days on Market
- 697
- Closing Date
- Oct 15, 2025
- MLS#
- A4584795
- Property Style
- Single Family
- Year Built
- 1953
- Bedrooms
- 4
- Bathrooms
- 4
- Baths Half
- 1
- Living Area
- 3,227
- Price per sq. ft.
- 604.28
- Lot Size
- 15,000
- Acres
- 0.34
- Total Acreage
- 1/4 to less than 1/2
- Legal Subdivision Name
- Cherokee Park 2
- Community Name
- Cherokee Park
- MLS Area Major
- Sarasota/Pinecraft
Property Description
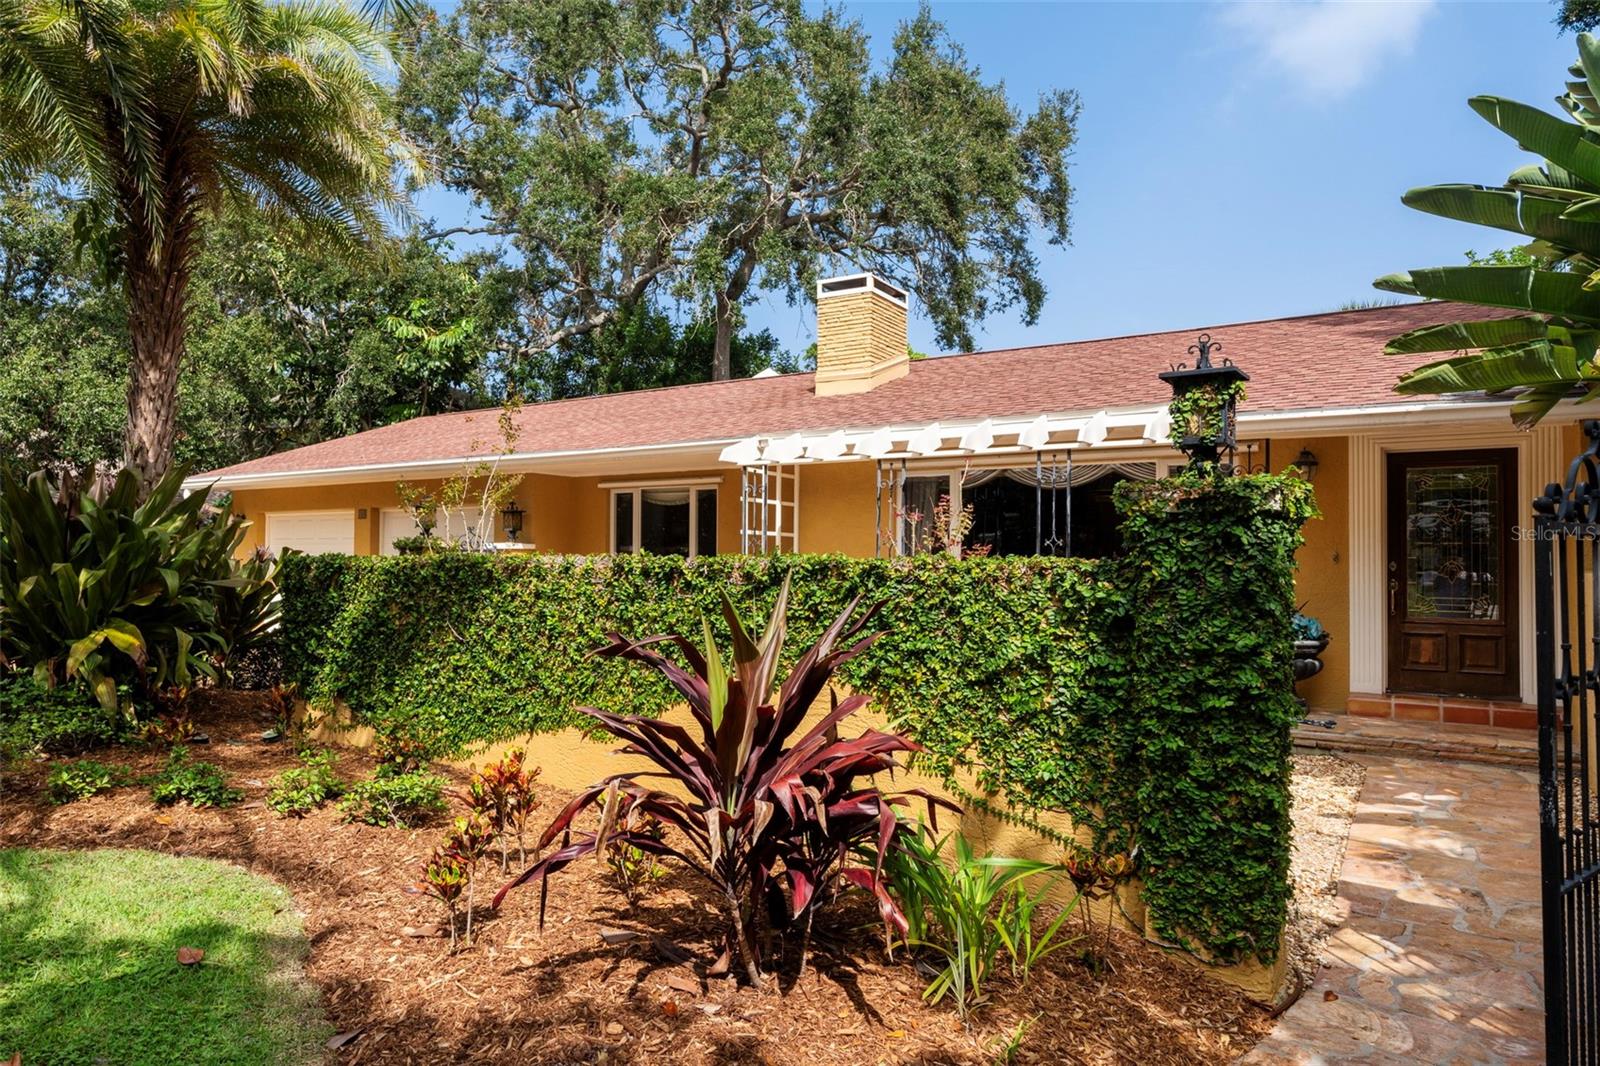
Historic Cherokee Park: This prime, “West of the Trail” property with oak-lined boulevard streets and decorative light posts is located near Southside Village. At 20 feet elevation, this property has NO HISTORY OF FLOODING. There is a low annual HOA and no CDD’s. Situated on a picturesque lot, this home with a guest house boasts privacy and tranquility; surrounded by mature landscaping that provides a serene oasis. Both the main house and guest house have brand new roofs with certified GAF 25-year warranties. The main house has three bedrooms with two and a half baths, while the guest house has one full bath and kitchenette; totaling 3,227 square feet. Entering the home through the gated flagstone courtyard, you will find the openness of the home with authentic Saltillo tile flooring. The master bath has travertine flooring, dual sinks on a granite countertop, an open travertine shower and a tub. The guest bath flooring has custom multicolor tiles; embracing the “vintage” feel. The kitchen has granite countertops with stainless steel appliances, including a French door refrigerator/freezer (2022), and combination microwave/air fryer/convection oven with a Bluetooth-communicating combination range/oven/convection oven (11/2023.) The guest house flooring is wood looking wide ceramic tile. Three wood burning fireplaces, (two in the main house and one in the guest house), have been restored and are fully functional. Ample storage space includes a large walk-in closet with built-ins in the master bedroom and four cedar closets. No need for gutter cleaning, as both houses have Leaf Filter screens that come with a lifetime warranty. The multi-zone irrigation system is controlled by an automated clock and recently converted to metered city water (5/2025) due to the original surface well going dry due to drought. In the tranquil backyard, the large brick paver patio features an arbor and a fountain. Prior to Hurricane Milton on October 9, 2024, there were cascading bougainvillea on the arbor which had to be pruned back. Along the fenced and stucco wall back yard perimeter, there were traveler’s palms and white birds of paradise that further obstructed views to surrounding properties and gave the backyard a more private, tropical feel. An additional bonus is the yard’s double gate that backs up to Harmony Lane for tree trimming and construction access. A new custom front door with glass insets and updated hardware was installed in 1/2025. The proximity of this home to downtown and the world renowned Siesta Key beaches makes it the perfect base for enjoying all that Sarasota has to offer. The holiday parties and social gatherings promote a sense of community. Don't miss the opportunity to own this exceptional property, where prime location, a spacious lot, and unparalleled privacy come together to create a truly magnificent living experience.
/u.realgeeks.media/sarasotaone/logos/20180602-Sarasota-Real-Estate-Group-R.png)
Additional Information
- Taxes
- $12444
- Minimum Lease Period
- 1 Week
- HOA Fee
- $300
- HOA Payment Schedule
- Annually
- Location
- City Limits, Landscaped, Oversized Lot, Paved
- Community Features
- Sidewalks, Street Lights, No Deed Restriction
- Property Description
- One Story
- Zoning
- RSF1
- Interior Features
- Cathedral Ceiling(s), Ceiling Fans(s), High Ceilings, Primary Bedroom Main Floor, Split Bedroom, Thermostat, Vaulted Ceiling(s), Walk-In Closet(s), Window Treatments
- Floor
- Ceramic Tile, Terrazzo, Tile, Travertine
- Appliances
- Dishwasher, Disposal, Dryer, Electric Water Heater, Exhaust Fan, Range, Refrigerator, Washer
- Utilities
- Cable Available, Electricity Connected, Public, Sewer Connected, Sprinkler Well, Underground Utilities, Water Connected
- Heating
- Central, Electric
- Air Conditioning
- Central Air, Zoned
- Fireplace Description
- Family Room, Living Room, Masonry, Other, Wood Burning
- Exterior Construction
- Block, Concrete
- Exterior Features
- Courtyard, French Doors, Hurricane Shutters, Rain Gutters
- Roof
- Shingle
- Foundation
- Slab
- Pool
- No Pool
- Garage Carport
- 2 Car Garage
- Garage Spaces
- 2
- Garage Dimensions
- 28x24
- Elementary School
- Southside Elementary
- Middle School
- Brookside Middle
- High School
- Sarasota High
- Fences
- Chain Link, Masonry, Wood
- Pets
- Allowed
- Flood Zone Code
- X
- Parcel ID
- 2038150021
- Legal Description
- LOT 2 BLK G CHEROKEE PARK
Listing courtesy of MICHAEL SAUNDERS & COMPANY. 941-349-3444
Selling Office: COLDWELL BANKER REALTY.Mortgage Calculator
StellarMLS is the source of this information via Internet Data Exchange Program. All listing information is deemed reliable but not guaranteed and should be independently verified through personal inspection by appropriate professionals. Listings displayed on this website may be subject to prior sale or removal from sale. Availability of any listing should always be independently verified. Listing information is provided for consumer personal, non-commercial use, solely to identify potential properties for potential purchase. All other use is strictly prohibited and may violate relevant federal and state law. Data last updated on