511 Spinnaker Lane, Longboat Key, FL 34228
- $3,495,000
- 4
- BD
- 5
- BA
- 2,586
- SqFt








- Sold Price
- $3,495,000
- List Price
- $3,495,000
- Status
- Sold
- Days on Market
- 16
- Closing Date
- Nov 17, 2023
- MLS#
- A4584775
- Property Style
- Single Family
- Architectural Style
- Florida, Traditional
- Year Built
- 1965
- Bedrooms
- 4
- Bathrooms
- 5
- Baths Half
- 1
- Living Area
- 2,586
- Price per sq. ft.
- 1351.51
- Lot Size
- 11,983
- Acres
- 0.28
- Total Acreage
- 1/4 to less than 1/2
- Legal Subdivision Name
- Country Club Shores Sec 02
- Community Name
- Country Club Shores
- MLS Area Major
- Longboat Key
Property Description
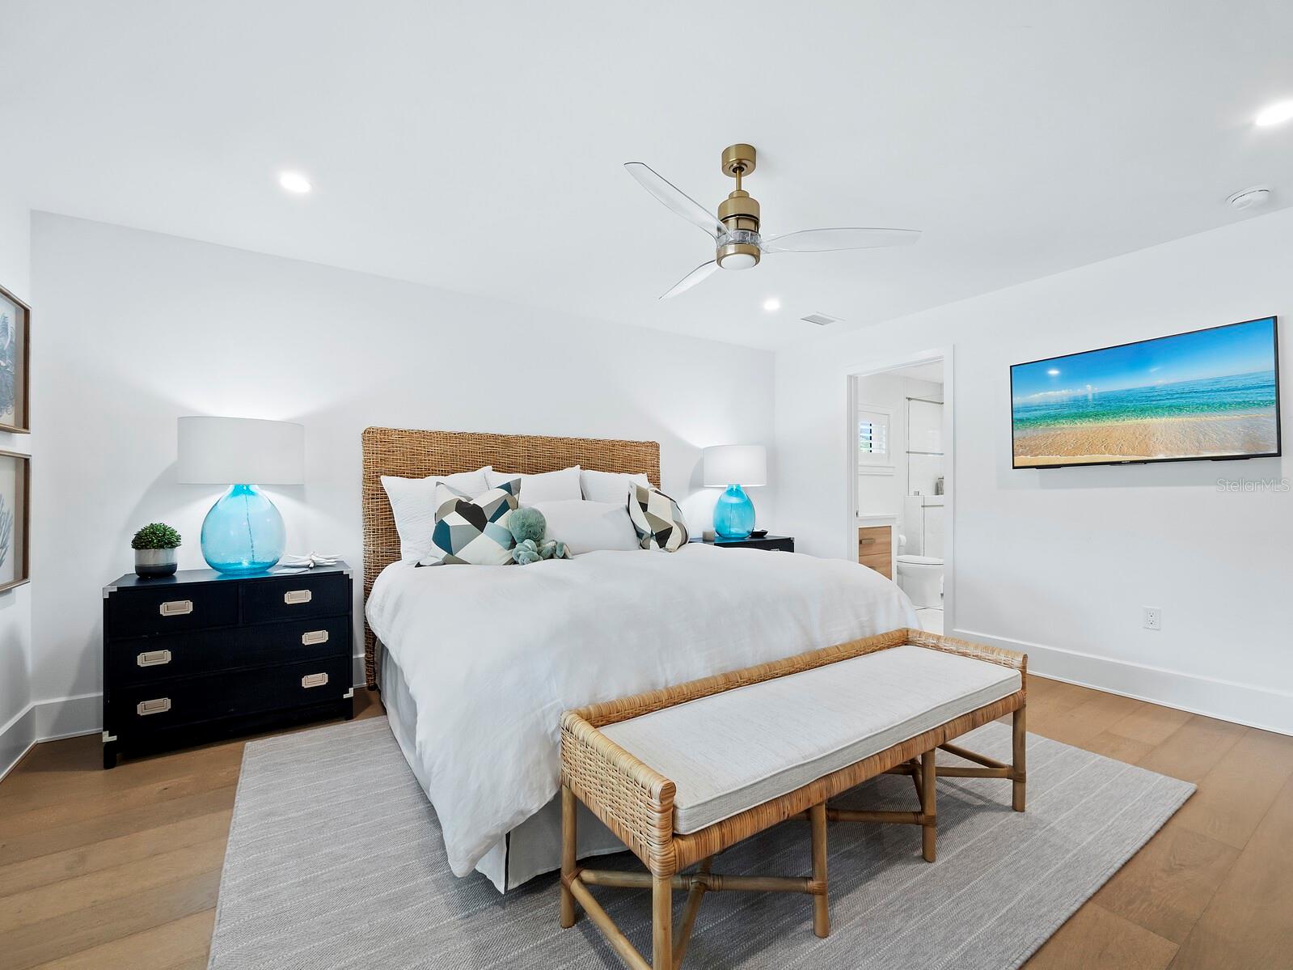
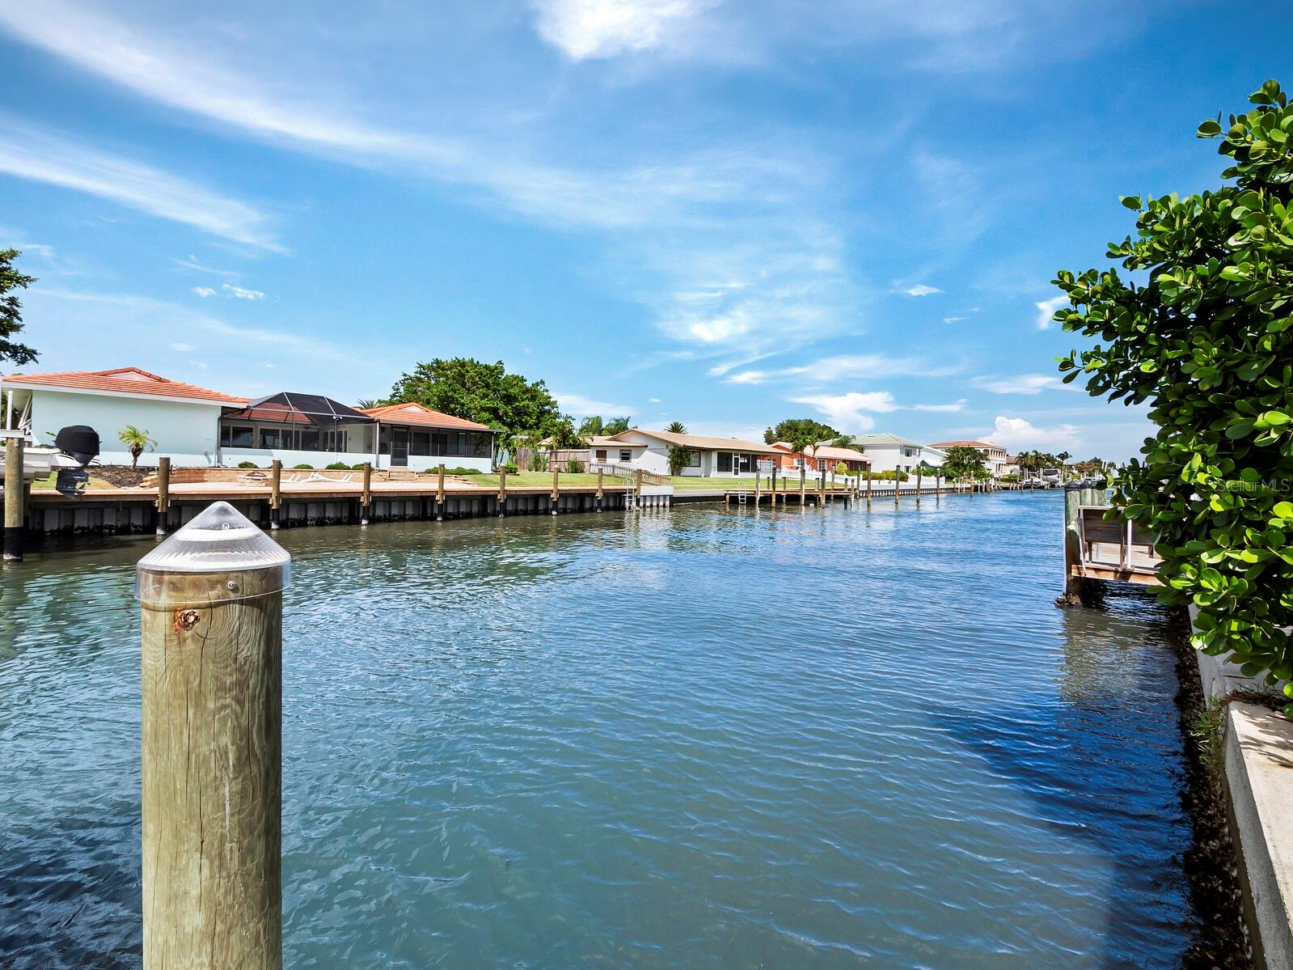
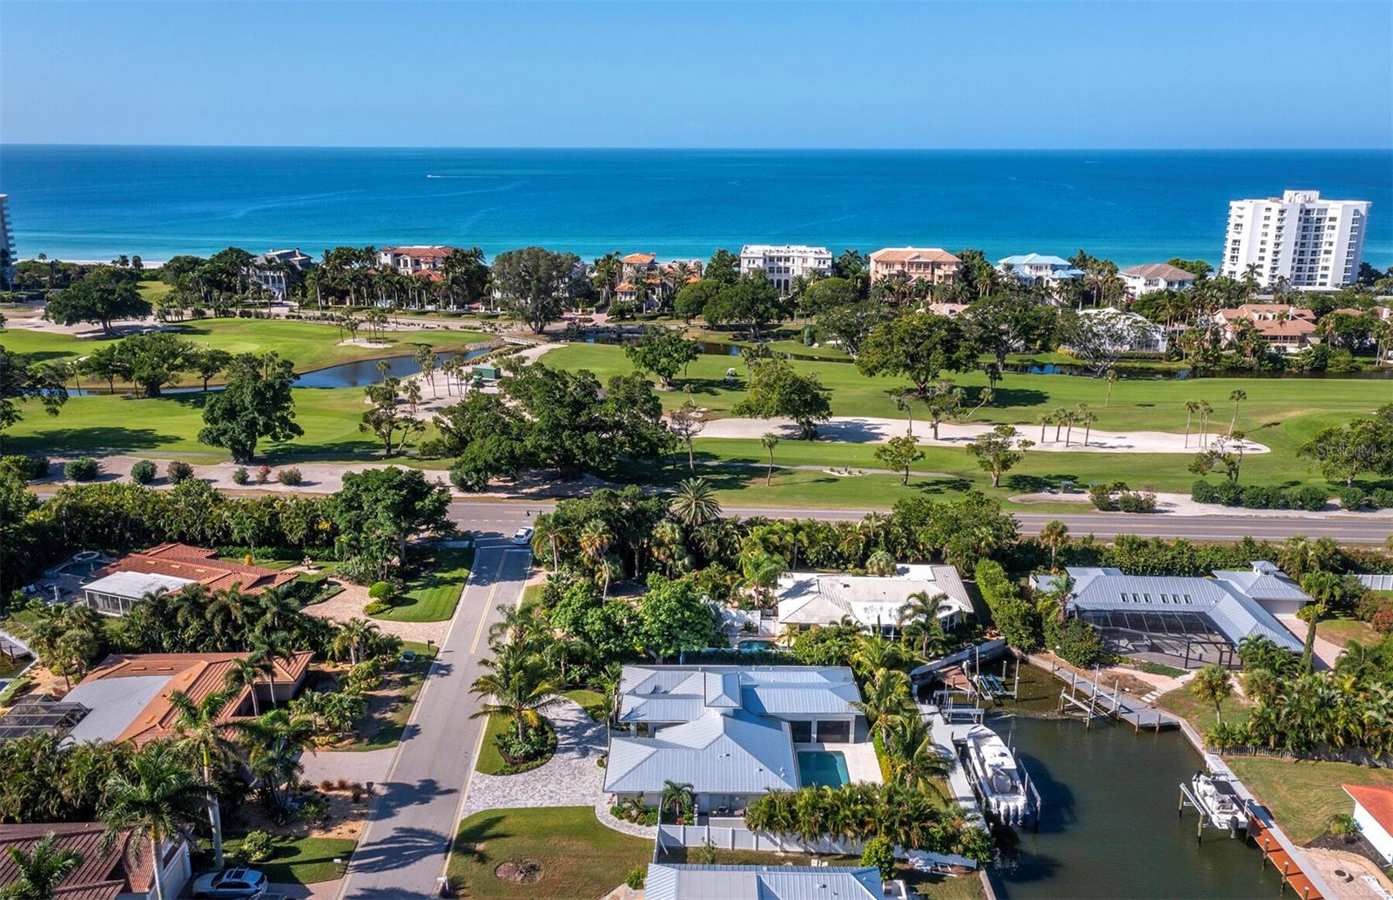
Gorgeous canal-front home in the highly sought after community of Country Club Shores on Longboat Key with expansive open spaces and seamless indoor/outdoor living. Fine details and designer finishes throughout, from the grand open living area with natural light and marble and wood floors to the wood and beam detailed vaulted ceiling with custom build-out and coastal window skylights. The kitchen features a large quartz waterfall island and custom built-in Thermador appliances, while the primary suite boasts dual sinks, walk-in shower, and soaking tub. All other bedrooms are en-suite with high-end finishes. Relax or entertain outside on the covered patio with a gas fireplace, or lounge by the sparkling pool. A new composite dock with a jet ski and 30,000-lb lift on sailboat water offers you direct access to the Intracoastal waters and the Gulf. Easily hop on your boat, jet ski, kayak, or paddleboard to explore the beauty of natural Florida from your very own backyard. Located on one of the prettiest streets on Longboat Key, this home is close to everything the island has to offer, including private resident beach access and Longboat Key Club golf or social memberships. St. Armand's Circle's boutique shops, fine restaurants, entertainment and local events are only minutes away as is Downtown Sarasota with its lively vibe, and its art and cultural destinations.
/u.realgeeks.media/sarasotaone/logos/20180602-Sarasota-Real-Estate-Group-R.png)
Additional Information
- Taxes
- $26234
- Minimum Lease Period
- 1 Month
- Max Times per Year
- 2
- HOA Fee
- $50
- HOA Payment Schedule
- Annually
- Location
- FloodZone, Landscaped, Paved
- Community Features
- No Deed Restriction
- Property Description
- One Story
- Zoning
- R4SF
- Interior Features
- Cathedral Ceiling(s), Ceiling Fans(s), Eat-in Kitchen, High Ceilings, Kitchen/Family Room Combo, Living Room/Dining Room Combo, Master Bedroom Main Floor, Open Floorplan, Solid Surface Counters, Split Bedroom, Thermostat, Vaulted Ceiling(s), Walk-In Closet(s)
- Floor
- Hardwood, Marble
- Appliances
- Built-In Oven, Dishwasher, Disposal, Dryer, Electric Water Heater, Freezer, Microwave, Range, Range Hood, Refrigerator, Washer
- Utilities
- Cable Connected, Electricity Connected, Public, Sewer Connected, Street Lights, Underground Utilities, Water Connected
- Heating
- Central, Electric
- Air Conditioning
- Central Air
- Exterior Construction
- Block, Stucco
- Exterior Features
- Irrigation System, Private Mailbox, Rain Gutters, Sliding Doors
- Roof
- Metal
- Foundation
- Slab
- Pool
- Private
- Pool Type
- Deck, Gunite, Heated, In Ground, Lighting, Salt Water, Tile
- Garage Carport
- 2 Car Garage
- Garage Spaces
- 2
- Garage Features
- Circular Driveway, Driveway, Garage Door Opener, Ground Level, Guest, Off Street, Open
- Garage Dimensions
- 22x20
- Elementary School
- Southside Elementary
- Middle School
- Booker Middle
- High School
- Booker High
- Fences
- Vinyl
- Water Name
- Sarasota Bay
- Water Extras
- Bridges - No Fixed Bridges, Dock - Composite, Dock - Open, Dock w/Electric, Dock w/Water Supply, Lift, Minimum Wake Zone, Seawall - Other
- Water View
- Canal
- Water Access
- Beach, Canal - Saltwater
- Water Frontage
- Canal - Saltwater
- Pets
- Allowed
- Flood Zone Code
- AE
- Parcel ID
- 0010070010
- Legal Description
- LOT 7 BLK H COUNTRY CLUB SHORES UNIT 3 SEC 2
Listing courtesy of MICHAEL SAUNDERS & COMPANY. 941-383-7591
Selling Office: PREMIER SOTHEBYS INTL REALTY.Mortgage Calculator
StellarMLS is the source of this information via Internet Data Exchange Program. All listing information is deemed reliable but not guaranteed and should be independently verified through personal inspection by appropriate professionals. Listings displayed on this website may be subject to prior sale or removal from sale. Availability of any listing should always be independently verified. Listing information is provided for consumer personal, non-commercial use, solely to identify potential properties for potential purchase. All other use is strictly prohibited and may violate relevant federal and state law. Data last updated on