1350 Main Street Unit 1110, Sarasota, FL 34236
- $1,800,000
- 2
- BD
- 3
- BA
- 2,288
- SqFt









- Sold Price
- $1,800,000
- List Price
- $1,875,000
- Status
- Sold
- Days on Market
- 164
- Closing Date
- Jun 17, 2024
- MLS#
- A4584759
- Property Style
- Condo
- Architectural Style
- Contemporary
- Year Built
- 2007
- Bedrooms
- 2
- Bathrooms
- 3
- Baths Half
- 1
- Living Area
- 2,288
- Price per sq. ft.
- 819.49
- Building Name
- 1350 Main
- Legal Subdivision Name
- 1350 Main Residential
- Complex/Comm Name
- 1350 Main
- Community Name
- 1350 Main Residential
- MLS Area Major
- Sarasota
Property Description
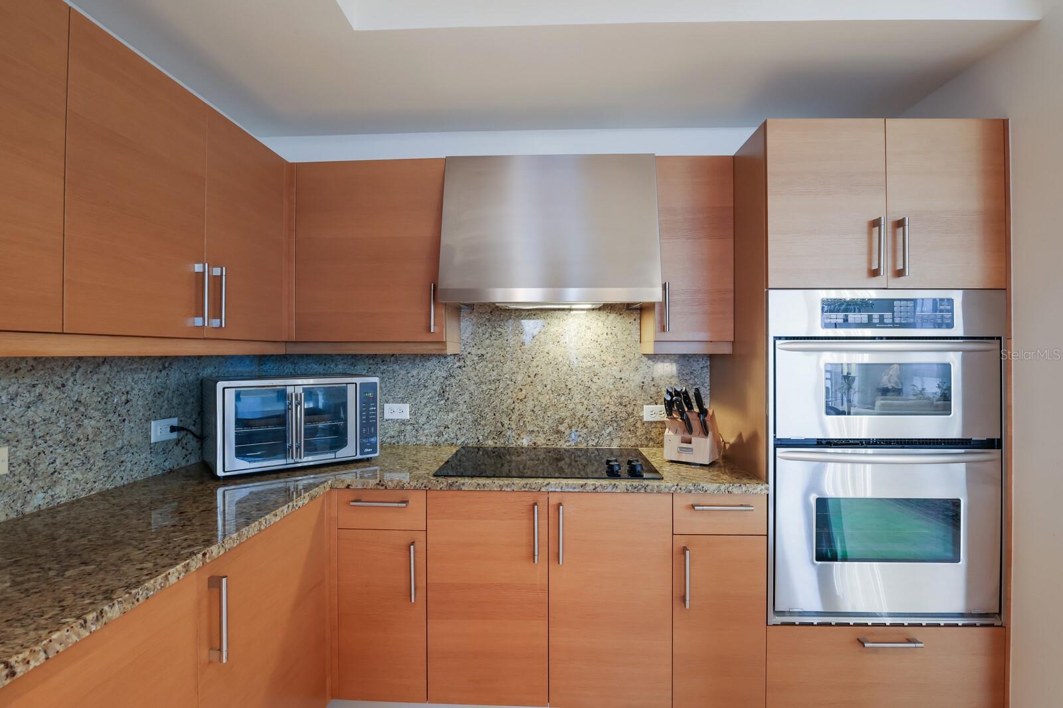
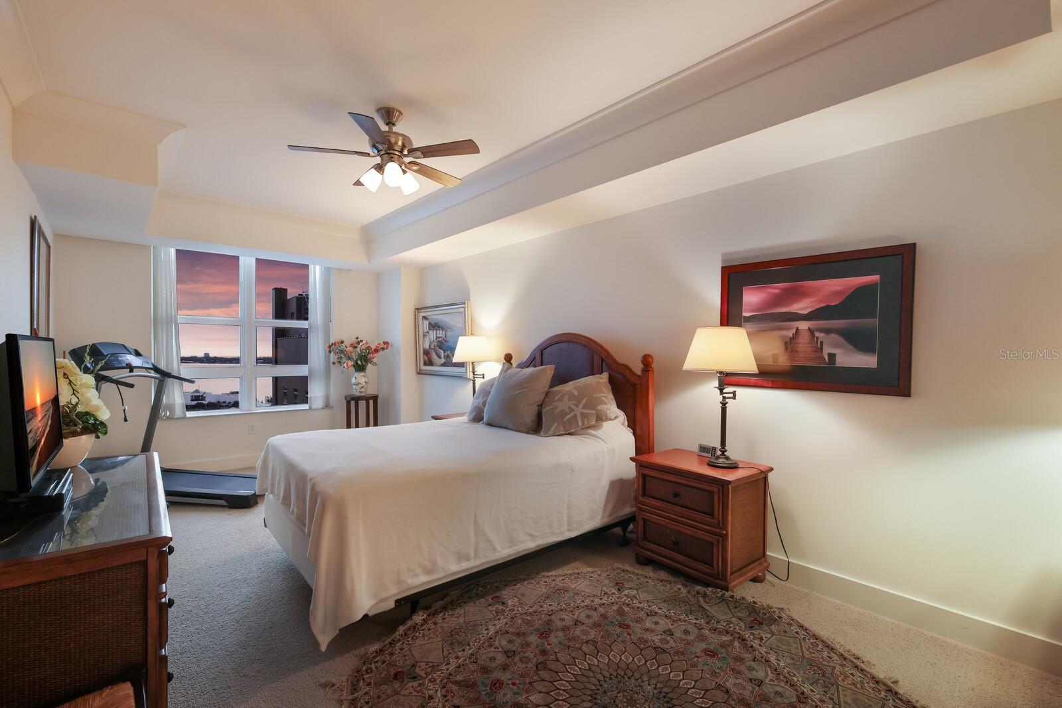
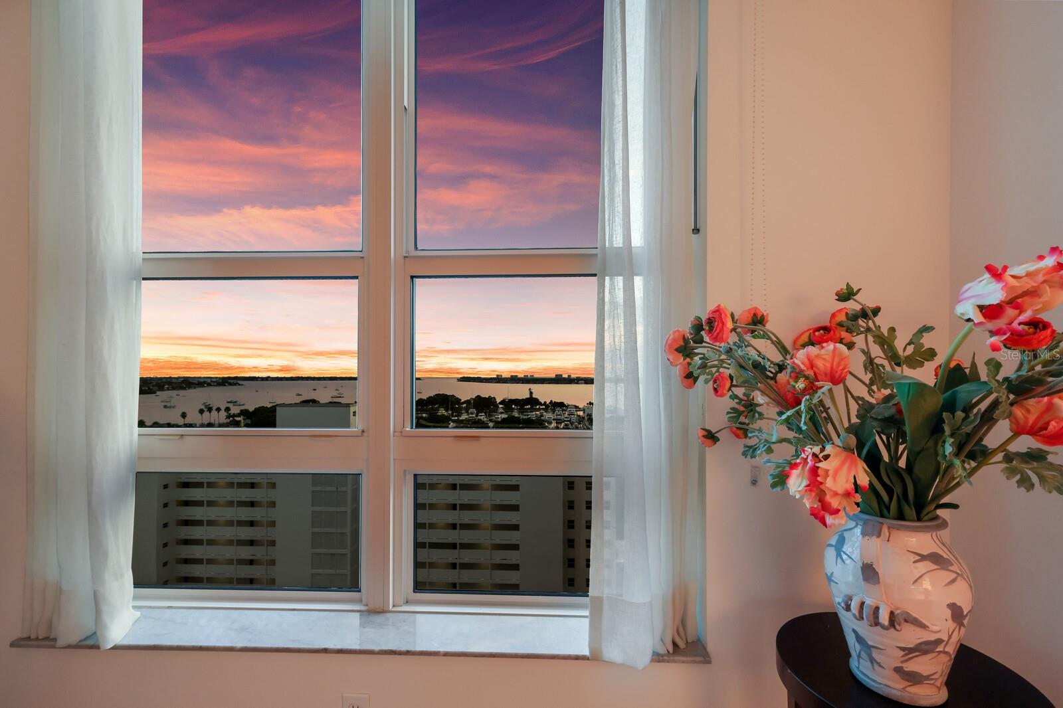
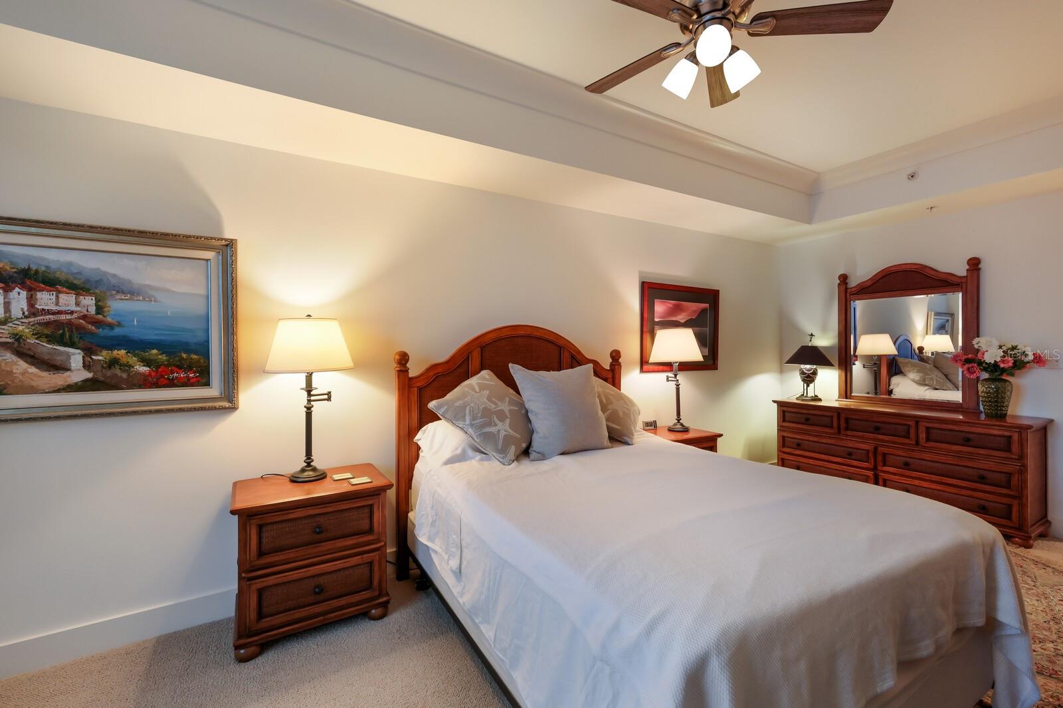
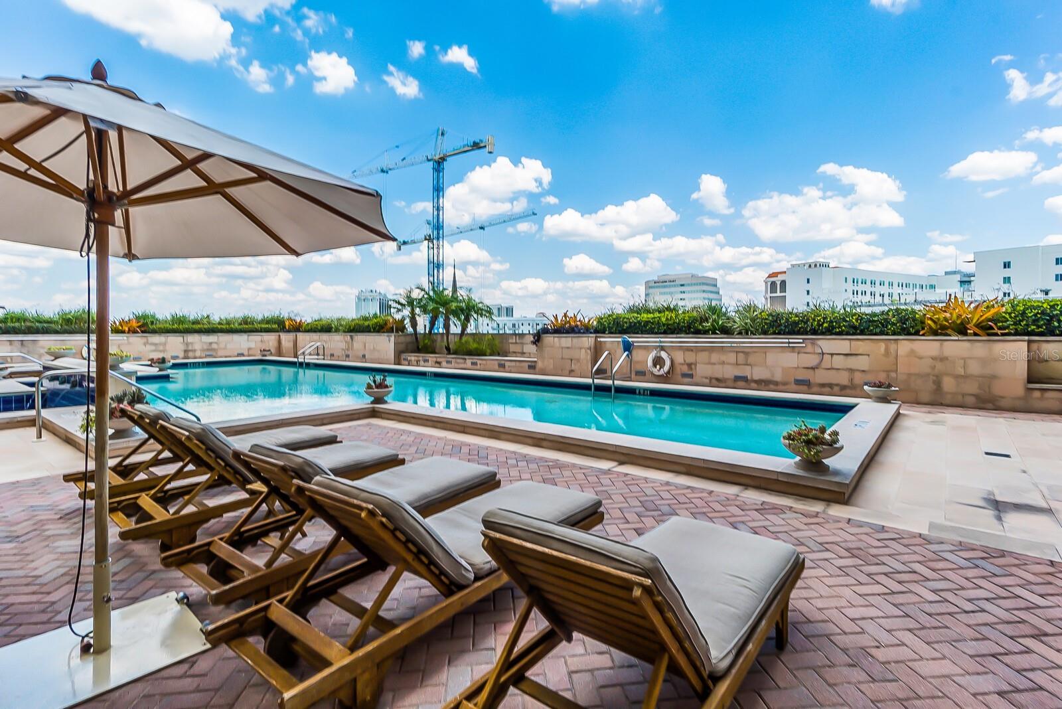
An extraordinary opportunity awaits at the outstanding 1350 Main Street, an address synonymous with downtown Sarasota's luxury lifestyle. Perched on the 11th floor, this corner residence promises an unparalleled living experience, boasting unobstructed panoramic vistas that extend from every room, encompassing Palm Avenue, Sarasota Bay, its picturesque islands, and reaching all the way to the majestic Gulf of Mexico. This impeccable 2,288-square-foot condominium has been meticulously maintained to perfection, with a design that harmoniously blends elegance and functionality. The expansive living/dining room and den create a seamless flow, offering an ideal space for hosting gatherings and enjoying the breathtaking views. A private terrace invites you to savor outdoor moments, while the custom-designed kitchen stands as a testament to culinary artistry. A testament to the home's thoughtful layout, the first of two spacious bedrooms features an ensuite bath, ensuring comfort and privacy for guests. Additional conveniences include a well-appointed powder room and a conveniently located laundry room with its own discreet back entrance. The crown jewel of this remarkable residence is the private master suite, a sanctuary of indulgence. Encompassing a generously sized master bedroom, an adjoining bath with dual vanity, a soothing soaking tub, and a separate shower, this retreat is a masterpiece of luxury living. Not to be overlooked, an oversized master closet ensures all your wardrobe needs are met, while a separate study with its own private terrace provides a tranquil space for work or relaxation. Throughout the residence, you'll find exquisite details such as elegant marble floors, custom bookshelves, fine woodwork, and crown moldings that elevate the ambiance to a level of sophistication that is truly unparalleled. Residents enjoy the convenience of private storage areas and secure, gated parking in the garage. In 2020-2021, the entire building underwent a stunning renovation, with common areas receiving a makeover that includes new carpeting, flooring, fresh paint, and exquisite new furnishings. The sixth floor is dedicated exclusively to residents, offering an array of amenities such as meeting and conference rooms, a catering kitchen, a resplendent pool area, and a state-ofthe-art professional gym. Embracing the essence of luxury living, the building also offers peace of mind with full reserves and the invaluable service of a 24-hour on-site concierge. Beyond the confines of this remarkable residence and building, a world of urban sophistication awaits. Step out your door and find yourself amidst Sarasota's premier dining and shopping district. Explore cultural pursuits at the nearby theater and library, stock up on gourmet delights at Whole Foods Market, or embark on nautical adventures at the marina and Bayfront Park. It's all here, just steps away, because in real estate, as in life, it's all about location, location, location!
/u.realgeeks.media/sarasotaone/logos/20180602-Sarasota-Real-Estate-Group-R.png)
Additional Information
- Taxes
- $18463
- Minimum Lease Period
- 3 Months
- Max Times per Year
- 4
- Hoa Fee
- $6,545
- HOA Payment Schedule
- Quarterly
- Maintenance Includes
- Pool, Insurance, Management
- Location
- Corner Lot, City Limits, Near Public Transit, Sidewalk, Paved
- Community Features
- Association Recreation - Owned, Buyer Approval Required, Clubhouse, Community Mailbox, Deed Restrictions, Fitness Center, Sidewalks
- Property Description
- One Story
- Zoning
- DTB
- Interior Features
- Ceiling Fans(s), Elevator, High Ceilings, Kitchen/Family Room Combo, Living Room/Dining Room Combo, Open Floorplan, Solid Surface Counters, Split Bedroom, Thermostat, Walk-In Closet(s), Window Treatments
- Floor
- Carpet, Ceramic Tile, Marble
- Appliances
- Cooktop, Dishwasher, Disposal, Dryer, Electric Water Heater, Exhaust Fan, Microwave, Range, Range Hood, Refrigerator, Washer
- Utilities
- BB/HS Internet Available, Cable Available, Cable Connected, Electricity Available, Electricity Connected, Sewer Connected, Underground Utilities, Water Connected
- Heating
- Central, Electric, Heat Pump
- Air Conditioning
- Central Air
- Exterior Construction
- Block, Cement Siding, Concrete
- Exterior Features
- Balcony, Sidewalk, Sliding Doors, Storage
- Roof
- Membrane
- Foundation
- Block, Concrete Perimeter, Slab, Stem Wall, Stilt/On Piling
- Pool
- No Pool
- Pool Type
- Deck, Gunite, Heated
- Garage Carport
- 1 Car Garage
- Garage Spaces
- 1
- Garage Features
- Assigned, Common, Covered, Deeded, Garage Door Opener, Garage Faces Rear, Reserved, Under Building
- Elementary School
- Southside Elementary
- Middle School
- Booker Middle
- High School
- Sarasota High
- Water Name
- Sarasota Bay
- Water View
- Bay/Harbor - Partial
- Water Access
- Bay/Harbor, Intracoastal Waterway
- Pets
- Allowed
- Max Pet Weight
- 999
- Pet Size
- Extra Large (101+ Lbs.)
- Floor Number
- 11
- Flood Zone Code
- AE
- Parcel ID
- 2027055085
- Legal Description
- UNIT 1110, 1350 MAIN RESIDENTIAL
Listing courtesy of PREMIER SOTHEBYS INTL REALTY. 941-364-4000
Selling Office: MICHAEL SAUNDERS & COMPANY.Mortgage Calculator
StellarMLS is the source of this information via Internet Data Exchange Program. All listing information is deemed reliable but not guaranteed and should be independently verified through personal inspection by appropriate professionals. Listings displayed on this website may be subject to prior sale or removal from sale. Availability of any listing should always be independently verified. Listing information is provided for consumer personal, non-commercial use, solely to identify potential properties for potential purchase. All other use is strictly prohibited and may violate relevant federal and state law. Data last updated on