2624 Mulberry Terrace, Sarasota, FL 34239
- $3,350,000
- 5
- BD
- 5
- BA
- 3,744
- SqFt




- Sold Price
- $3,350,000
- List Price
- $3,550,000
- Status
- Sold
- Days on Market
- 48
- Closing Date
- Dec 28, 2023
- MLS#
- A4584702
- Property Style
- Single Family
- Year Built
- 2021
- Bedrooms
- 5
- Bathrooms
- 5
- Living Area
- 3,744
- Price per sq. ft.
- 948.18
- Lot Size
- 9,375
- Acres
- 0.22
- Total Acreage
- 0 to less than 1/4
- Legal Subdivision Name
- Bay View Heights Add
- Community Name
- Bay View Heights
- MLS Area Major
- Sarasota/Pinecraft
Property Description
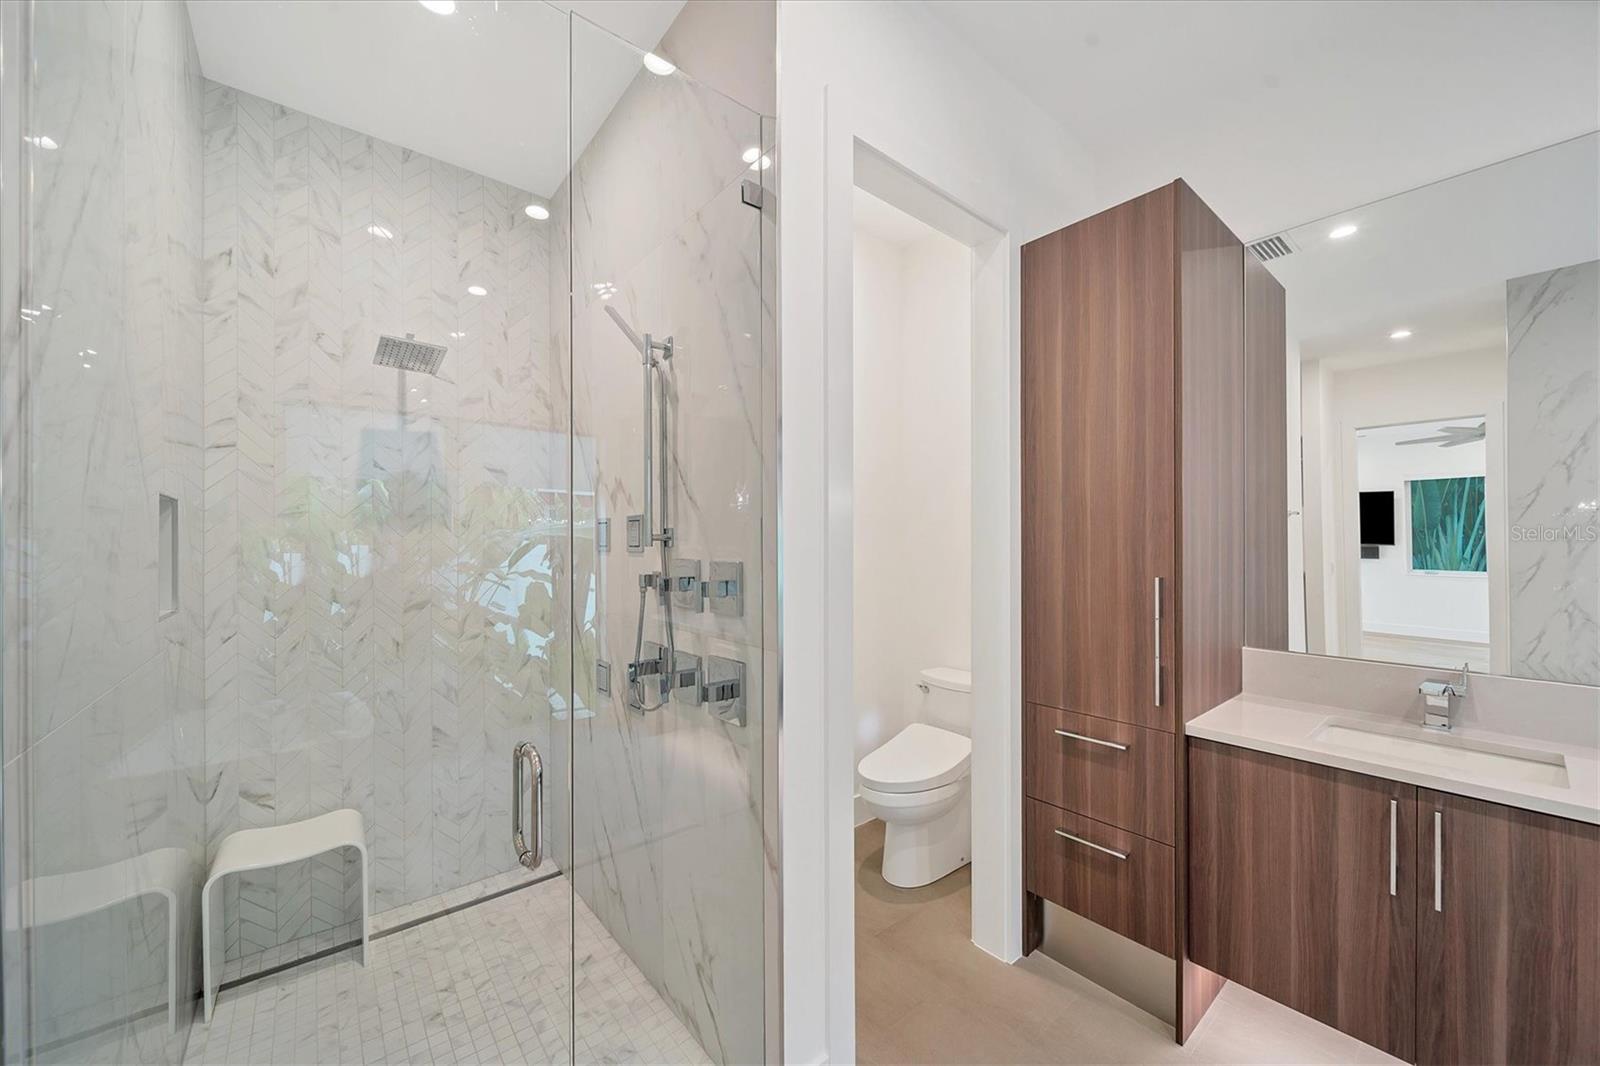
One or more photo(s) has been virtually staged. Award-winning architect Mark Sultana’s modern design, a highly desirable WEST of TRAIL location, and top-quality Voigt Brothers construction are just a few of the reasons this 5 bedroom, 5 bath, pool home built in 2021 is exceptional. Propped high on a charming street and not in a flood zone, this private and walled property opens to a large Palm Springs style terrace with saltwater heated Pebble Tec pool, spa, sun shelf and fire pit, perfect for cocktails and intimate conversation or entertaining a crowd. Enjoy the Florida lifestyle at its best in a bright and open floor plan with 13’ high ceilings flowing from the front door to the back patio through a wall of glass. Disappearing glass doors open to your private tropical back yard and summer kitchen- with plenty of room to entertain, dine, throw a ball or play with the dog. The living room floor-to-ceiling accent wall features an electric fireplace and is flanked by floating solid oak shelves with undermount lighting. A sleek chef’s kitchen is centered on a dramatic 14-foot double thick island with waterfall and seating space for six. Five ultra-premium DACOR appliances are complemented by solid wood custom cabinetry, with, a wine cooler, and variable accent lighting. The dining room has 10’ windows overlooking the pool terrace and is discretely separated from the kitchen by an accent wall with LED lighting. The first-floor owner’s suite has a glass door to the terrace, two walk-in custom closets, a spa shower, freestanding tub, separate water closet and a floating vanity with undermount lighting. The second floor features a loft office, and two bedrooms including a second primary suite. Also on the second level is a large flex room with full bath and walk in closet, a wet bar, surround sound and an AV closet-perfect for a media room, another large bedroom or playroom. You’ll find the 5th bedroom on the first floor along with a bathroom, and a large laundry room with utility sink, storage and garage access. The owners spared no expense equipping this home: wide plank French oak hardwood floors, cypress wood outdoor ceilings, a 20 KW Kohler whole-house generator supplied by two propane tanks which are also connected to the 2 tankless water heaters, the kitchen stove and pool heater. Two 15 SEER HVAC units. All concrete surfaces have a non-slip coating. There’s a privacy wall and fence, a motorized security gate, impact windows, doors and an impact garage door all connected to a Smart home system which also controls lighting, sound, TVs, window shades, cameras and the pool. Commercial grade membrane roof. This is a fabulous meticulously crafted residence located minutes from world-renown Siesta Key Beach, quaint Southside Village, downtown dining, galleries and boutiques and the rich cultural life of Sarasota with opera, ballet, theatre and festivals in a charming city of 58,000. You will be two blocks from an adorable playground at one of the highest rated elementary schools in the district. Don’t miss out! WATCH THE VIDEO!
/u.realgeeks.media/sarasotaone/logos/20180602-Sarasota-Real-Estate-Group-R.png)
Additional Information
- Taxes
- $28325
- Minimum Lease Period
- No Minimum
- Community Features
- No Deed Restriction
- Property Description
- Two Story
- Zoning
- RSF1
- Interior Features
- Built-in Features, Ceiling Fans(s), Dry Bar, Eat-in Kitchen, High Ceilings, Kitchen/Family Room Combo, Primary Bedroom Main Floor, Open Floorplan, Smart Home, Solid Surface Counters, Solid Wood Cabinets, Split Bedroom, Thermostat, Walk-In Closet(s), Wet Bar, Window Treatments
- Floor
- Carpet, Concrete, Hardwood, Tile, Wood
- Appliances
- Built-In Oven, Convection Oven, Cooktop, Dishwasher, Disposal, Dryer, Exhaust Fan, Gas Water Heater, Microwave, Refrigerator, Tankless Water Heater, Washer, Wine Refrigerator
- Utilities
- BB/HS Internet Available, Cable Available, Electricity Connected, Fiber Optics, Propane, Sewer Connected
- Heating
- Central, Electric, Propane
- Air Conditioning
- Central Air, Zoned
- Fireplace Description
- Electric, Living Room
- Exterior Construction
- Block
- Exterior Features
- Courtyard, Dog Run, Irrigation System, Lighting, Outdoor Kitchen, Private Mailbox
- Roof
- Membrane
- Foundation
- Slab, Stem Wall
- Pool
- Private
- Pool Type
- Gunite, Heated, In Ground, Lighting, Pool Alarm, Salt Water
- Garage Carport
- 2 Car Garage
- Garage Spaces
- 2
- Elementary School
- Southside Elementary
- Middle School
- Brookside Middle
- High School
- Sarasota High
- Fences
- Vinyl
- Flood Zone Code
- X
- Parcel ID
- 2038150042
- Legal Description
- Lots 5,6 & 7BLK E BAYVIEW HEIGHTSADD
Listing courtesy of COLDWELL BANKER REALTY. 941-383-6411
Selling Office: GRECO REAL ESTATE.Mortgage Calculator
StellarMLS is the source of this information via Internet Data Exchange Program. All listing information is deemed reliable but not guaranteed and should be independently verified through personal inspection by appropriate professionals. Listings displayed on this website may be subject to prior sale or removal from sale. Availability of any listing should always be independently verified. Listing information is provided for consumer personal, non-commercial use, solely to identify potential properties for potential purchase. All other use is strictly prohibited and may violate relevant federal and state law. Data last updated on