1718 Bay View Drive, Sarasota, FL 34239
- $2,900,000
- 6
- BD
- 6
- BA
- 4,644
- SqFt











- Sold Price
- $2,900,000
- List Price
- $2,995,000
- Status
- Sold
- Days on Market
- 188
- Closing Date
- Apr 23, 2024
- MLS#
- A4584663
- Property Style
- Single Family
- Architectural Style
- Traditional
- Year Built
- 1938
- Bedrooms
- 6
- Bathrooms
- 6
- Baths Half
- 1
- Living Area
- 4,644
- Price per sq. ft.
- 644.92
- Lot Size
- 16,250
- Acres
- 0.37
- Total Acreage
- 1/4 to less than 1/2
- Legal Subdivision Name
- Bay View Heights Add
- Community Name
- Bay View Heights
- MLS Area Major
- Sarasota/Pinecraft
Property Description
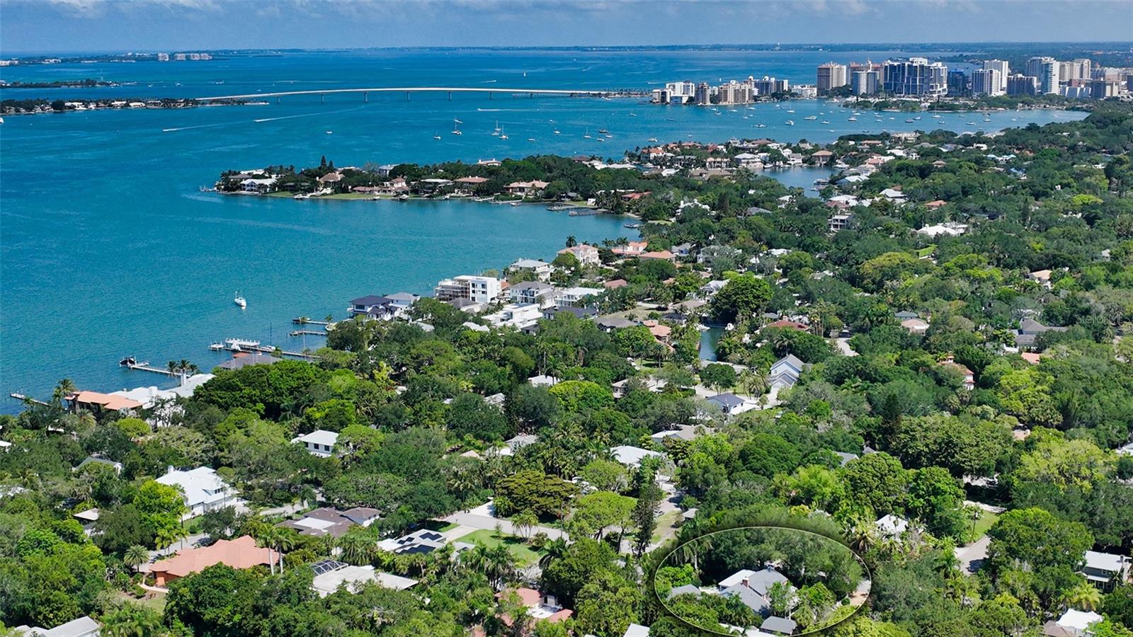
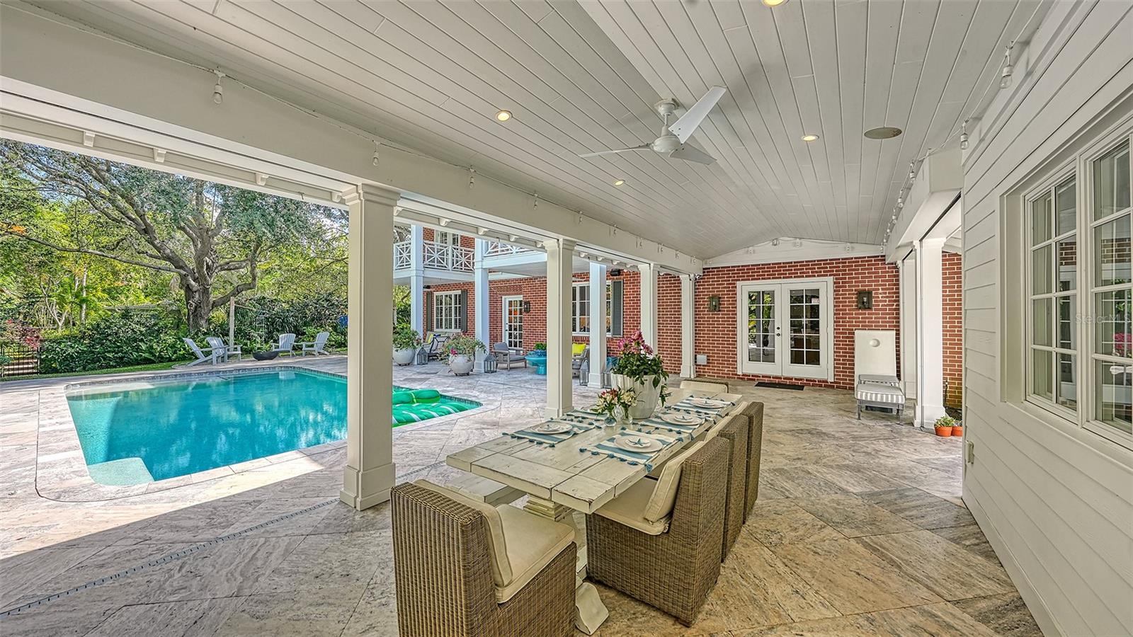
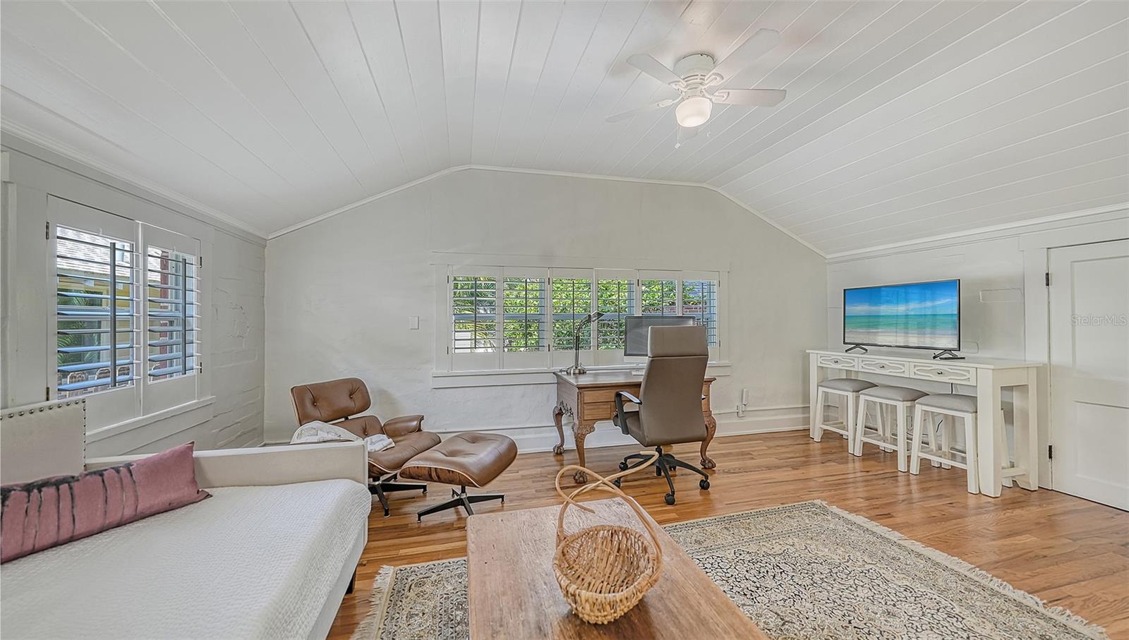
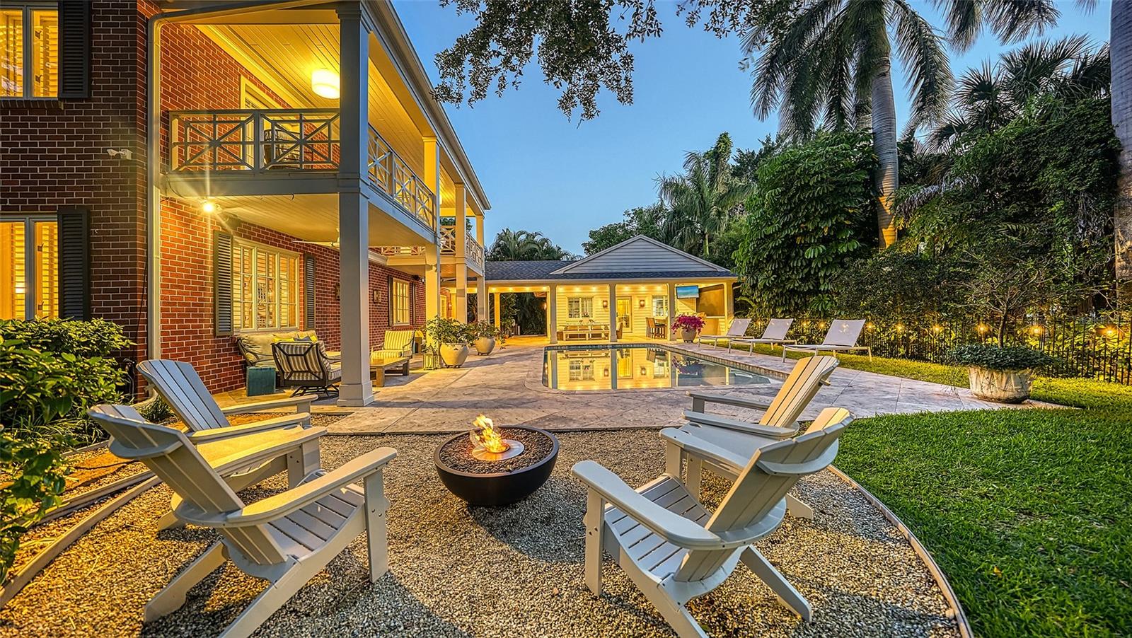
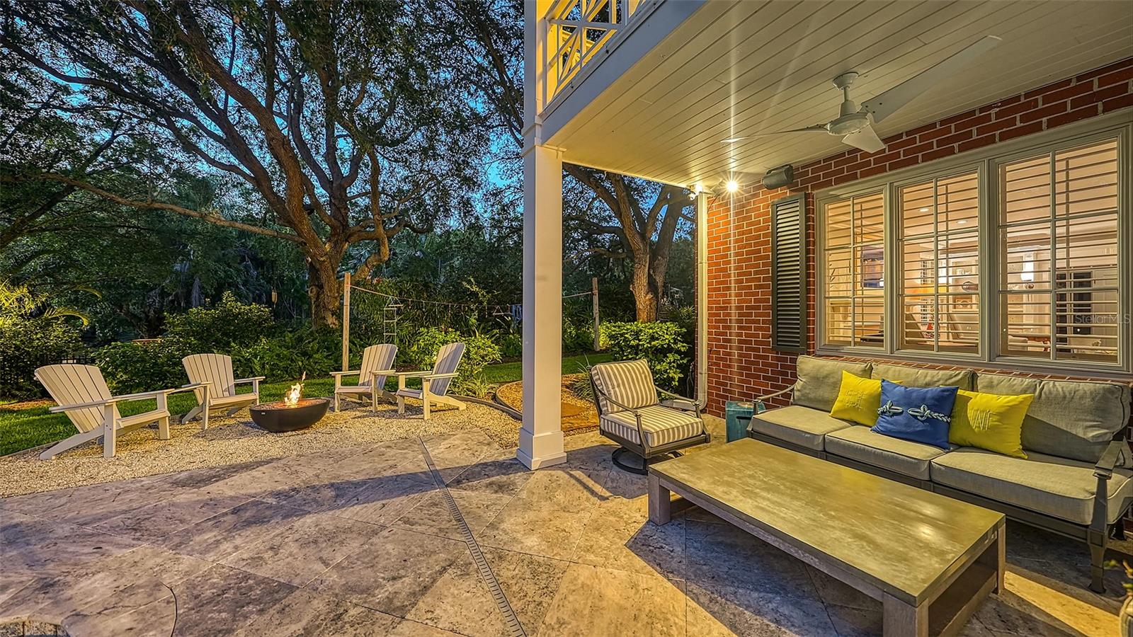
Perfectly located in the picturesque West of the Trail enclave of Bay View Heights – between Cherokee Park and Harbor Acres – this thoughtfully renovated traditional masterpiece blends classic original details and charm with modern conveniences and stylish aesthetics. The 3 bedroom/3.5 bath main home, 2 bedroom/1 bath pool house, and 1 bedroom casita provide the ultimate flexibility for different living arrangements, all in an in-town, yet private compound. Just blocks from Sarasota Bay, the enchanting 1938-built main residence has undergone several renovations over the years, most recently with the direction of Kurt Lucas and Ashley Langer of JKL Design Group, adding sophisticated appointments and a chic vibe to enhance the warmth of the gracious home. An inviting front porch opens to a foyer that flows into the elegant living room, showcasing pegged maple flooring, intricately carved crown molding and a gas fireplace. The gorgeous gourmet kitchen boasts Carrara marble countertops and backsplash, center island, new Wolf gas range with a pot filler, built-in Miele coffee station and Rohl farmhouse sink with instant-hot feature. The breakfast nook overlooking the pool has integrated banquette seating and custom built-ins. A new elevator provides easy access to the expanded second-floor primary suite, which includes a new 14’ x 13' custom walk-in closet with center dressing island, additional dressing room/closet with custom built-ins and a second laundry room. The en-suite bath features a walk-in shower with marble tile and floor, free-standing tub, and a large linen closet with custom shelving. French doors from the bedroom open to a private covered balcony overlooking the pool, where you can savor coastal breezes and a nightcap under the stars. The second bedroom could serve as an additional primary suite, with a covered pool-view balcony, wood-burning fireplace, en-suite bath and large walk-in closet with built-ins, while the third bedroom has been transformed into a multi-functional space with custom bunk beds – a queen bed on the bottom and two twin beds above. An idyllic private sanctuary awaits in the tranquil outdoor living space – a cherished setting surrounded by lush, mature landscaping for complete privacy that beckons relaxing and entertaining. Surrounded by stately oaks, impressive magnolias, royal palms, a gorgeous 32’ x 15’ open-air, heated saltwater pool is the centerpiece, with ample space for a children’s play area and frolicking pets. Travertine pavers extend from the pool deck to an expansive covered lanai offering an outdoor kitchen with a new grill, refrigerator and ice maker, and motorized retractable screens, making it a fabulous spot for alfresco meals and intimate gatherings. Overnight guests will be right at home in the 2014-built two-bedroom, one-bath pool house, and a well-appointed casita above the two-car garage offers a flexible living space that can be rented separately from the main residence. Escape to simpler times while swinging beneath oaks, relaxing on the front porch or lounging by the pool in this charming, private compound close to shopping, dining, and Morton’s Gourmet Market in delightful Southside Village, and just a short drive to downtown Sarasota and world-famous beaches.
/u.realgeeks.media/sarasotaone/logos/20180602-Sarasota-Real-Estate-Group-R.png)
Additional Information
- Taxes
- $41154
- Minimum Lease Period
- 1 Week
- Location
- Corner Lot, City Limits, Oversized Lot, Paved
- Community Features
- No Deed Restriction
- Property Description
- Two Story
- Zoning
- RSF1
- Interior Features
- Built-in Features, Ceiling Fans(s), Crown Molding, Elevator, PrimaryBedroom Upstairs, Stone Counters, Thermostat, Walk-In Closet(s)
- Floor
- Marble, Tile, Wood
- Appliances
- Dishwasher, Disposal, Dryer, Ice Maker, Range, Range Hood, Refrigerator, Tankless Water Heater, Washer, Wine Refrigerator
- Utilities
- Electricity Connected, Propane, Sewer Connected, Sprinkler Well
- Heating
- Central, Electric
- Air Conditioning
- Central Air, Mini-Split Unit(s)
- Fireplace Description
- Gas, Living Room, Other, Wood Burning
- Exterior Construction
- Block, Brick, Wood Siding
- Exterior Features
- French Doors, Irrigation System, Lighting, Outdoor Grill
- Roof
- Membrane, Shingle
- Foundation
- Crawlspace, Slab, Stem Wall
- Pool
- Private
- Pool Type
- Heated, In Ground, Salt Water
- Garage Carport
- 2 Car Garage
- Garage Spaces
- 2
- Garage Features
- Circular Driveway, Driveway, Garage Door Opener
- Garage Dimensions
- 20x19
- Elementary School
- Southside Elementary
- Middle School
- Brookside Middle
- High School
- Sarasota High
- Fences
- Fenced, Other, Wood
- Pets
- Allowed
- Flood Zone Code
- X
- Parcel ID
- 2038150058
- Legal Description
- LOTS 1 2 3 4 5 & LOTS 11 12 13 14 & 15 LESS W 120 FT THEREOF BLK H BAY VIEW HEIGHTS ADD
Listing courtesy of MICHAEL SAUNDERS & COMPANY. 941-951-6660
Selling Office: LPT REALTY.Mortgage Calculator
StellarMLS is the source of this information via Internet Data Exchange Program. All listing information is deemed reliable but not guaranteed and should be independently verified through personal inspection by appropriate professionals. Listings displayed on this website may be subject to prior sale or removal from sale. Availability of any listing should always be independently verified. Listing information is provided for consumer personal, non-commercial use, solely to identify potential properties for potential purchase. All other use is strictly prohibited and may violate relevant federal and state law. Data last updated on