111 S Pineapple Avenue Unit 520, Sarasota, FL 34236
- $1,675,000
- 2
- BD
- 3
- BA
- 1,577
- SqFt




- Sold Price
- $1,675,000
- List Price
- $1,799,000
- Status
- Sold
- Days on Market
- 16
- Closing Date
- Jan 04, 2024
- MLS#
- A4584527
- Property Style
- Condo
- Architectural Style
- Contemporary
- Year Built
- 2019
- Bedrooms
- 2
- Bathrooms
- 3
- Baths Half
- 1
- Living Area
- 1,577
- Price per sq. ft.
- 1140.77
- Building Name
- The Mark
- Monthly Condo Fee
- 992
- Legal Subdivision Name
- Mark Sarasota Condo
- Community Name
- The Mark Sarasota
- MLS Area Major
- Sarasota
Property Description
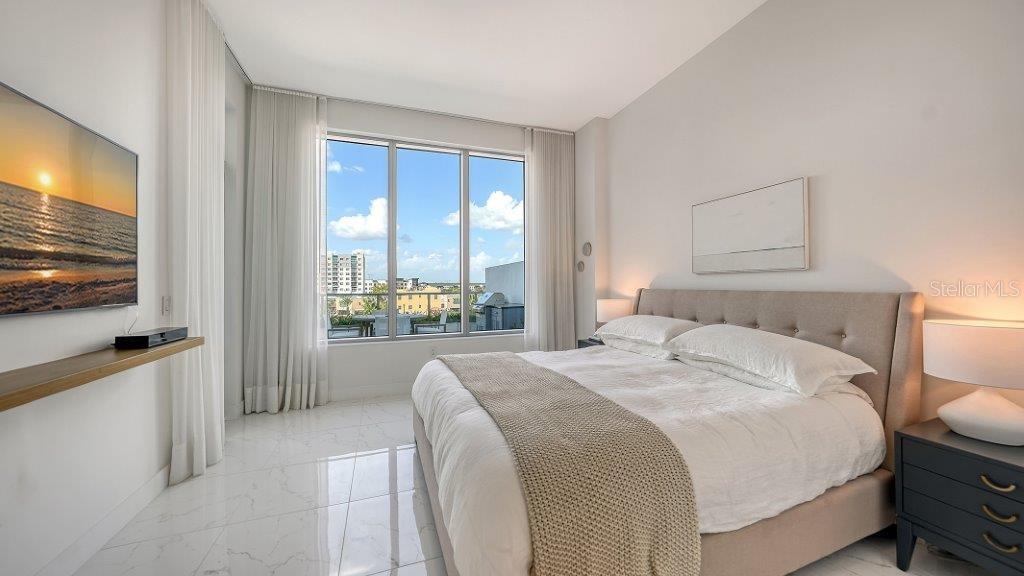
Welcome to your sophisticated and impeccably designed home in the heart of downtown located at the iconic Mark Sarasota. This residence is the epitome of impeccable design and good taste! Step onto your vast terrace, where you'll be greeted by a sprawling outdoor haven featuring not one, but two distinct living areas, a stylish dining space, and a fully equipped built-in grill with a Bodega refrigerator. The entire length of the terrace is framed with Veradek outdoor planters creating a lush tropical backdrop. Inside, you are greeted by an elegant open-concept design, flooded with natural light and 11’ ceilings creating a serene, sophisticated, and spa-like atmosphere. The great room is thoughtfully curated and includes bespoke finishes, custom floating cabinetry, exclusive Philip Jeffries wallpaper and elegant linen draperies. The dining room is the epitome of chic with the Mooji modern chandelier as the focal point. The gourmet chef’s kitchen features high-end Jenn Aire stainless steel appliances, premium Nolte European cabinetry complemented by custom Porcelanosa tile, quartz countertops, pull out pantry shelves, custom hardware, and a reverse osmosis water system. The designer Liuki pendant lights over the large quartz island provide inspiration for culinary creativity. The powder room is a jewel box with graceful floating vanity, subtle inset ambient mirror lighting and a unique Porcelanosa tiled wall. The owner’s suite has a serene feel with floor to ceiling windows enhanced with elegant linen draperies, and closets designed by California Closets finished in linen. The spa-like en-suite bath offers a tranquil retreat with double vanities, quartz countertops, a large walk-in shower finished with Calcutta tile and frameless glass doors. A separate water closet with glass doors provides additional privacy. Enter the den through a unique modern sliding barn door to an elegant retreat enhanced with custom lacquer and White Oak artistic cabinetry that discreetly hides your computer and daily work. This room combines functionality and aesthetics to create a versatile and elegant living space. The guest bedroom is the perfect retreat from a busy day in the city with its calming spa like color palate, floor to ceiling windows, and Serena and Lily Wallpaper. The guest bathroom features premium Nolte cabinetry vanity, quartz countertops, shower with porcelain tile and seamless glass doors. Residents will enjoy a lifestyle of convenience and safety with two dedicated parking spaces in the gate-controlled garage, 2 electric charging stations available, 24-hour concierge service and security. World class amenities include the 5th floor amenity deck featuring a 65-foot resort style heated saltwater pool and spa, tranquil lounging areas, fire pit, outdoor grills, high tech fitness center, spin room and a club room with fireplace, bar, billiards catering kitchen and newsroom. Experience the epitome of urban living in Sarasota. Indulge in the vibrant arts and culture scene, exquisite dining, and upscale shopping, all within walking distance. This condo offers an unparalleled opportunity to embrace the Sarasota lifestyle fully.
/u.realgeeks.media/sarasotaone/logos/20180602-Sarasota-Real-Estate-Group-R.png)
Additional Information
- Taxes
- $10267
- Minimum Lease Period
- 6 Months
- Max Times per Year
- 2
- Maintenance Includes
- Guard - 24 Hour, Pool, Escrow Reserves Fund, Maintenance Structure, Maintenance Grounds, Security, Sewer, Trash, Water
- Condo Fees
- $2975
- Condo Fees Term
- Quarterly
- Community Features
- Clubhouse, Fitness Center, Pool, No Deed Restriction, Maintenance Free
- Property Description
- One Story
- Zoning
- DTC
- Interior Features
- Built-in Features, Ceiling Fans(s), Eat-in Kitchen, High Ceilings, Open Floorplan, Solid Surface Counters, Solid Wood Cabinets, Split Bedroom, Thermostat, Walk-In Closet(s), Window Treatments
- Floor
- Tile
- Appliances
- Dishwasher, Disposal, Dryer, Exhaust Fan, Kitchen Reverse Osmosis System, Microwave, Range, Range Hood, Trash Compactor, Washer, Water Filtration System, Water Purifier
- Utilities
- BB/HS Internet Available, Cable Available, Electricity Connected, Fiber Optics, Sewer Connected, Water Connected
- Heating
- Electric
- Air Conditioning
- Central Air
- Exterior Construction
- Block
- Exterior Features
- Balcony, Sliding Doors
- Roof
- Built-Up
- Foundation
- Block, Slab
- Pool
- Community
- Pool Type
- Deck, Heated, In Ground, Lap, Salt Water
- Garage Carport
- 2 Car Garage
- Garage Spaces
- 2
- Garage Features
- Assigned, Covered, Guest, Under Building
- Elementary School
- Southside Elementary
- Middle School
- Brookside Middle
- High School
- Sarasota High
- Pets
- Allowed
- Max Pet Weight
- 101
- Pet Size
- Extra Large (101+ Lbs.)
- Floor Number
- 5
- Flood Zone Code
- X
- Parcel ID
- 2027034053
- Legal Description
- UNIT 520, MARK SARASOTA CONDOMINIUM
Listing courtesy of MICHAEL SAUNDERS & COMPANY. 941-951-6660
Selling Office: COLDWELL BANKER REALTY.Mortgage Calculator
StellarMLS is the source of this information via Internet Data Exchange Program. All listing information is deemed reliable but not guaranteed and should be independently verified through personal inspection by appropriate professionals. Listings displayed on this website may be subject to prior sale or removal from sale. Availability of any listing should always be independently verified. Listing information is provided for consumer personal, non-commercial use, solely to identify potential properties for potential purchase. All other use is strictly prohibited and may violate relevant federal and state law. Data last updated on