280 Golden Gate Point Unit 200, Sarasota, FL 34236
- $5,450,000
- 3
- BD
- 4
- BA
- 3,590
- SqFt










- Sold Price
- $5,450,000
- List Price
- $5,450,000
- Status
- Sold
- Days on Market
- 29
- Closing Date
- Nov 17, 2023
- MLS#
- A4584467
- Property Style
- Condo
- Architectural Style
- Contemporary
- Year Built
- 2016
- Bedrooms
- 3
- Bathrooms
- 4
- Baths Half
- 1
- Living Area
- 3,590
- Price per sq. ft.
- 1518.11
- Lot Size
- 22,264
- Acres
- 0.51
- Building Name
- Aqua
- Legal Subdivision Name
- Aqua
- Community Name
- Aqua Subdivision
- MLS Area Major
- Sarasota
Property Description
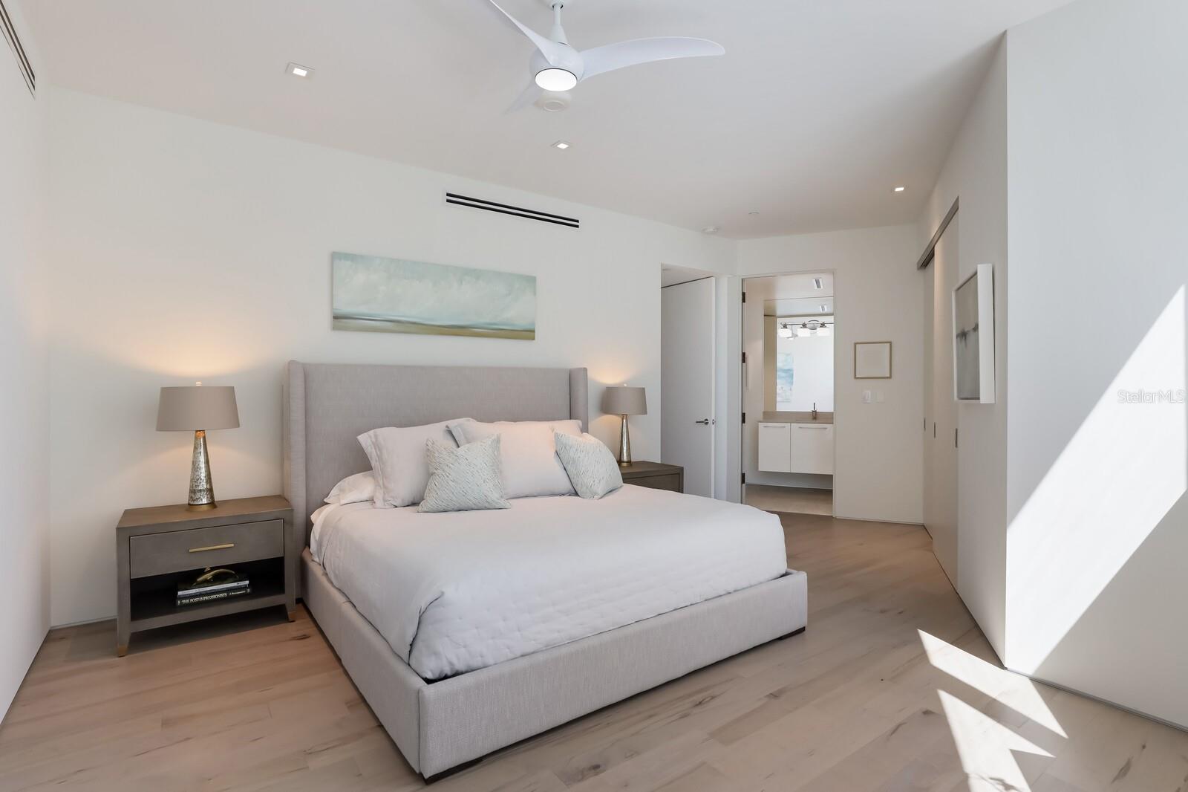
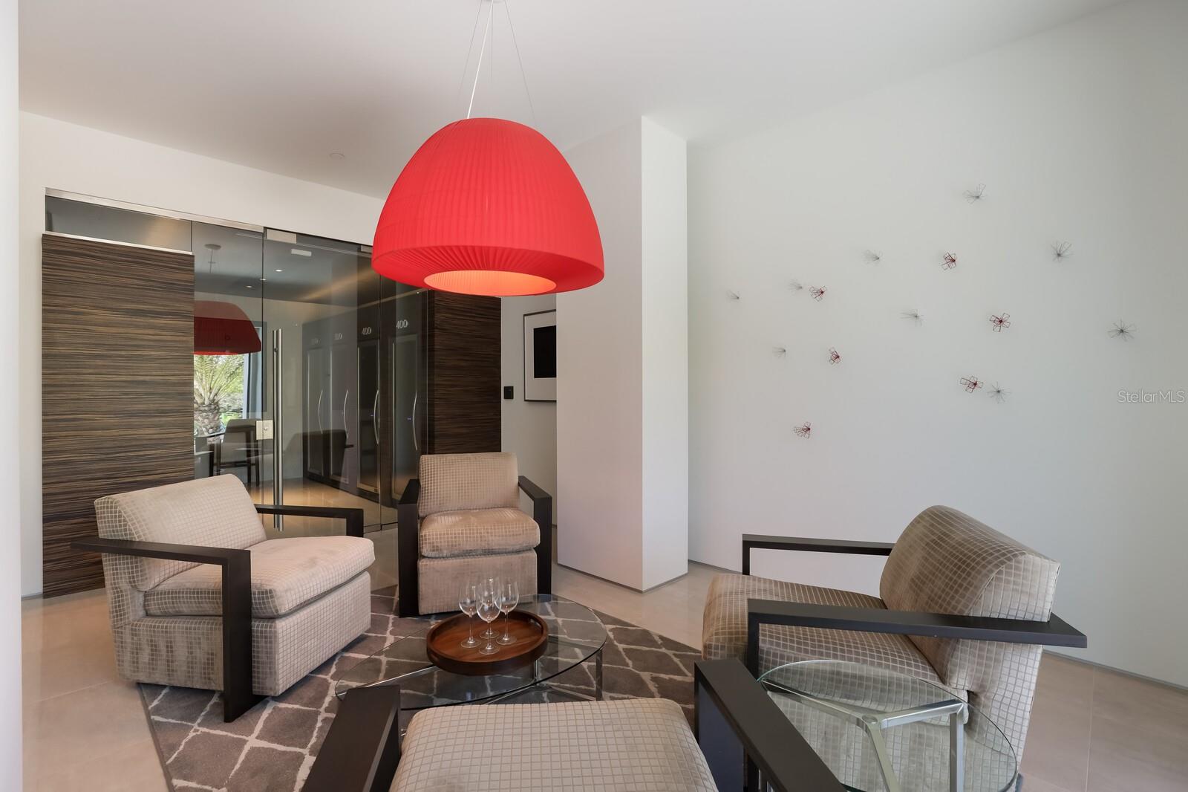
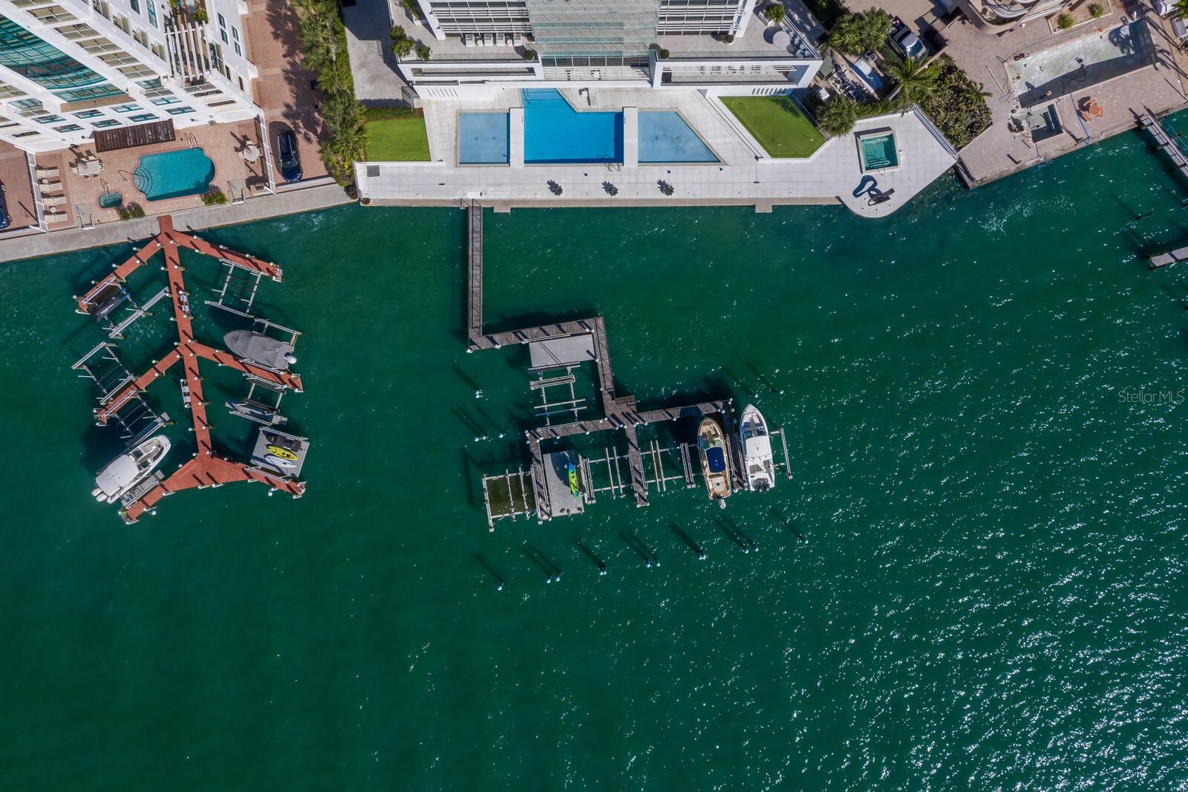
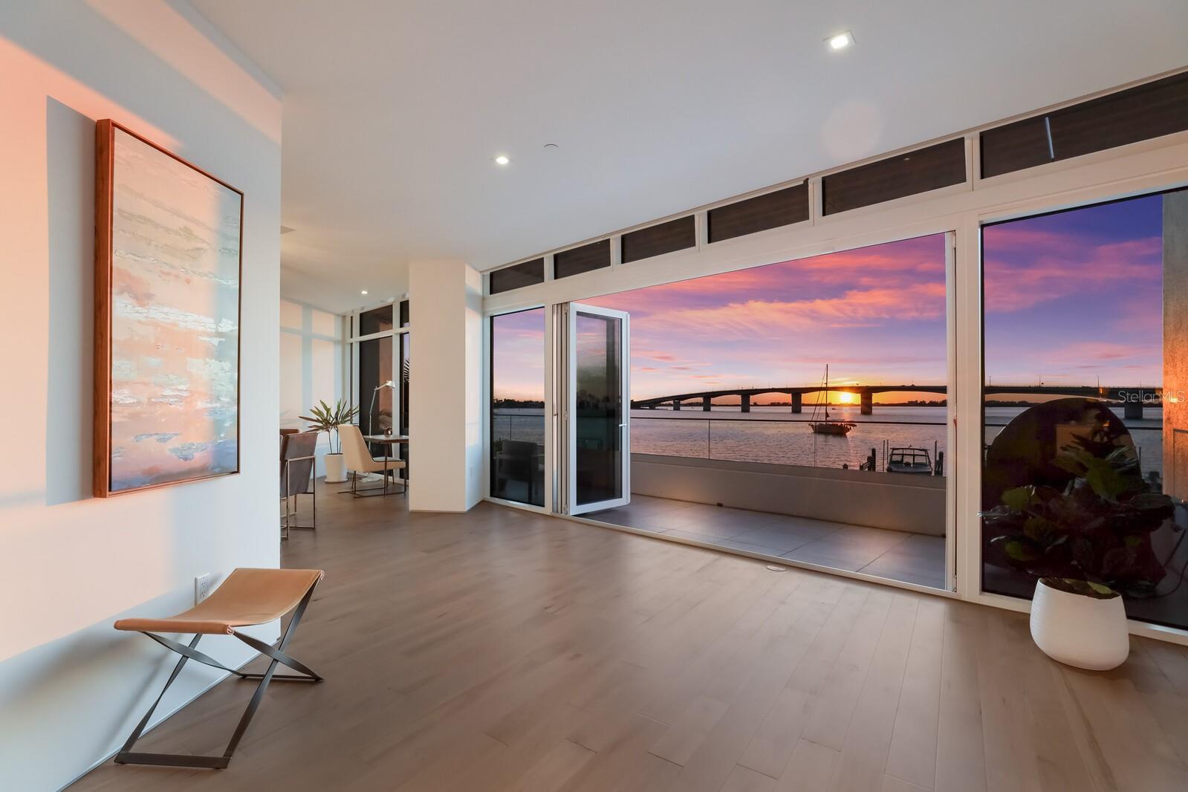
AQUA, a rare & exquisite boutique building comprised of just seven exceptional residences, offers the absolute best in downtown Sarasota waterfront living. Only a select few can experience the ultra-luxe lifestyle of this special property, designed by renown architect Guy Peterson and meticulously built to the latest construction standards. Do you dream of waking up to the sparkling waters of Sarasota Bay, with your own BOAT DOCK (w/16,000 lb. lift) just steps away, and of having the space to simply relax and breathe? Then this 3590 sq' second-floor residence will absolutely wow! With only the finest finishes and a solid feel that is rare in condo living, as well as a vast and unobstructed view of Sarasota Bay, it is a must-see. The location on Golden Gate Point delights with close proximity to all of downtown, while miraculously also offering a quiet neighborhood feel and the charm that comes with it. Approaching the sleek building as an owner, you'll enter via the GATED drive into your own PRIVATE 2-CAR GARAGE, while guests will be impressed with the stylish water-feature-lined front entrance. There is a glorious water view right from the CONCIERGE-STAFFED lobby, setting the scene perfectly. The elevator will whisk you directly to your spacious residence, where the first thing you will notice is the dramatic & expansive water view. You'll soon settle in and appreciate all this spectacular home has to offer; the expansive CHEF'S KITCHEN features abundant storage, a large island with two sinks, a NATURAL GAS gourmet range (a rarity downtown!), and appliances by WOLFE, SUB-ZERO, and MIELE. The sleek kitchen is completely open to the large and well-designed living space, which features a stunning wall of windows and connected - yet defined - living, dining, and lounge spaces. A wall of IMPACT-RATED accordion glass doors open to the terrace, which is also equipped with natural gas for easy grilling. The main bedroom suite features floor-to-ceiling windows overlooking the water (don't worry, Lutron-powered blackout shades are in each bedroom as well!), plus an immaculate closet and serene bath with a shower & clean-lined soaking tub. The floor plan offers two more EN-SUITE bedrooms, also featuring large windows and built-out closets, plus a convenient powder bath. A nice surprise awaits when you exit through the side door to a residential oasis...you'll find yourself in what feels like your own private amenity area! A lounge, executive meeting room, well-equipped fitness center will full water views, a yoga room, private climate-controlled wine storage, a massage room and a relaxing sauna will feel like they are yours alone. Finally, on the ROOFTOP PATIO, all (seven) owners enjoy access to an immense outdoor space with a lounge area and stunning views of the bay, gulf, and downtown. Daily sunset-watching is certainly in your future! AQUA...you must see it to believe that you truly CAN have it all on Golden Gate Point.
/u.realgeeks.media/sarasotaone/logos/20180602-Sarasota-Real-Estate-Group-R.png)
Additional Information
- Taxes
- $36431
- Minimum Lease Period
- 1-2 Years
- Max Times per Year
- 1
- Hoa Fee
- $5,248
- HOA Payment Schedule
- Monthly
- Maintenance Includes
- Pool, Escrow Reserves Fund, Gas, Insurance, Maintenance Structure, Maintenance Grounds, Management, Pest Control, Pool, Recreational Facilities, Sewer, Trash, Water
- Location
- Flood Insurance Required, FloodZone, City Limits, Near Marina, Sidewalk, Street Brick
- Community Features
- Buyer Approval Required, Deed Restrictions, Fitness Center, Pool, Sidewalks, Water Access, Waterfront, Maintenance Free, Security
- Property Description
- One Story
- Zoning
- RMF5
- Interior Features
- Built-in Features, Ceiling Fans(s), Eat-in Kitchen, Elevator, High Ceilings, Living Room/Dining Room Combo, Master Bedroom Main Floor, Open Floorplan, Smart Home, Solid Wood Cabinets, Split Bedroom, Stone Counters, Thermostat, Walk-In Closet(s), Window Treatments
- Floor
- Ceramic Tile, Hardwood, Tile
- Appliances
- Bar Fridge, Built-In Oven, Convection Oven, Cooktop, Dishwasher, Disposal, Dryer, Electric Water Heater, Microwave, Other, Range Hood, Refrigerator, Washer
- Utilities
- Cable Connected, Electricity Connected, Natural Gas Connected, Phone Available, Public, Sewer Connected, Street Lights, Underground Utilities, Water Connected
- Heating
- Electric, Natural Gas
- Air Conditioning
- Central Air, Zoned
- Exterior Construction
- Block, Concrete, Stucco
- Exterior Features
- Balcony, Irrigation System, Lighting, Outdoor Grill, Outdoor Shower, Sauna, Shade Shutter(s), Sidewalk, Sliding Doors, Storage
- Roof
- Concrete
- Foundation
- Stilt/On Piling
- Pool
- Community
- Pool Type
- Gunite, Heated, In Ground, Lighting
- Garage Carport
- 2 Car Garage, Under Building Parking
- Garage Spaces
- 2
- Garage Features
- Assigned, Covered, Garage Door Opener, Garage Faces Side, On Street, Underground
- Garage Dimensions
- 24x24
- Elementary School
- Southside Elementary
- Middle School
- Booker Middle
- High School
- Booker High
- Water Name
- Sarasota Bay
- Water Extras
- Assigned Boat Slip, Bridges - No Fixed Bridges, Dock - Composite, Dock - Slip Deeded On-Site, Dock w/Electric, Dock w/Water Supply, Lift, Sailboat Water, Seawall - Concrete
- Water View
- Bay/Harbor - Full, Intracoastal Waterway
- Water Access
- Bay/Harbor, Intracoastal Waterway
- Water Frontage
- Bay/Harbor, Intracoastal Waterway
- Pets
- Allowed
- Pet Size
- Extra Large (101+ Lbs.)
- Floor Number
- 2
- Flood Zone Code
- AE
- Parcel ID
- 2010097001
- Legal Description
- UNIT 2, AQUA, CB 43 PG 13
Listing courtesy of PREMIER SOTHEBYS INTL REALTY. 941-364-4000
Selling Office: WEICHERT REALTORS HALLMARK PROPERTIES.Mortgage Calculator
StellarMLS is the source of this information via Internet Data Exchange Program. All listing information is deemed reliable but not guaranteed and should be independently verified through personal inspection by appropriate professionals. Listings displayed on this website may be subject to prior sale or removal from sale. Availability of any listing should always be independently verified. Listing information is provided for consumer personal, non-commercial use, solely to identify potential properties for potential purchase. All other use is strictly prohibited and may violate relevant federal and state law. Data last updated on