3549 Founders Club Drive, Sarasota, FL 34240
- $1,950,000
- 4
- BD
- 4
- BA
- 4,299
- SqFt














- Sold Price
- $1,950,000
- List Price
- $2,095,000
- Status
- Sold
- Days on Market
- 2
- Closing Date
- Oct 27, 2023
- MLS#
- A4584386
- Property Style
- Single Family
- Architectural Style
- Custom
- Year Built
- 2006
- Bedrooms
- 4
- Bathrooms
- 4
- Living Area
- 4,299
- Price per sq. ft.
- 487.32
- Lot Size
- 18,063
- Acres
- 0.41
- Total Acreage
- 1/4 to less than 1/2
- Legal Subdivision Name
- Founders Club
- Community Name
- Founders Club
- MLS Area Major
- Sarasota
Property Description
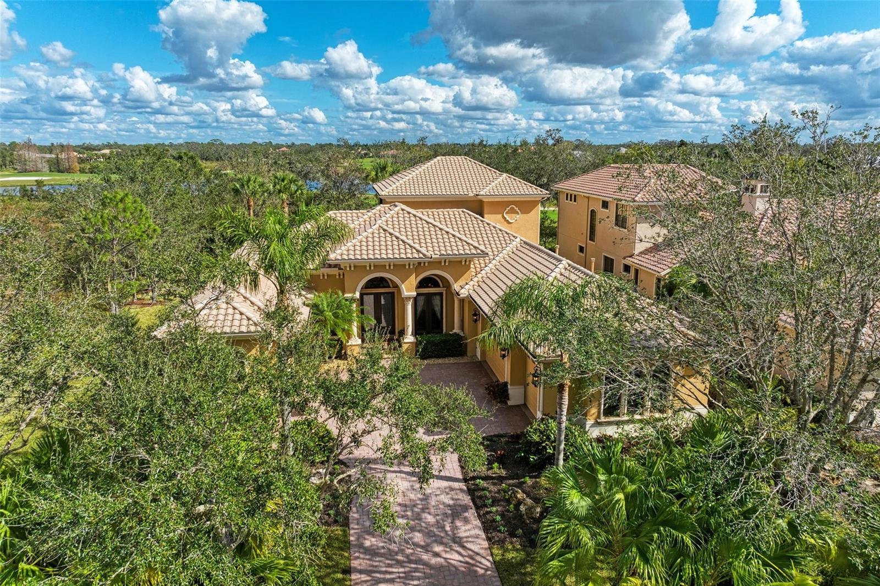
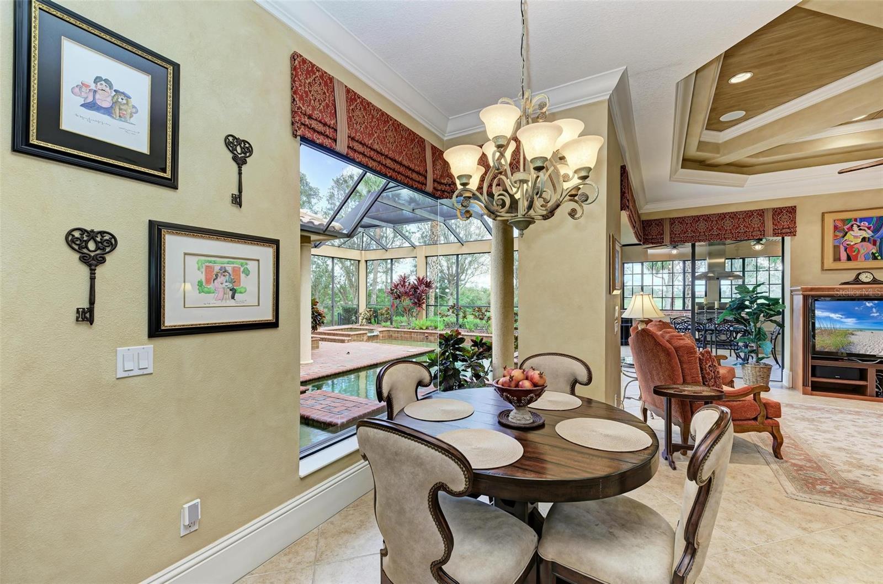
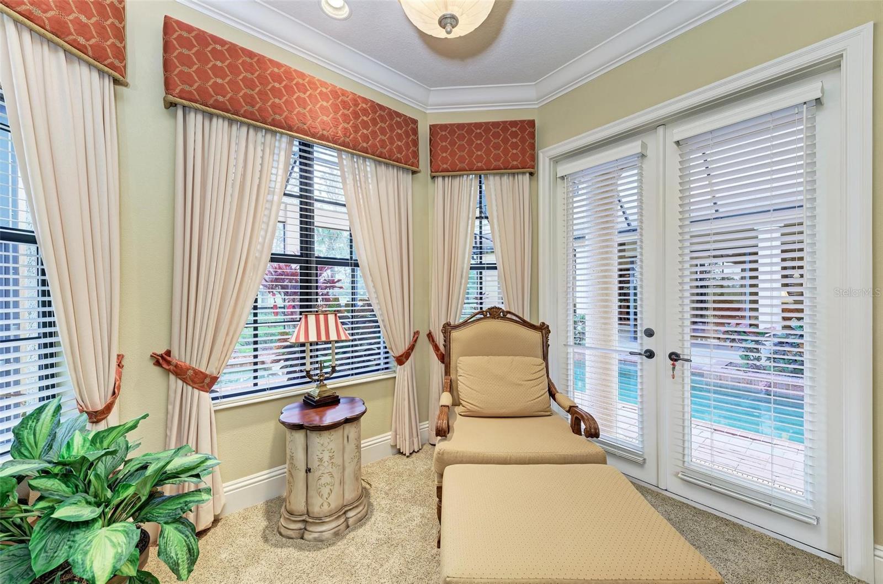
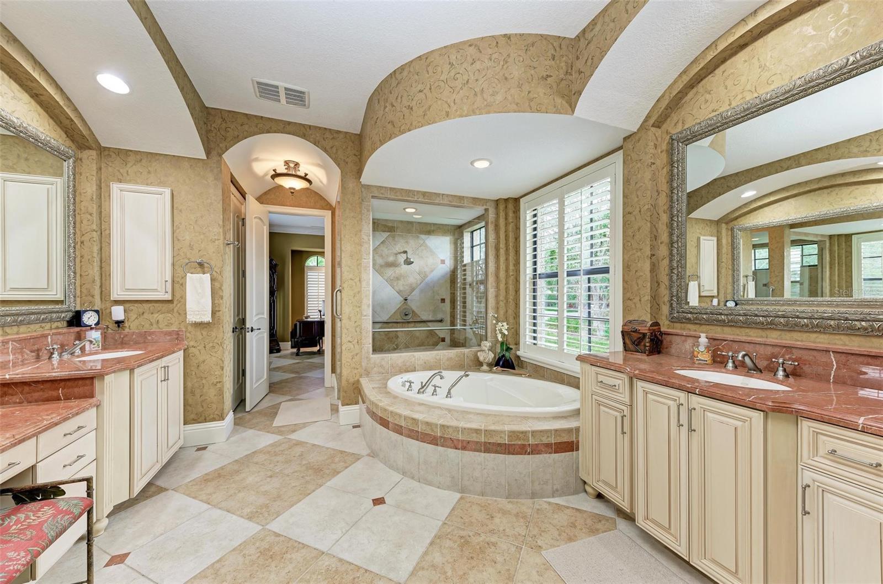
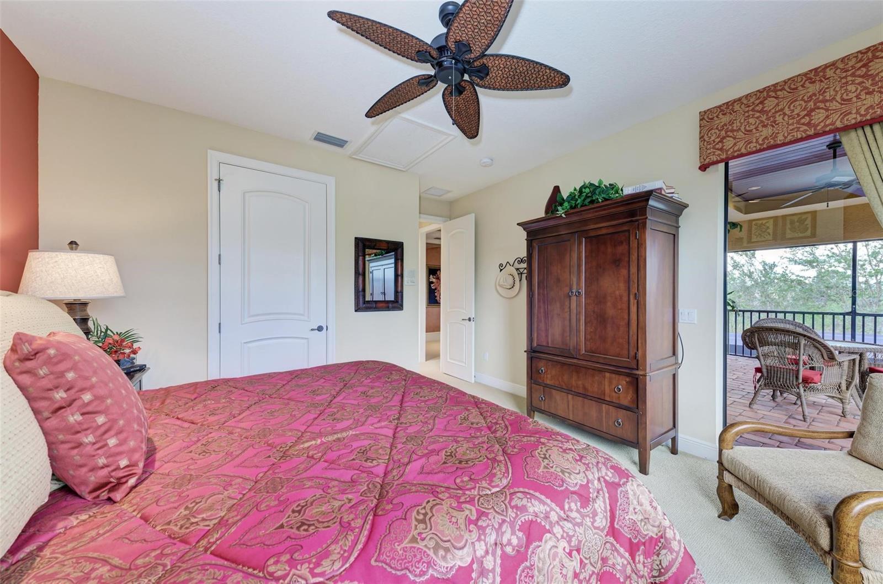
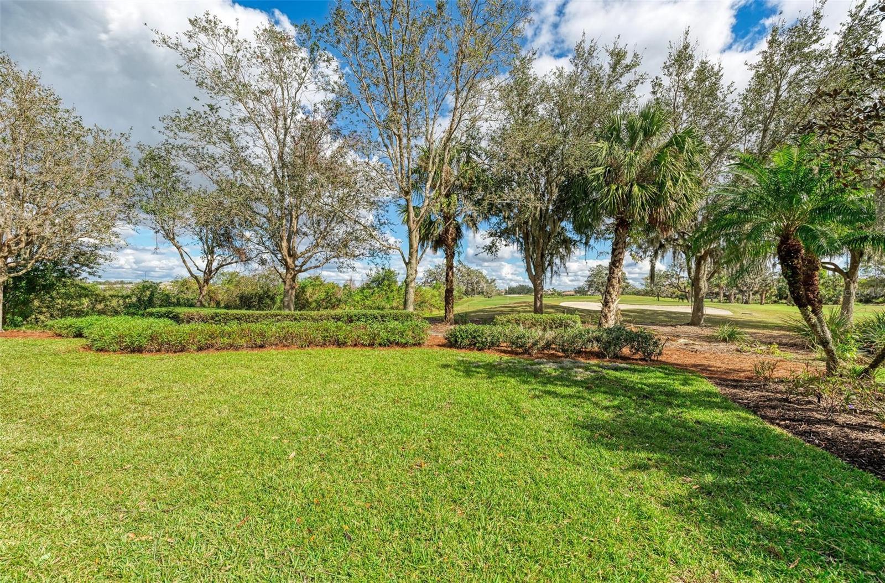
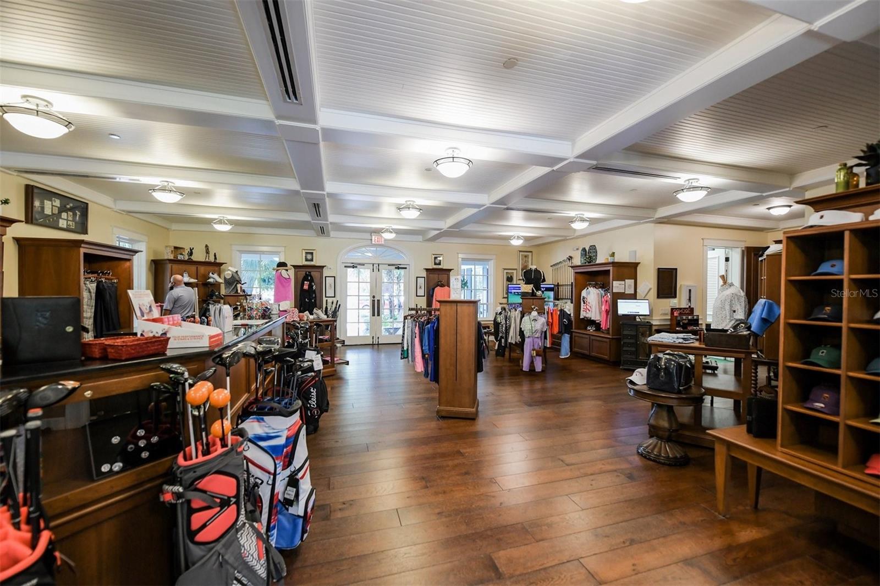
*** Open House Cancelled - Home is Under Contract. *** Gorgeous custom Lee Wetherington home in The Founders Club! This exquisite residence offers character and incredible views! Boasting a location that cannot be compromised and exceptional craftsmanship for the most discerning client, this lovely estate is immaculate. Nestled against a protected preserve with sweeping views of the private golf course. Pulling into the gated neighborhood, a winding road leads you past unique homes that are anything but cookie-cutter and through an established neighborhood studded with glorious ancient oaks and over 700 acres of protected nature and preserved land. Arriving at 3549 Founders Club Dr., a deep paver driveway welcomes you to a substantial home with a timeless exterior. Double glass doors lead to a marvelous interior. Stunning floor-to-ceiling windows frame views of nature and the picturesque view of the 17th hole. The open great room offers seamless indoor-outdoor living. A striking gourmet kitchen offers quality custom wood cabinets and pull out drawers, granite countertops, built in wine storage, chef’s island, natural gas cooktop, and stainless appliances. Read by the fireplace or watch nature from the open living area with oversized windows adjacent to the kitchen. In the great room, disappearing sliders lead to the captivating outdoor area with heated pool, waterfall spa, and large covered lanai perfect for enjoying the outdoors even on rainy days. This immaculate home is almost 4,300 square ft. and includes a bonus room, executive office or 5th bedroom, and a flex-room. All primary space is on the first floor including main bedroom, two guest suits, executive office, and flex room. The second story with bonus room, wet bar, spacious bedroom, full bathroom and balcony provides the perfect space for family or guests who desire privacy. Designer details are abundant from classic trim details to the beautiful ceilings with ambient lighting, double crown, and tongue & groove ceiling finishes inside and outside. The handsome office/den offers unforgettable views, rich custom cabinet built-ins, and a prime space to be productive or unwind. The owner’s wing boasts dual dressing rooms with high-end built-in organization closets, a separate shoe closet and an additional office, den, or exercise space. The owner’s bath is a luxury retreat with a jetted tub, Roman shower, and dual vanities with sitting area. Built with meticulous attention to detail, this home has been lovingly maintained. No CDD fees, and optional social/golf memberships. The Founders Club is in a prime Sarasota location (non flood zone X), bordering Lakewood Ranch, and just 3 miles east of I-75 and approximately 9 miles to downtown. Enjoy close proximity to the cultural attractions of downtown Sarasota, while being nearly adjacent to the restaurants, shops, and farmer’s market of LWR Waterside. Easy access to UTC, airport, grocers, medical facilities, polo fields, and so much more. Come see what makes this home and neighborhood truly exceptional.
/u.realgeeks.media/sarasotaone/logos/20180602-Sarasota-Real-Estate-Group-R.png)
Additional Information
- Taxes
- $4733
- Minimum Lease Period
- 1-2 Years
- HOA Fee
- $2,538
- HOA Payment Schedule
- Semi-Annually
- Maintenance Includes
- Guard - 24 Hour, Escrow Reserves Fund, Maintenance Grounds, Private Road, Recreational Facilities
- Community Features
- Deed Restrictions, Fishing, Fitness Center, Golf Carts OK, Golf, Irrigation-Reclaimed Water, No Truck/RV/Motorcycle Parking, Sidewalks, Tennis Courts, Golf Community
- Property Description
- Two Story
- Zoning
- OUE1
- Interior Features
- Ceiling Fans(s), Crown Molding, Eat-in Kitchen, Open Floorplan, Solid Surface Counters, Solid Wood Cabinets, Tray Ceiling(s), Walk-In Closet(s), Wet Bar
- Floor
- Carpet, Ceramic Tile
- Appliances
- Built-In Oven, Convection Oven, Cooktop, Dishwasher, Dryer, Refrigerator, Washer, Wine Refrigerator
- Utilities
- BB/HS Internet Available, Cable Connected, Electricity Connected, Natural Gas Connected, Phone Available, Sewer Connected, Underground Utilities, Water Connected
- Heating
- Central
- Air Conditioning
- Central Air
- Exterior Construction
- Block, Concrete, ICFs (Insulated Concrete Forms), Stucco
- Exterior Features
- Balcony, Hurricane Shutters, Irrigation System, Outdoor Grill, Outdoor Kitchen, Rain Gutters, Sliding Doors, Storage
- Roof
- Tile
- Foundation
- Stem Wall
- Pool
- Private
- Pool Type
- Heated, In Ground
- Garage Carport
- 3 Car Garage
- Garage Spaces
- 3
- Garage Features
- Driveway, Garage Door Opener, Garage Faces Side, Oversized, Split Garage
- Garage Dimensions
- 30x31
- Elementary School
- Tatum Ridge Elementary
- Middle School
- Mcintosh Middle
- High School
- Booker High
- Pets
- Allowed
- Flood Zone Code
- X
- Parcel ID
- 0231040005
- Legal Description
- LOT P-1, FOUNDERS CLUB
Listing courtesy of COMPASS FLORIDA LLC.
Selling Office: SARASOTA TRUST REALTY COMPANY.Mortgage Calculator
StellarMLS is the source of this information via Internet Data Exchange Program. All listing information is deemed reliable but not guaranteed and should be independently verified through personal inspection by appropriate professionals. Listings displayed on this website may be subject to prior sale or removal from sale. Availability of any listing should always be independently verified. Listing information is provided for consumer personal, non-commercial use, solely to identify potential properties for potential purchase. All other use is strictly prohibited and may violate relevant federal and state law. Data last updated on