3605 Country Place Boulevard, Sarasota, FL 34233
- $885,000
- 4
- BD
- 5
- BA
- 3,356
- SqFt














- Sold Price
- $885,000
- List Price
- $939,000
- Status
- Sold
- Days on Market
- 149
- Closing Date
- Apr 17, 2024
- MLS#
- A4582878
- Property Style
- Single Family
- Architectural Style
- Ranch
- Year Built
- 1978
- Bedrooms
- 4
- Bathrooms
- 5
- Baths Half
- 2
- Living Area
- 3,356
- Price per sq. ft.
- 279.8
- Lot Size
- 14,962
- Acres
- 0.34
- Total Acreage
- 1/4 to less than 1/2
- Legal Subdivision Name
- Country Place Unit 2
- Complex/Comm Name
- Country Place
- Community Name
- Country Place
- MLS Area Major
- Sarasota
Property Description
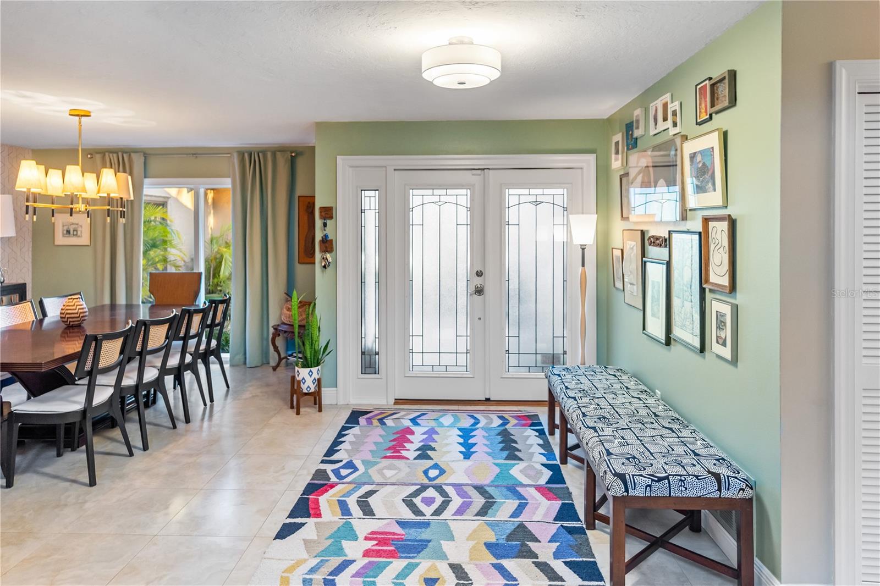
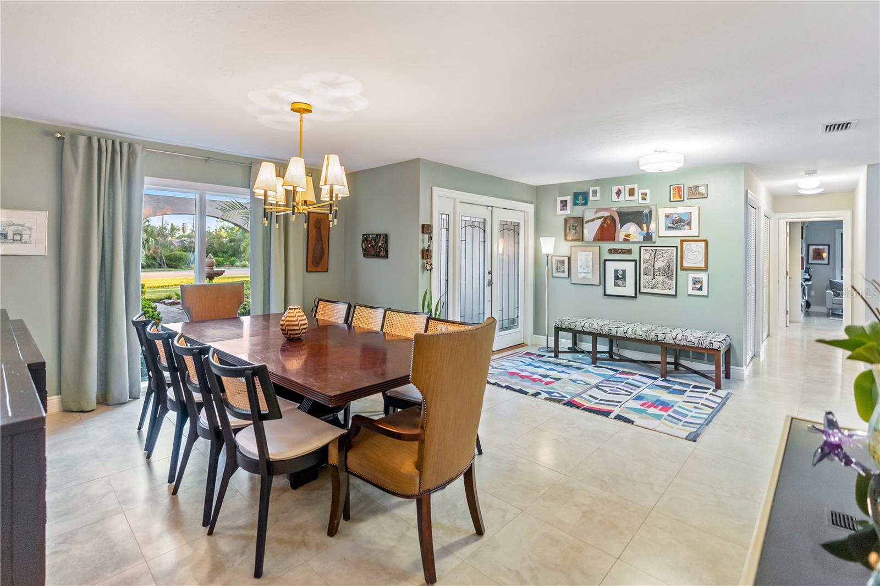
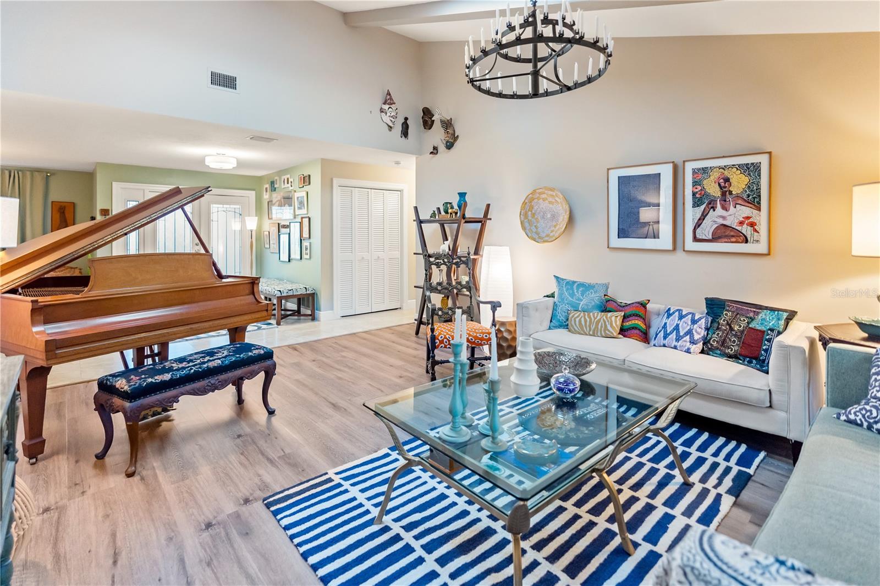
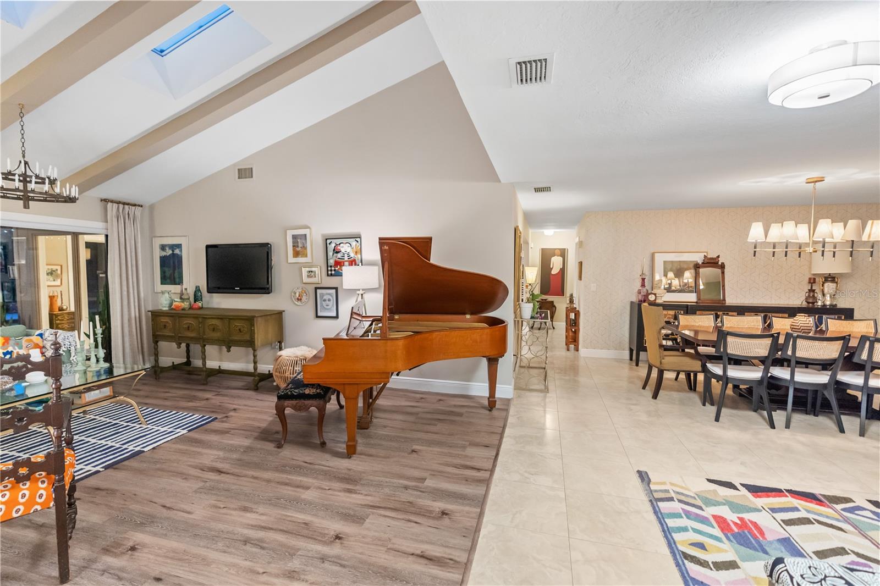
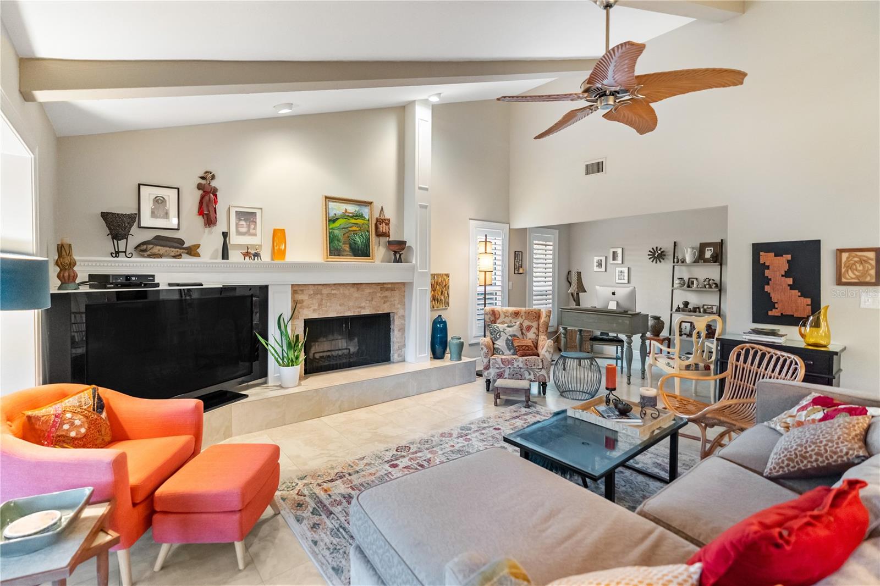
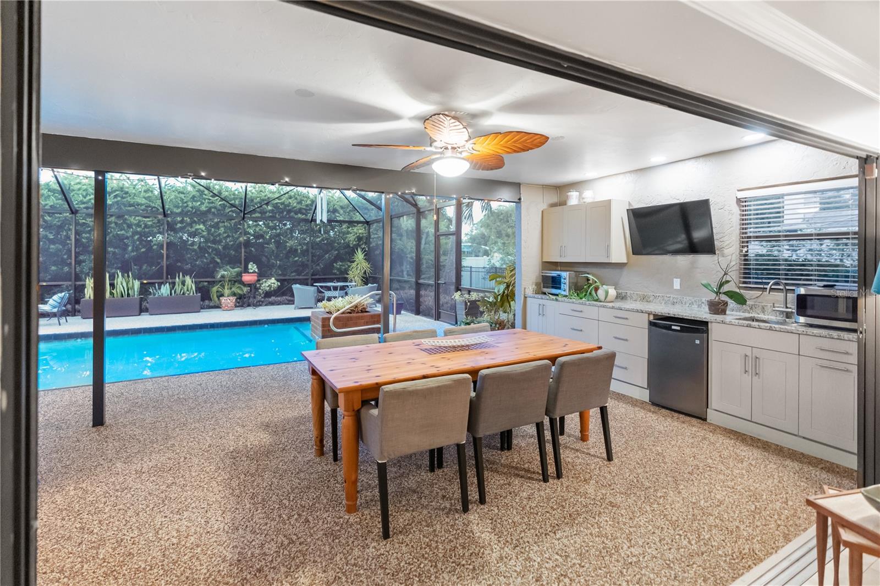
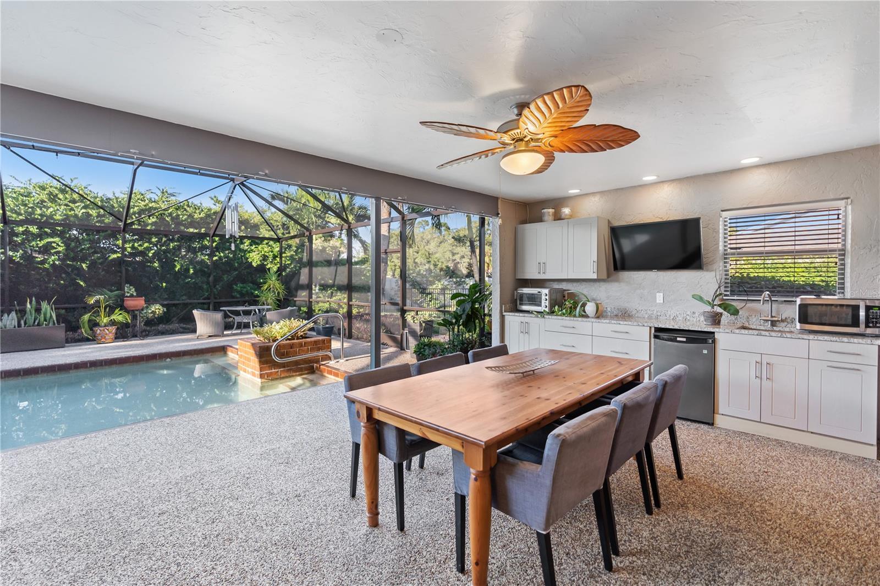
PRICE REDUCTION ALERT, MOTIVATED SELLERS, BRING YOUR OFFER. Welcome to your updated dream home where luxury and comfort seamlessly merge! This spacious haven boasts 4 bedrooms, 3 full baths, and 2 half baths, offering a versatile mother-in-law suite to accommodate loved ones while ensuring ample space for family and guests. The star attraction? An inviting heated swimming pool, beckoning you to dive into a world of relaxation and entertainment. Approaching this abode, the lush tropical curb appeal sets the stage for the paradise awaiting inside. Lake views from the seclusion of your courtyard—an ideal spot for sipping morning coffee. The grand entrance, with its updated pavered drive and patio leading to double front doors, exudes elegance, setting the tone for the sophistication flowing throughout. The interior space is welcoming, featuring a formal dining room and living room adorned with large windows and soaring cathedral ceilings. Picture cozy evenings by the wood-burning fireplace and productive days in the office nook. The east wing of the home includes a separate guest bath and a full-size laundry room with a utility sink. The owner's suite is a beautifully remodeled sanctuary, boasting his and hers baths, organized walk-in closets, and a private walled garden accessible through sliding doors. The office/art studio or 4th bedroom with built-in shelving and another walk-in closet offers versatility, especially for those who work from home. Bedrooms two and three continue the theme of spaciousness with generous closet space. Designed for entertaining, this home features wide-open areas comfortably accommodating events with 40-50 people in separate enclaves or together in the massive family room. Sliding glass doors pocket away, creating a vast, open space perfect for hosting loved ones. The outdoor oasis includes an outdoor kitchen, poolside deck, and an inviting poolside Lanai seating area for easy access to and from the formal living room. Security is a priority with a fully monitored system, exterior cameras, and an impact glass on most windows. Countless updates, from a new roof to a saltwater pool conversion, ensure modern living. The property prioritizes green spaces, with generous lot sizes and mature landscaping adding charm to the community. Situated just a 3-minute walk from the 72-acre Red Bug Slough Preserve and a 5-minute bicycle ride from the 18 1/2 mile Legacy Trail, this home offers a rare combination of luxury, convenience, and natural beauty. Don't miss your chance to call this stunning property your own!
/u.realgeeks.media/sarasotaone/logos/20180602-Sarasota-Real-Estate-Group-R.png)
Additional Information
- Taxes
- $9249
- Minimum Lease Period
- 8-12 Months
- HOA Fee
- $500
- HOA Payment Schedule
- Annually
- Location
- In County, Near Public Transit, Sidewalk, Paved
- Community Features
- Deed Restrictions
- Property Description
- One Story
- Zoning
- RSF2
- Interior Features
- Ceiling Fans(s), Eat-in Kitchen, Open Floorplan, Primary Bedroom Main Floor
- Floor
- Ceramic Tile, Laminate
- Appliances
- Dishwasher, Disposal, Dryer, Electric Water Heater, Range, Refrigerator, Washer
- Utilities
- Cable Connected
- Heating
- Central, Electric, Zoned
- Air Conditioning
- Central Air
- Fireplace Description
- Wood Burning
- Exterior Construction
- Block, Stucco
- Exterior Features
- Irrigation System, Rain Gutters, Sliding Doors
- Roof
- Shingle
- Foundation
- Slab
- Pool
- Private
- Pool Type
- In Ground, Screen Enclosure
- Garage Carport
- 2 Car Garage
- Garage Spaces
- 2
- Garage Features
- Garage Door Opener
- Garage Dimensions
- 20x21
- Elementary School
- Wilkinson Elementary
- Middle School
- Sarasota Middle
- High School
- Riverview High
- Pets
- Allowed
- Flood Zone Code
- x
- Parcel ID
- 0089120002
- Legal Description
- LOT 2 BLK A COUNTRY PLACE UNIT 2
Listing courtesy of PREFERRED SHORE. 941-999-1179
Selling Office: PREFERRED SHORE.Mortgage Calculator
StellarMLS is the source of this information via Internet Data Exchange Program. All listing information is deemed reliable but not guaranteed and should be independently verified through personal inspection by appropriate professionals. Listings displayed on this website may be subject to prior sale or removal from sale. Availability of any listing should always be independently verified. Listing information is provided for consumer personal, non-commercial use, solely to identify potential properties for potential purchase. All other use is strictly prohibited and may violate relevant federal and state law. Data last updated on