2950 Bravura Lake Drive, Sarasota, FL 34240
- $805,000
- 4
- BD
- 4
- BA
- 3,142
- SqFt












- Sold Price
- $805,000
- List Price
- $825,000
- Status
- Sold
- Days on Market
- 132
- Closing Date
- Mar 11, 2024
- MLS#
- A4582777
- Property Style
- Single Family
- Year Built
- 2004
- Bedrooms
- 4
- Bathrooms
- 4
- Baths Half
- 1
- Living Area
- 3,142
- Price per sq. ft.
- 262.57
- Lot Size
- 11,400
- Acres
- 0.26
- Total Acreage
- 1/4 to less than 1/2
- Legal Subdivision Name
- Barton Farms, Laurel Lakes
- Community Name
- Barton Farms
- MLS Area Major
- Sarasota
Property Description
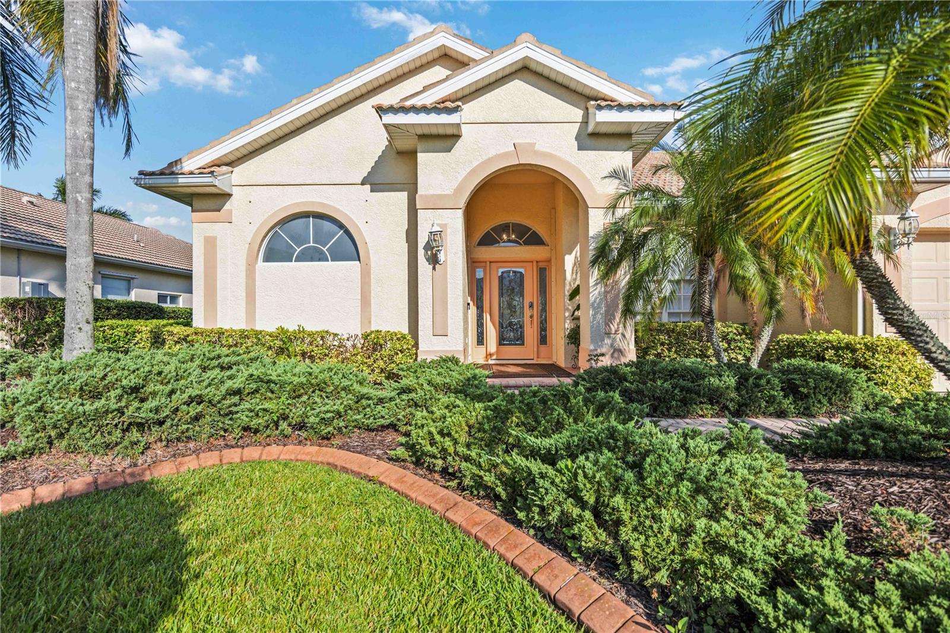
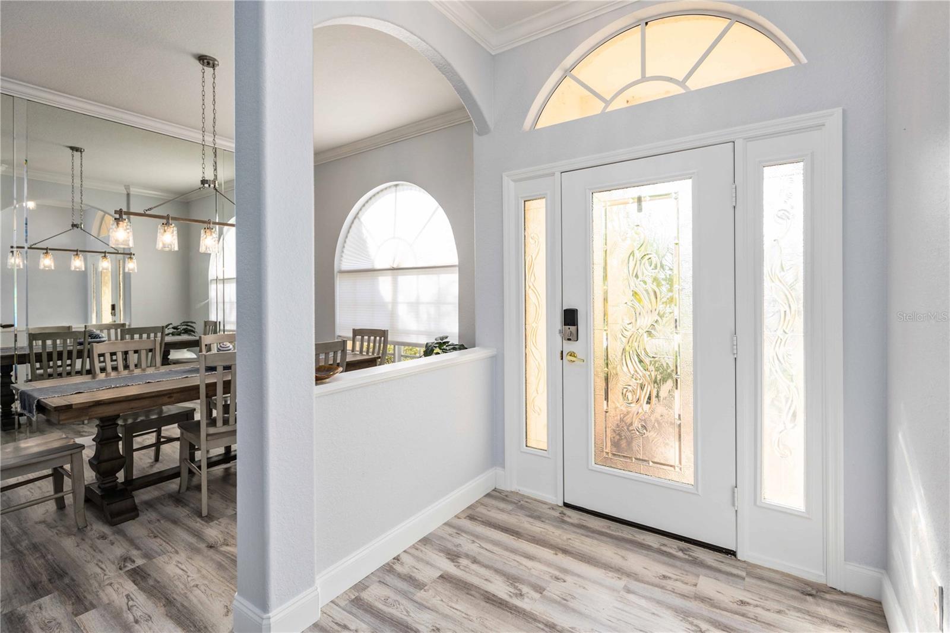
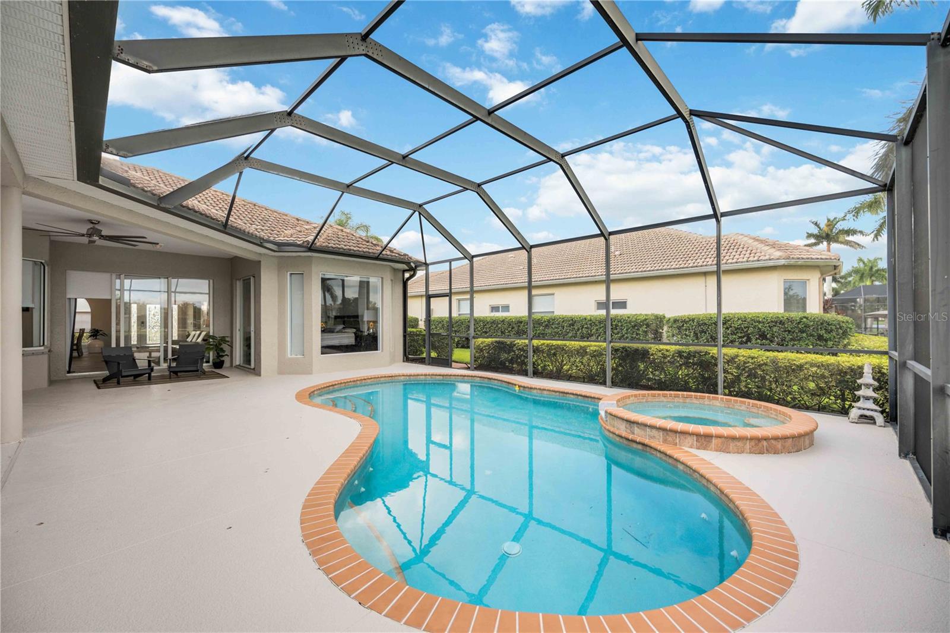
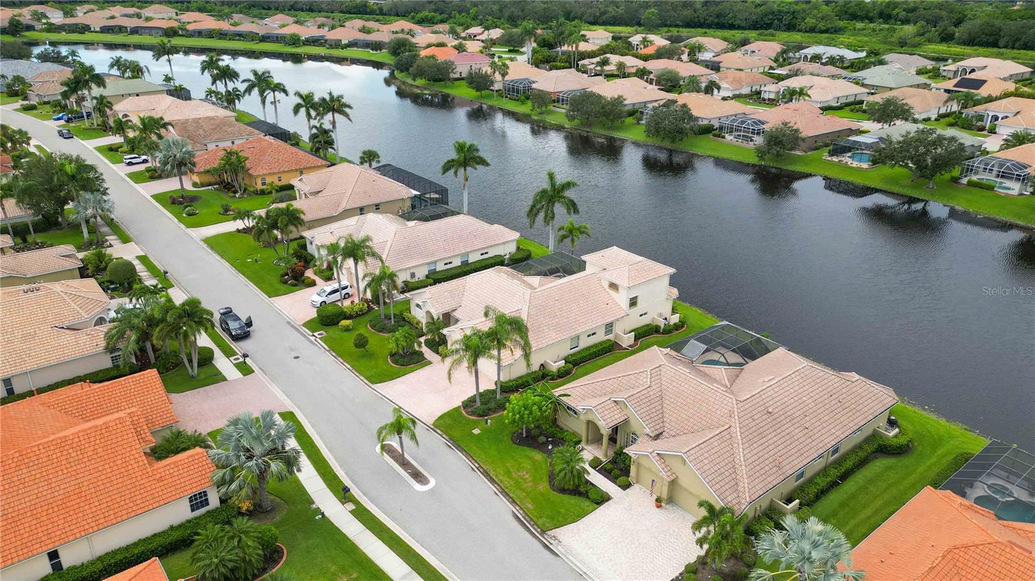
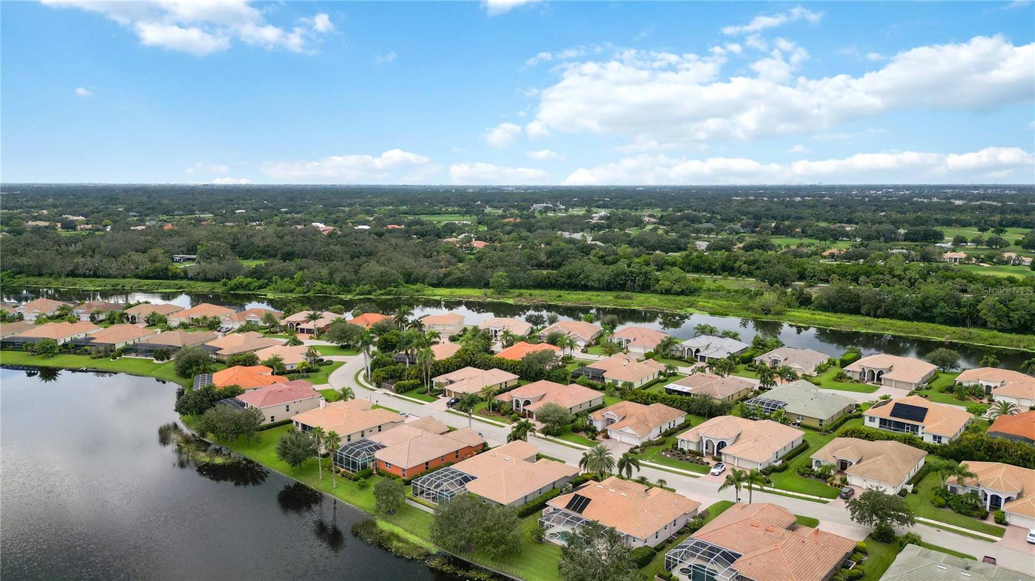
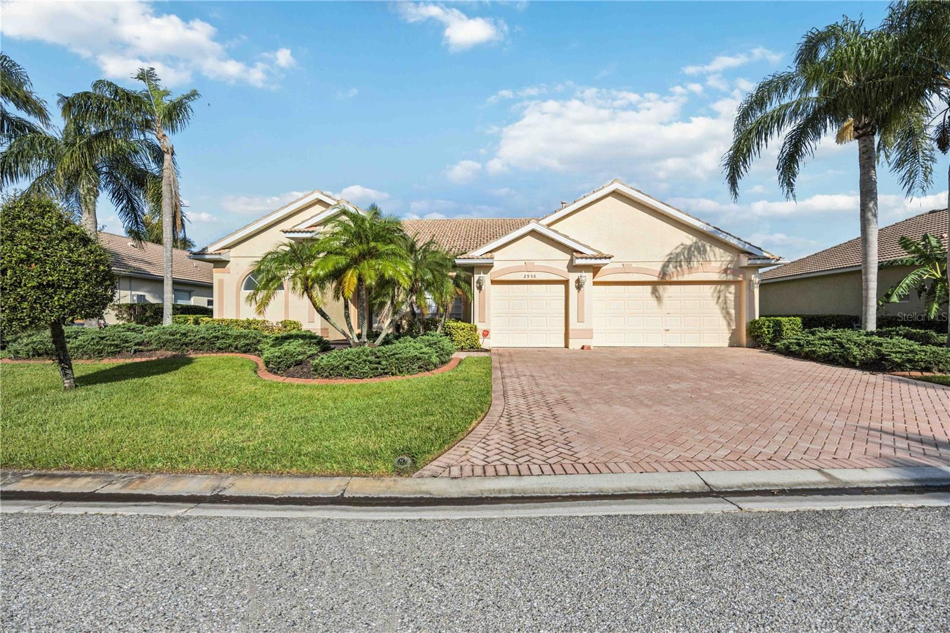
Nestled in the heart of Sarasota, Florida, this inviting family home is a sanctuary of comfort and charm in the sought-after A-rated school district. Imagine coming home to panoramic views of a tranquil, spring-fed lake—best enjoyed during stunning sunsets from the comfort of your oversized, screened lanai. Ideal for both entertaining and unwinding, the outdoor space is complete with a solar and gas-heated, caged pool and spa, all set within a very private setting. Step inside to find a thoughtfully designed layout featuring four bedrooms and 3.5 bathrooms. The formal living and dining rooms set the tone for elegant gatherings, while the den offers an inspiring workspace with uninterrupted lake views. The heart of the home, the chef's kitchen, is outfitted with custom wood cabinets, granite countertops, and stainless steel appliances—including a natural gas stove. A cozy breakfast nook and bar make mornings brighter and connect seamlessly to the spacious family room, boasting high vaulted ceilings. The primary suite is a haven of relaxation, featuring a spa-like bath with a walk-in shower, separate garden tub, dual vanities, and not one, but two walk-in closets. The split-plan design ensures privacy, situating two additional guest bedrooms on the opposite side of the home. Upstairs, discover a versatile 26x14 bonus room with an adjoining half bath—perfect as a fourth bedroom, home gym, media room, or hobby space. Storage will never be an issue with a three-car garage and paver brick driveway, complemented by mature landscaping and an efficient irrigation system that uses reclaimed water. All this is wrapped up in the gated community of Laurel Lakes, offering amenities like a clubhouse, fitness center, tennis courts, brand new pickleball courts, and a community pool—all with low HOA fees and no CDD. Just minutes away from the world-renowned Siesta Key Beach, excellent shopping and dining options, Rothenbach Park, and a new Publix shopping plaza, the home offers a perfect blend of country serenity and city convenience. Take one look, and you'll immediately fall in love with this immaculately maintained home, where incredible views and family comfort meet in harmony. For virtual walk thru and floor plan visit https://tour.snaphouss.com/2950-bravura-lake-drive
/u.realgeeks.media/sarasotaone/logos/20180602-Sarasota-Real-Estate-Group-R.png)
Additional Information
- Taxes
- $6979
- Minimum Lease Period
- 1-2 Years
- Max Times per Year
- 1
- HOA Fee
- $1,700
- HOA Payment Schedule
- Annually
- Maintenance Includes
- Guard - 24 Hour, Pool, Private Road, Security
- Location
- Oversized Lot, Sidewalk, Private
- Community Features
- Deed Restrictions, Fitness Center, Irrigation-Reclaimed Water, Pool, Sidewalks, Tennis Courts, Security
- Property Description
- Two Story
- Zoning
- RSF1
- Interior Features
- Built-in Features, Ceiling Fans(s), Crown Molding, Eat-in Kitchen, High Ceilings, Kitchen/Family Room Combo, Open Floorplan, Primary Bedroom Main Floor, Solid Surface Counters, Solid Wood Cabinets, Split Bedroom, Stone Counters, Tray Ceiling(s), Vaulted Ceiling(s), Walk-In Closet(s), Window Treatments
- Floor
- Carpet, Tile, Wood
- Appliances
- Dishwasher, Disposal, Dryer, Gas Water Heater, Microwave, Range, Refrigerator, Washer
- Utilities
- Cable Connected, Electricity Connected, Natural Gas Connected, Public, Sewer Connected, Sprinkler Recycled, Street Lights, Water Connected
- Heating
- Central, Zoned
- Air Conditioning
- Central Air, Zoned
- Exterior Construction
- Block, Stucco
- Exterior Features
- Hurricane Shutters, Irrigation System, Rain Gutters, Sidewalk, Sliding Doors
- Roof
- Tile
- Foundation
- Slab
- Pool
- Community, Private
- Pool Type
- Heated, Screen Enclosure
- Garage Carport
- 3 Car Garage
- Garage Spaces
- 3
- Garage Features
- Driveway, Garage Door Opener, Parking Pad
- Garage Dimensions
- 29x22
- Elementary School
- Tatum Ridge Elementary
- Middle School
- Mcintosh Middle
- High School
- Sarasota High
- Water View
- Lake
- Water Access
- Lake
- Water Frontage
- Lake
- Pets
- Allowed
- Flood Zone Code
- X
- Parcel ID
- 0243090009
- Legal Description
- LOT 176, BARTON FARMS UNIT 3
Listing courtesy of WILLIAM RAVEIS REAL ESTATE. 941-894-1255
Selling Office: KELLER WILLIAMS ON THE WATER S.Mortgage Calculator
StellarMLS is the source of this information via Internet Data Exchange Program. All listing information is deemed reliable but not guaranteed and should be independently verified through personal inspection by appropriate professionals. Listings displayed on this website may be subject to prior sale or removal from sale. Availability of any listing should always be independently verified. Listing information is provided for consumer personal, non-commercial use, solely to identify potential properties for potential purchase. All other use is strictly prohibited and may violate relevant federal and state law. Data last updated on