259 Fenwick Drive Unit 42, Venice, FL 34285
- $165,000
- 2
- BD
- 2
- BA
- 1,134
- SqFt






- Sold Price
- $165,000
- List Price
- $186,000
- Status
- Sold
- Days on Market
- 218
- Closing Date
- Aug 16, 2024
- MLS#
- A4582304
- Property Style
- Condo
- Year Built
- 1982
- Bedrooms
- 2
- Bathrooms
- 2
- Living Area
- 1,134
- Price per sq. ft.
- 164.02
- Total Acreage
- Non-Applicable
- Building Name
- 259 Fenwick/Unit 42
- Monthly Condo Fee
- 517
- Legal Subdivision Name
- Saybrook Manor
- Community Name
- Saybrook Manor
- MLS Area Major
- Venice
Property Description
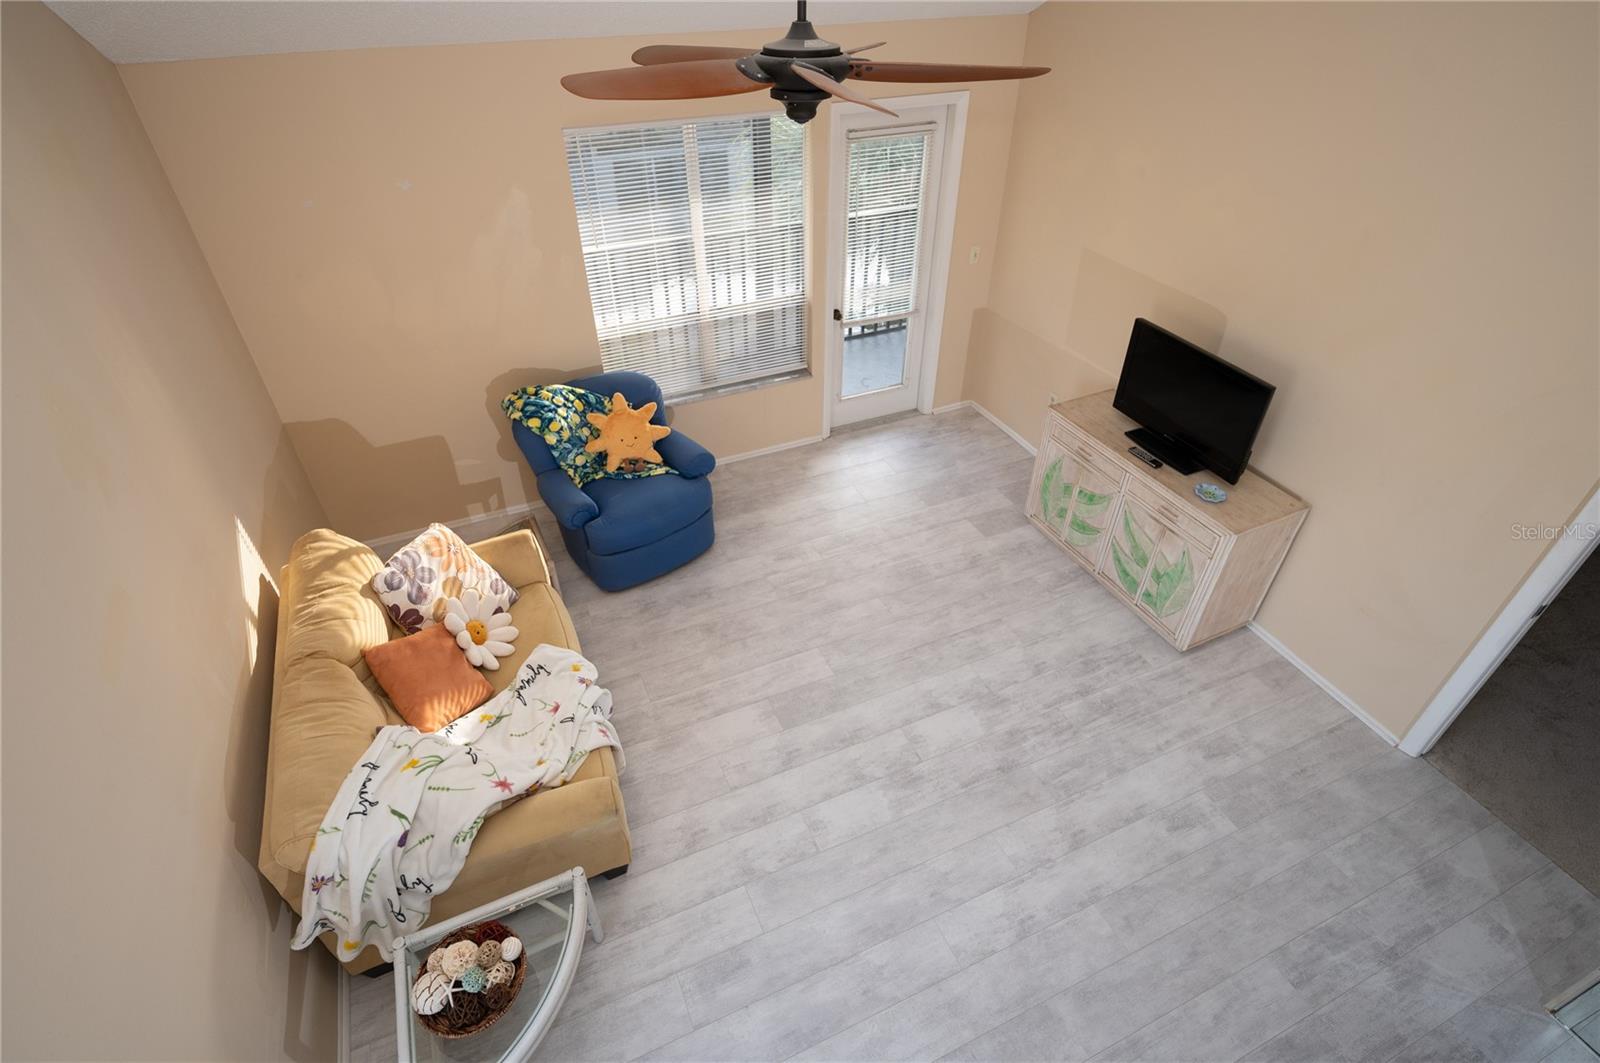
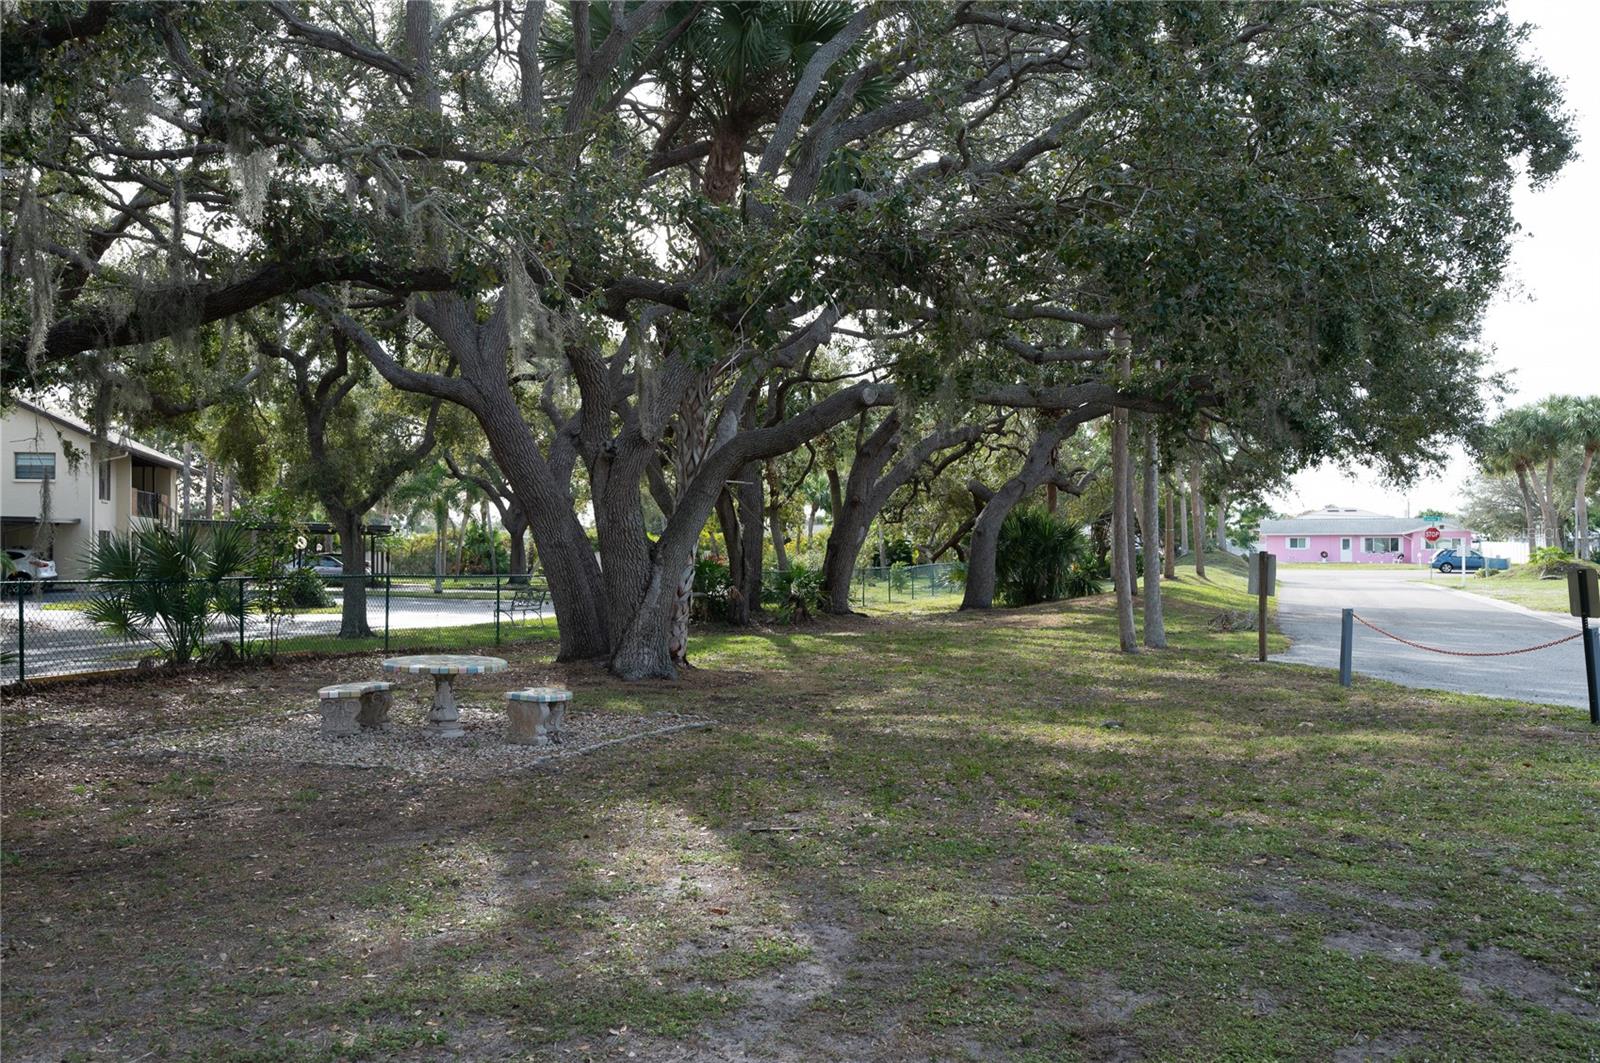
Rarely available second floor end unit at Saybrook Manor. Enjoy the view of the tranquil lake and fountain from the full-width covered lanai, accessible from the living room and the master bedroom. This unit features a spacious loft, reachable from the living room via a spiral staircase. It also includes a covered parking space. You’ll enjoy the community pool, lakeside gazebo, and shaded picnic area just steps away. Saybrook Manor is conveniently located 3 miles from Downtown Venice. Shopping, restaurants, and other attractions are close by, including several beaches, the Venetian Waterway Park, the Legacy Trail, and the history Venice Train Station.
/u.realgeeks.media/sarasotaone/logos/20180602-Sarasota-Real-Estate-Group-R.png)
Additional Information
- Taxes
- $960
- Minimum Lease Period
- 1 Month
- Maintenance Includes
- Pool, Escrow Reserves Fund, Insurance, Maintenance Structure, Maintenance Grounds, Management, Pest Control, Water
- Condo Fees
- $1550
- Condo Fees Term
- Quarterly
- Community Features
- Buyer Approval Required, Community Mailbox, Pool, No Deed Restriction
- Property Description
- Two Story
- Zoning
- RMF3
- Interior Features
- Cathedral Ceiling(s), Ceiling Fans(s), Living Room/Dining Room Combo, Skylight(s), Split Bedroom, Thermostat, Walk-In Closet(s), Window Treatments
- Floor
- Carpet, Luxury Vinyl, Tile
- Appliances
- Dishwasher, Disposal, Electric Water Heater, Range, Refrigerator
- Utilities
- BB/HS Internet Available
- Heating
- Heat Pump
- Air Conditioning
- Central Air
- Exterior Construction
- Vinyl Siding, Wood Frame
- Exterior Features
- Balcony, Sliding Doors, Storage
- Roof
- Shingle
- Foundation
- Slab
- Pool
- Community
- Pool Type
- Child Safety Fence, Gunite
- Garage Carport
- 1 Car Carport
- Elementary School
- Garden Elementary
- Middle School
- Venice Area Middle
- High School
- Venice Senior High
- Water View
- Pond
- Water Access
- Pond
- Water Frontage
- Pond
- Pets
- Allowed
- Max Pet Weight
- 35
- Pet Size
- Small (16-35 Lbs.)
- Floor Number
- 2
- Flood Zone Code
- AE
- Parcel ID
- 0428162042
- Legal Description
- UNIT 42 SAYBROOK MANOR
Listing courtesy of RE/MAX ALLIANCE GROUP. 941-349-5200
Selling Office: AGILE GROUP REALTY.Mortgage Calculator
StellarMLS is the source of this information via Internet Data Exchange Program. All listing information is deemed reliable but not guaranteed and should be independently verified through personal inspection by appropriate professionals. Listings displayed on this website may be subject to prior sale or removal from sale. Availability of any listing should always be independently verified. Listing information is provided for consumer personal, non-commercial use, solely to identify potential properties for potential purchase. All other use is strictly prohibited and may violate relevant federal and state law. Data last updated on