5719 Ravenwood Dr, Sarasota, FL 34243
- $785,000
- 4
- BD
- 3
- BA
- 2,331
- SqFt




- Sold Price
- $785,000
- List Price
- $795,000
- Status
- Sold
- Days on Market
- 183
- Closing Date
- Apr 15, 2024
- MLS#
- A4581399
- Property Style
- Single Family
- Year Built
- 1984
- Bedrooms
- 4
- Bathrooms
- 3
- Living Area
- 2,331
- Price per sq. ft.
- 341.06
- Lot Size
- 43,560
- Acres
- 1
- Total Acreage
- 1 to less than 2
- Legal Subdivision Name
- Desoto Pines
- Community Name
- Ravenwood
- MLS Area Major
- Sarasota
Property Description
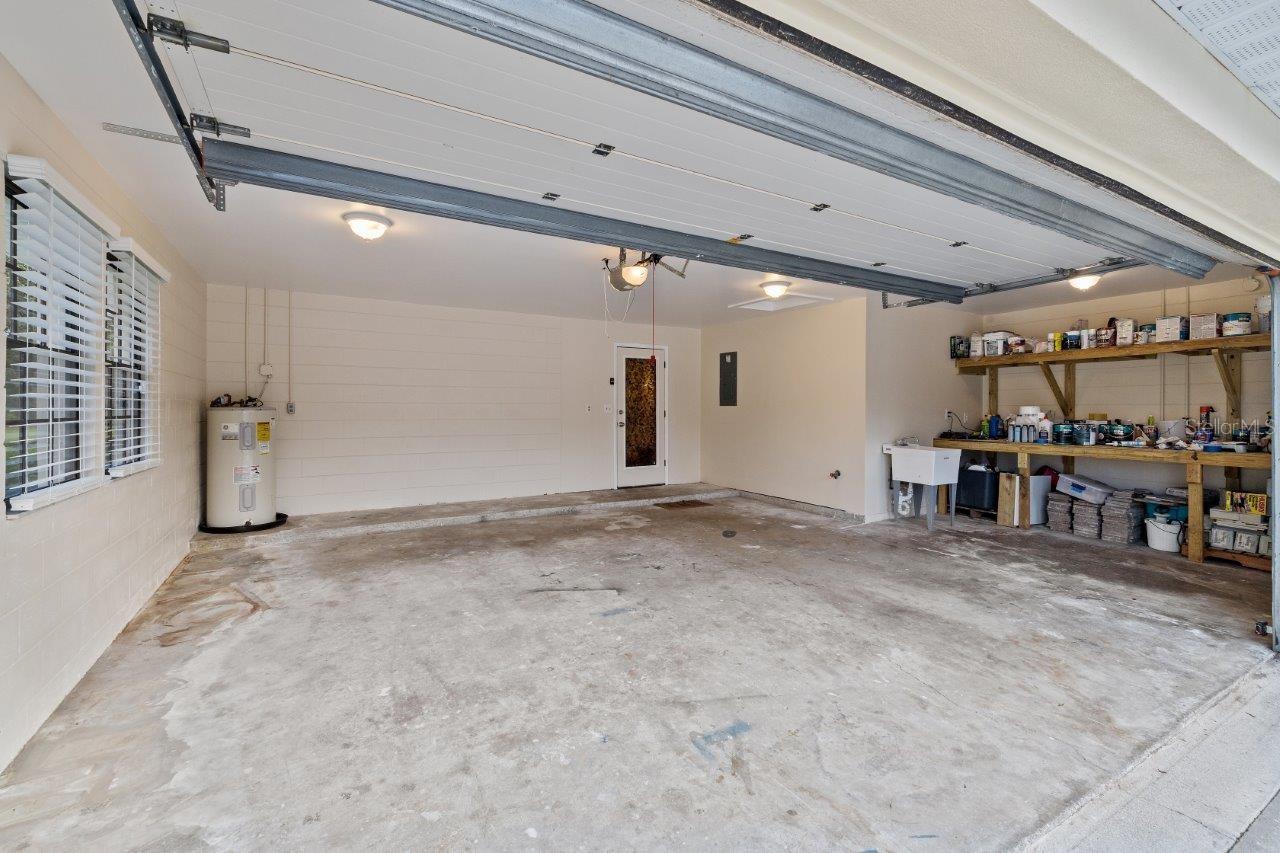
Welcome to Ravenwood, one of Sarasota’s most desirable neighborhoods! As you step inside, you'll be greeted by a large foyer situated in between the formal family room and formal dining room. The large windows and pocket sliding doors flood each room with natural light, accentuating the porcelain plank tile floors throughout. No expense has been spared as this home has been fully remodeled and updated. The kitchen is a chef's dream, featuring a large pass-through breakfast bar, crown molding, tray ceiling, wood cabinets, and an eat-in kitchen area. Adjacent to the kitchen is the spacious 16’x23’ living room featuring porcelain plank tile floors, a wood burning stone fireplace, wet bar, and double sliding glass doors that open to reveal breathtaking views of the screened-in lanai, pool, and back yard oasis. Step outside onto the newly renovated screened-in lanai, where you'll find the large freshly resurfaced pebble tec in-ground pool, and jaw dropping views of the backyard and lake. It's the perfect space for entertaining or simply enjoying the serene surroundings. The owner's suite offers double sliding glass doors that offer views of the back lanai and pool, and ensuite bathroom that boasts dual sinks, a walk-in shower and garden tub with courtyard windows, and a spacious walk-in closet with custom shelving. This beautiful home sits on a spacious 1-acre lot that has been partially fenced for added privacy with scattered light poles to illuminate the surroundings, allowing you to enjoy the outdoor space even after the sun sets! A bonus this home offers over others is the extended two car garage which includes an additional work area with heavy duty built-in workbench. The Ravenwood community boasts a picturesque landscape with an approximately 500-meter lake and a lush tree canopy, providing a habitat for a diverse range of wildlife! Additionally, this home is located just minutes away from University Town Center providing ample shopping and dining options for any occasion! Is this home your perfect match? Schedule a showing today!
/u.realgeeks.media/sarasotaone/logos/20180602-Sarasota-Real-Estate-Group-R.png)
Additional Information
- Taxes
- $3812
- Minimum Lease Period
- 1-2 Years
- HOA Fee
- $150
- HOA Payment Schedule
- Annually
- Location
- Oversized Lot, Paved
- Community Features
- No Deed Restriction
- Property Description
- One Story
- Zoning
- RE2
- Interior Features
- Ceiling Fans(s), Solid Surface Counters, Thermostat, Walk-In Closet(s), Wet Bar
- Floor
- Carpet, Ceramic Tile
- Appliances
- Dishwasher, Disposal, Dryer, Range, Refrigerator, Washer
- Utilities
- Electricity Connected, Public, Water Connected
- Heating
- Central
- Air Conditioning
- Central Air
- Fireplace Description
- Living Room, Stone, Wood Burning
- Exterior Construction
- Block, Stucco
- Exterior Features
- French Doors, Lighting, Private Mailbox, Rain Gutters, Sidewalk, Sliding Doors
- Roof
- Shingle
- Foundation
- Slab
- Pool
- Private
- Pool Type
- Gunite, In Ground, Lighting, Screen Enclosure
- Garage Carport
- 2 Car Garage
- Garage Spaces
- 2
- Garage Features
- Driveway, Garage Door Opener, Ground Level, Parking Pad
- Elementary School
- Emma E. Booker Elementary
- Middle School
- Booker Middle
- High School
- Booker High
- Fences
- Fenced, Wood
- Water View
- Lake
- Pets
- Allowed
- Flood Zone Code
- X
- Parcel ID
- 0018-06-0008
- Legal Description
- LOT 65 DESOTO PINES UNIT 2
Listing courtesy of HOUSE MATCH.
Selling Office: MICHAEL SAUNDERS & COMPANY.Mortgage Calculator
StellarMLS is the source of this information via Internet Data Exchange Program. All listing information is deemed reliable but not guaranteed and should be independently verified through personal inspection by appropriate professionals. Listings displayed on this website may be subject to prior sale or removal from sale. Availability of any listing should always be independently verified. Listing information is provided for consumer personal, non-commercial use, solely to identify potential properties for potential purchase. All other use is strictly prohibited and may violate relevant federal and state law. Data last updated on