2050 Benjamin Franklin Drive N Unit 1002A, Sarasota, FL 34236
- $3,900,000
- 3
- BD
- 4
- BA
- 3,243
- SqFt






- Sold Price
- $3,900,000
- List Price
- $3,995,000
- Status
- Sold
- Days on Market
- 6
- Closing Date
- Oct 27, 2023
- MLS#
- A4581058
- Property Style
- Condo
- Year Built
- 2005
- Bedrooms
- 3
- Bathrooms
- 4
- Baths Half
- 1
- Living Area
- 3,243
- Price per sq. ft.
- 1231.88
- Total Acreage
- Non-Applicable
- Building Name
- The Orchid Beach Club
- Legal Subdivision Name
- Orchid Beach Club
- Complex/Comm Name
- The Orchid Beach Clu
- Community Name
- Orchid Beach Club Residences
- MLS Area Major
- Sarasota
Property Description
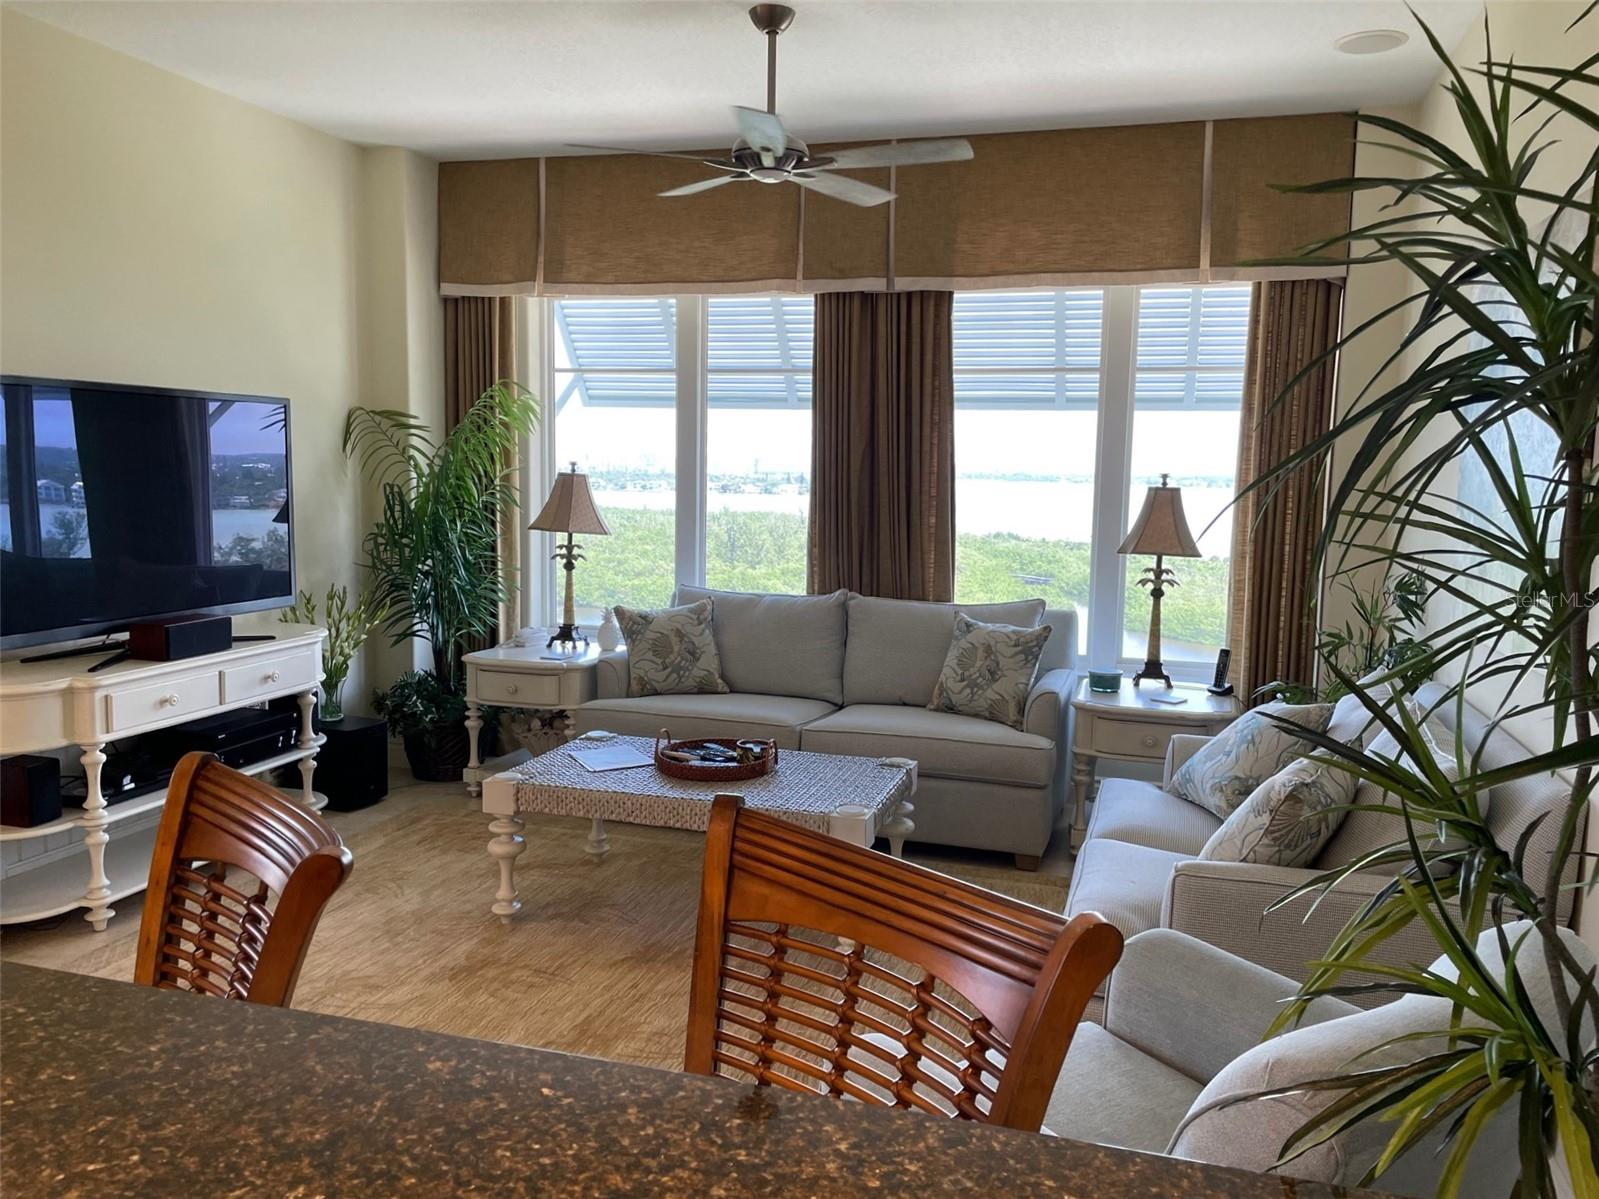
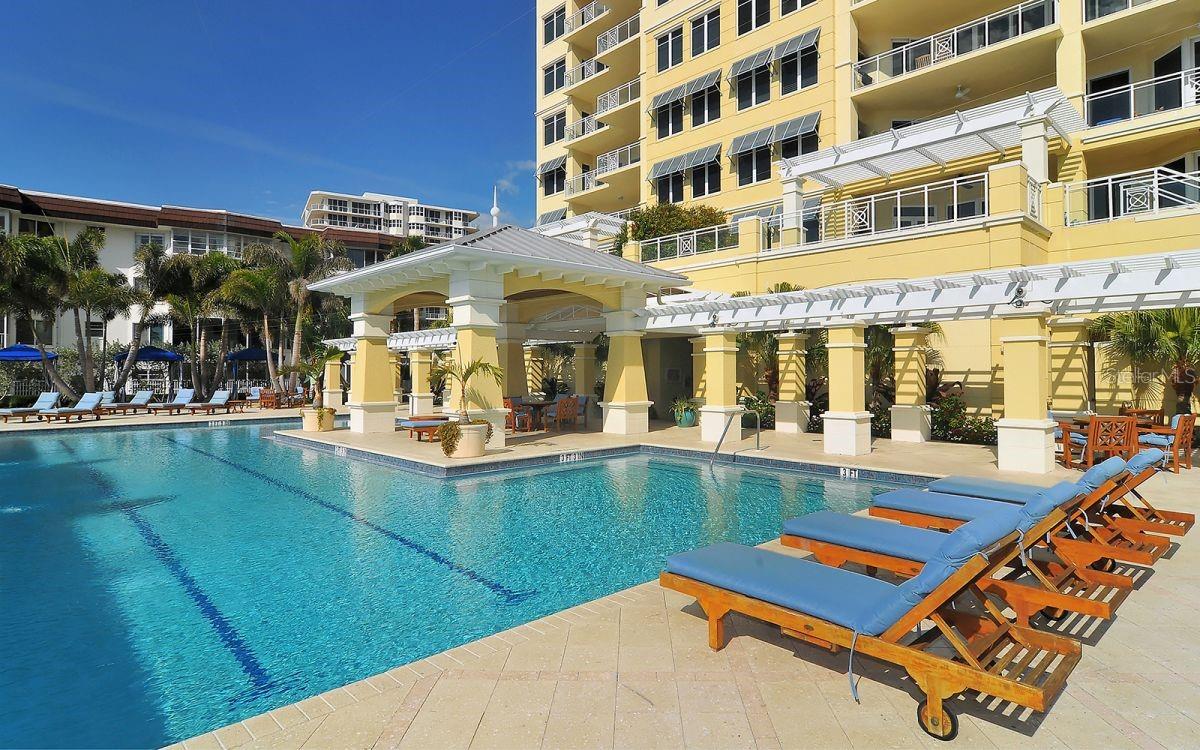
Quite Simply the very best West Indies designed beachfront 10th floor sub penthouse residence, rarely available, with only two suites per floor and a semi private elevator directly to your suite, with spectacular views of the bay & city scape AND the beach, along with the park.The amenities at the Orchid Beach Club surpass everything on the beach, five minute drive to St. Armand's Circle where you will find multiple restaurants to choose from and only a five minute walk on the beach to the Beach Bistro at the Ritz or two additional beach patio restaurants. Only a ten minute drive to downtown Sarasota, bus stop across the street & 15 minutes to the airport. This is luxurious living with all the superior amenities you would ever want, 3 bedrooms all with ensuites, spacious living room, dining room, and a large family room off the kitchen with oversized covered lanais and best of all, your own outdoor gas BQ is where belongs, off the kitchen. Virtual tour and more photos coming soon. Main Kitchen is state of the art with luxurious European Neff cupboards, sub-zero refrigerator, Dacor electric ovens, one a convection oven, gas stove and a large private storage closet right outside your laundry room. Two side by side designated parking spots in the garage guarded with a 24/7 security guard. What more can you ask for? All the comforts of home. Built by one of the finest developers in our area with quality workmanship by BCBE builders. Pet friendly with their own private large and long landscaped dogwalk, and there is no size restriction. Bring you suitcase, you won't find better, nor will your pets when they meet their neighbors! If you don't care for pets, not to worry, they are transported by the service elevator to their private dogwalk.
/u.realgeeks.media/sarasotaone/logos/20180602-Sarasota-Real-Estate-Group-R.png)
Additional Information
- Taxes
- $32225
- Minimum Lease Period
- 3 Months
- Max Times per Year
- 2
- Hoa Fee
- $9,350
- HOA Payment Schedule
- Quarterly
- Maintenance Includes
- Guard - 24 Hour, Pool, Electricity, Gas, Insurance, Maintenance Structure, Maintenance Grounds, Maintenance, Management, Pool, Recreational Facilities, Security, Sewer, Trash, Water
- Condo Fees Term
- Quarterly
- Location
- CoastalConstruction Control Line, Conservation Area, Flood Insurance Required, FloodZone, Greenbelt, City Limits, In County, Landscaped, Near Golf Course, Near Marina, Near Public Transit
- Community Features
- Buyer Approval Required, Clubhouse, Boat Ramp, Deed Restrictions, Dog Park, Fitness Center, Gated Community - Guard, No Truck/RV/Motorcycle Parking, Pool, Sidewalks, Waterfront, Wheelchair Access, Security
- Property Description
- One Story, Attached
- Interior Features
- Ceiling Fans(s), Coffered Ceiling(s), Eat-in Kitchen, Elevator, High Ceilings, Kitchen/Family Room Combo, L Dining, Master Bedroom Main Floor, Sauna, Solid Surface Counters, Thermostat, Walk-In Closet(s), Wet Bar, Window Treatments
- Floor
- Marble
- Appliances
- Bar Fridge, Built-In Oven, Convection Oven, Cooktop, Dishwasher, Disposal, Dryer, Electric Water Heater, Exhaust Fan, Freezer, Gas Water Heater, Ice Maker, Microwave, Range, Range Hood, Refrigerator, Washer, Wine Refrigerator
- Utilities
- BB/HS Internet Available, Cable Available, Cable Connected, Electricity Available, Electricity Connected, Natural Gas Available, Natural Gas Connected, Phone Available
- Heating
- Electric, Exhaust Fan, Natural Gas
- Air Conditioning
- Central Air
- Exterior Construction
- Concrete
- Exterior Features
- Awning(s), Balcony, Courtyard, Dog Run, Irrigation System, Outdoor Grill, Outdoor Kitchen, Outdoor Shower, Private Mailbox, Sauna, Shade Shutter(s), Sidewalk, Sliding Doors, Sprinkler Metered, Storage
- Roof
- Other
- Foundation
- Other
- Pool
- Community, Private
- Pool Type
- Deck, Heated, In Ground, Lighting, Outside Bath Access, Tile
- Garage Carport
- 2 Car Garage
- Garage Spaces
- 2
- Garage Features
- Assigned, Bath In Garage, Covered, Electric Vehicle Charging Station(s), Garage Door Opener, Ground Level, Guest, Under Building
- Fences
- Fenced
- Water Name
- Gulf Of Mexico
- Water View
- Beach, Gulf/Ocean to Bay
- Water Access
- Bay/Harbor, Beach, Gulf/Ocean to Bay
- Water Frontage
- Gulf/Ocean to Bay
- Pets
- Allowed
- Pet Size
- Extra Large (101+ Lbs.)
- Floor Number
- 10
- Flood Zone Code
- yes
- Parcel ID
- 2017155016
- Legal Description
- Unit A 1002, The Orchid Beach Club Residences
Listing courtesy of MY REALTY COMPANY. 941-388-2345
Selling Office: MICHAEL SAUNDERS & COMPANY.Mortgage Calculator
StellarMLS is the source of this information via Internet Data Exchange Program. All listing information is deemed reliable but not guaranteed and should be independently verified through personal inspection by appropriate professionals. Listings displayed on this website may be subject to prior sale or removal from sale. Availability of any listing should always be independently verified. Listing information is provided for consumer personal, non-commercial use, solely to identify potential properties for potential purchase. All other use is strictly prohibited and may violate relevant federal and state law. Data last updated on