8724 Amaretto Avenue, Sarasota, FL 34238
- $850,000
- 2
- BD
- 3
- BA
- 2,111
- SqFt




- Sold Price
- $850,000
- List Price
- $860,000
- Status
- Sold
- Days on Market
- 263
- Closing Date
- Jul 10, 2024
- MLS#
- A4581025
- Property Style
- Single Family
- Year Built
- 2017
- Bedrooms
- 2
- Bathrooms
- 3
- Baths Half
- 1
- Living Area
- 2,111
- Price per sq. ft.
- 407.39
- Lot Size
- 8,395
- Acres
- 0.19
- Total Acreage
- 0 to less than 1/4
- Legal Subdivision Name
- Cobblestone/Palmer Ranch Ph 1
- Community Name
- Cobblestone On Palmer Ranch
- MLS Area Major
- Sarasota/Sarasota Square
Property Description
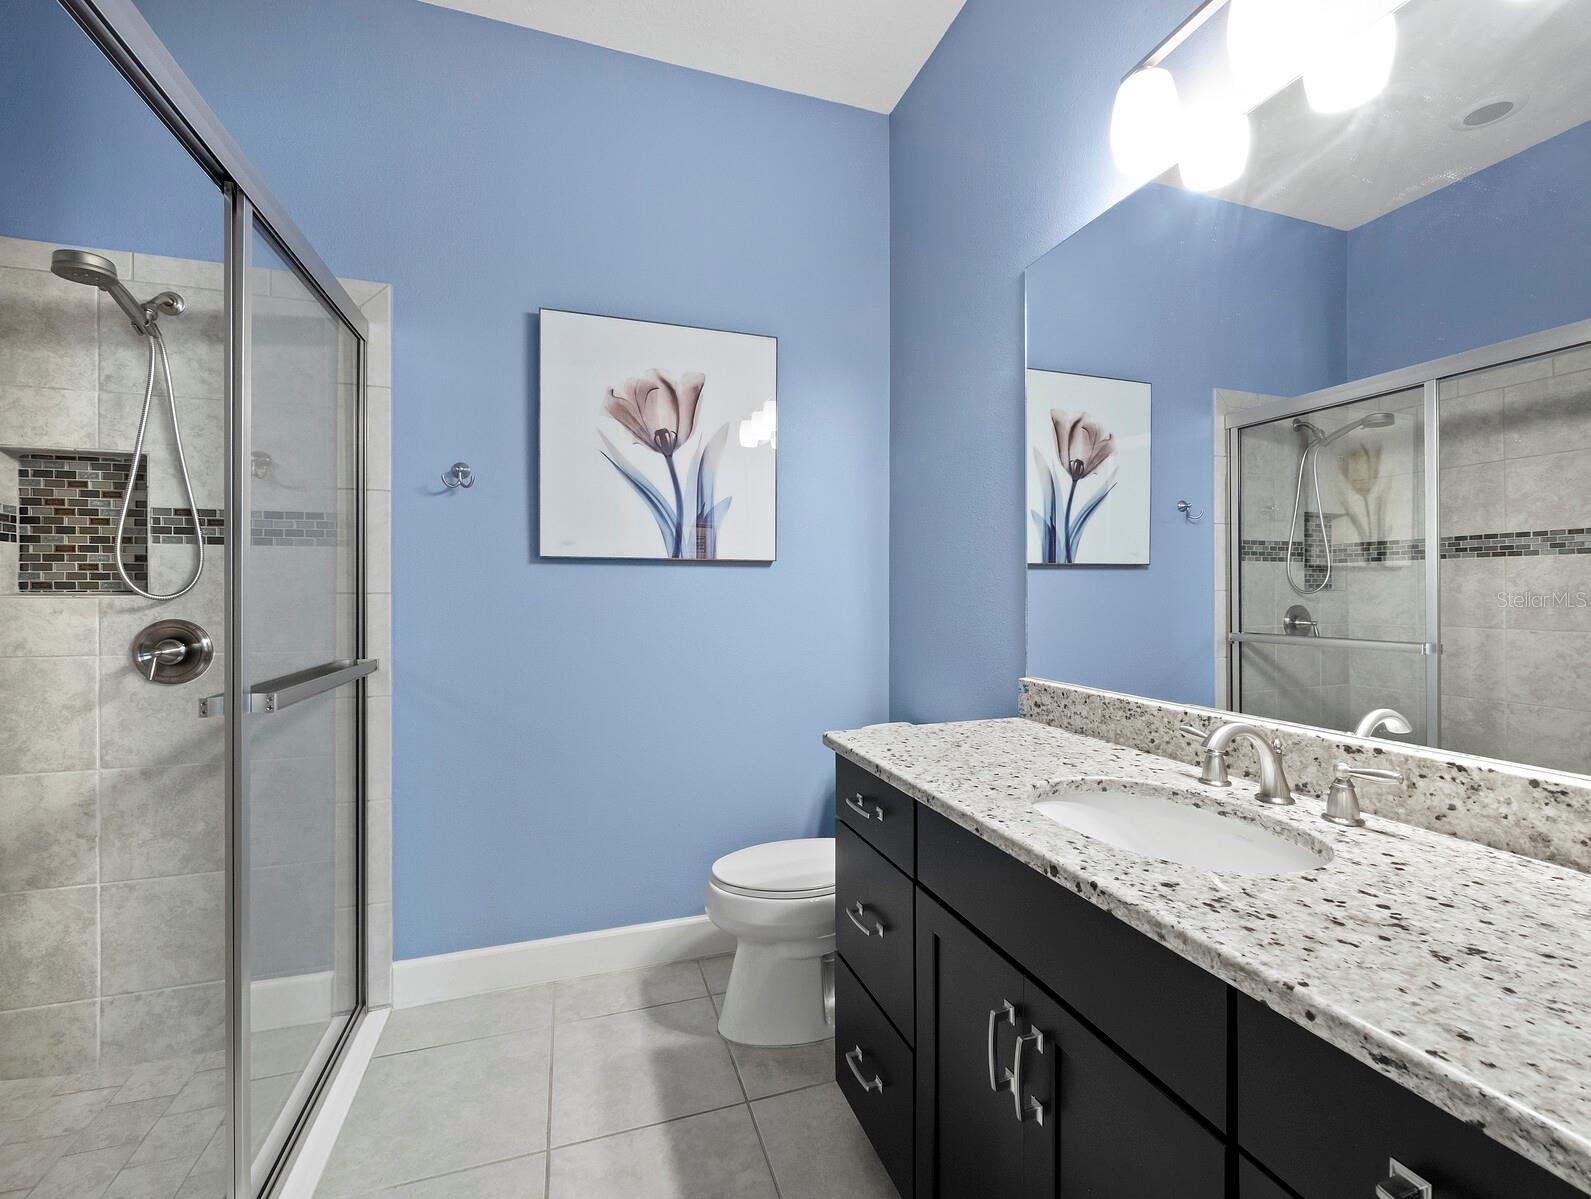
Welcome to the epitome of luxurious and hassle-free living in the coveted gated community of Cobblestone on Palmer Ranch. This immaculate, like-new home, built in 2017, has been meticulously maintained and offers a host of premium features that discerning buyers will truly appreciate. Upon arrival you’ll be impressed by the home's striking curb appeal, complimented by the tile roof and a paver driveway. The spacious 3-car tandem garage with epoxy floors is flanked by maintenance-free landscaping and irrigation, ensuring your exterior always looks its best. Step inside, and you'll immediately notice the quality craftsmanship and thoughtful upgrades that set this home apart. The upgraded impact-rated front door, adorned with a leaded glass insert, welcomes you into a bright and inviting interior. This home boasts 2 bedrooms, 2.5 bathrooms, and a spacious den with double pocket doors, ideal for a home office or a cozy retreat. The large dining room and great room seamlessly flow into the open kitchen and breakfast nook, creating a perfect space for easy living, gatherings and entertaining. The kitchen is a chef's dream, featuring upgraded 42" cabinets with crown molding, clear glass cabinet doors with display shelving, soft-close drawers, roll-out shelves, under-cabinet lighting, and granite countertops. The island with pendant lighting and bar seating is perfect for casual dining and includes additional cabinets to provide ample storage. A glass tile backsplash and walk-in pantry add to the kitchen's charm, while top-of-the-line stainless steel appliances, including a GE Cafe' slide-in convection gas range, convection microwave, dishwasher with stainless interior, and Samsung 4-door FlexZone refrigerator, cater to your culinary desires. The great room features tray ceilings with crown molding and floor outlets, adding a touch of elegance to the space. Throughout the home, you'll find 5 1/4" crown molding and 8' doors, creating an ambiance of luxury and sophistication. The main living areas feature upgraded ceramic tile flooring, while the bedrooms and den showcase wood-look laminate flooring. Enjoy the privacy that the Hunter Douglas window treatments provide throughout the home. The primary suite is a true oasis, boasting an enormous custom-designed walk-in closet and a luxurious en-suite bath with upgraded cabinets, granite countertops, double sinks, a walk-in shower with dual shower heads, and frameless glass. A private water closet adds convenience and privacy. The guest suite is equally impressive, with its own custom-designed closet and en-suite bath featuring granite countertops and a walk-in shower with glass doors. The laundry room is efficiently designed with high-efficiency washer and dryer, numerous 42" upper cabinets, base cabinets with Corian countertop, and a laundry sink, making chores a breeze. A tankless water heater, Culligan water softener/purifier, and a generator provide convenience and peace of mind. Natural gas powers various amenities, enhancing your daily living experience. Beyond the exquisite interior, Cobblestone offers an array of resort-style amenities. Enjoy a clubhouse, resort-style pool with lap lanes and spa, shaded lounge chairs, poolside tables, covered cabanas, a fire pit, fitness center with classes, bocce ball, pickleball courts, a tot lot, and a dog park. This is a community that truly has it all. Don't miss this opportunity to make this exceptional home in Cobblestone on Palmer Ranch your own.
/u.realgeeks.media/sarasotaone/logos/20180602-Sarasota-Real-Estate-Group-R.png)
Additional Information
- Taxes
- $5237
- Minimum Lease Period
- 1-2 Years
- Max Times per Year
- 1
- HOA Fee
- $1,407
- HOA Payment Schedule
- Quarterly
- Maintenance Includes
- Pool, Escrow Reserves Fund, Maintenance Structure, Maintenance Grounds, Management, Private Road
- Location
- In County, Landscaped, Sidewalk, Paved
- Community Features
- Association Recreation - Owned, Clubhouse, Community Mailbox, Deed Restrictions, Dog Park, Fitness Center, Gated Community - No Guard, Pool, Sidewalks
- Property Description
- One Story
- Zoning
- RSF2
- Interior Features
- Ceiling Fans(s), Crown Molding, Eat-in Kitchen, High Ceilings, Open Floorplan, Solid Wood Cabinets, Split Bedroom, Stone Counters, Tray Ceiling(s), Walk-In Closet(s), Window Treatments
- Floor
- Ceramic Tile, Laminate
- Appliances
- Convection Oven, Dishwasher, Disposal, Dryer, Gas Water Heater, Microwave, Refrigerator, Tankless Water Heater, Washer, Water Purifier, Water Softener
- Utilities
- BB/HS Internet Available, Cable Available, Electricity Connected, Natural Gas Connected, Sewer Connected, Underground Utilities
- Heating
- Central
- Air Conditioning
- Central Air
- Fireplace Description
- Gas, Other, Outside
- Exterior Construction
- Concrete, Stucco
- Exterior Features
- Irrigation System, Rain Gutters, Sidewalk, Sliding Doors
- Roof
- Tile
- Foundation
- Slab
- Pool
- Community
- Garage Carport
- 3 Car Garage
- Garage Spaces
- 3
- Garage Features
- Driveway, Garage Door Opener, Tandem
- Garage Dimensions
- 20x34
- Elementary School
- Gulf Gate Elementary
- Middle School
- Sarasota Middle
- High School
- Riverview High
- Pets
- Allowed
- Flood Zone Code
- X
- Parcel ID
- 0100010009
- Legal Description
- LOT 9, COBBLESTONE ON PALMER RANCH
Listing courtesy of PREMIER SOTHEBYS INTL REALTY. 941-364-4000
Selling Office: WORTH CLARK REALTY.Mortgage Calculator
StellarMLS is the source of this information via Internet Data Exchange Program. All listing information is deemed reliable but not guaranteed and should be independently verified through personal inspection by appropriate professionals. Listings displayed on this website may be subject to prior sale or removal from sale. Availability of any listing should always be independently verified. Listing information is provided for consumer personal, non-commercial use, solely to identify potential properties for potential purchase. All other use is strictly prohibited and may violate relevant federal and state law. Data last updated on