320 Bocelli Drive, North Venice, FL 34275
- $993,000
- 3
- BD
- 3
- BA
- 2,853
- SqFt









- Sold Price
- $993,000
- List Price
- $1,047,990
- Status
- Sold
- Days on Market
- 239
- Closing Date
- Jun 04, 2024
- MLS#
- A4580297
- Property Style
- Single Family
- Architectural Style
- Mediterranean
- New Construction
- Yes
- Year Built
- 2023
- Bedrooms
- 3
- Bathrooms
- 3
- Living Area
- 2,853
- Price per sq. ft.
- 367.33
- Lot Size
- 9,386
- Acres
- 0.21
- Total Acreage
- 0 to less than 1/4
- Legal Subdivision Name
- Aria Phase Iii
- Community Name
- Nokomis
- MLS Area Major
- Nokomis/North Venice
Property Description
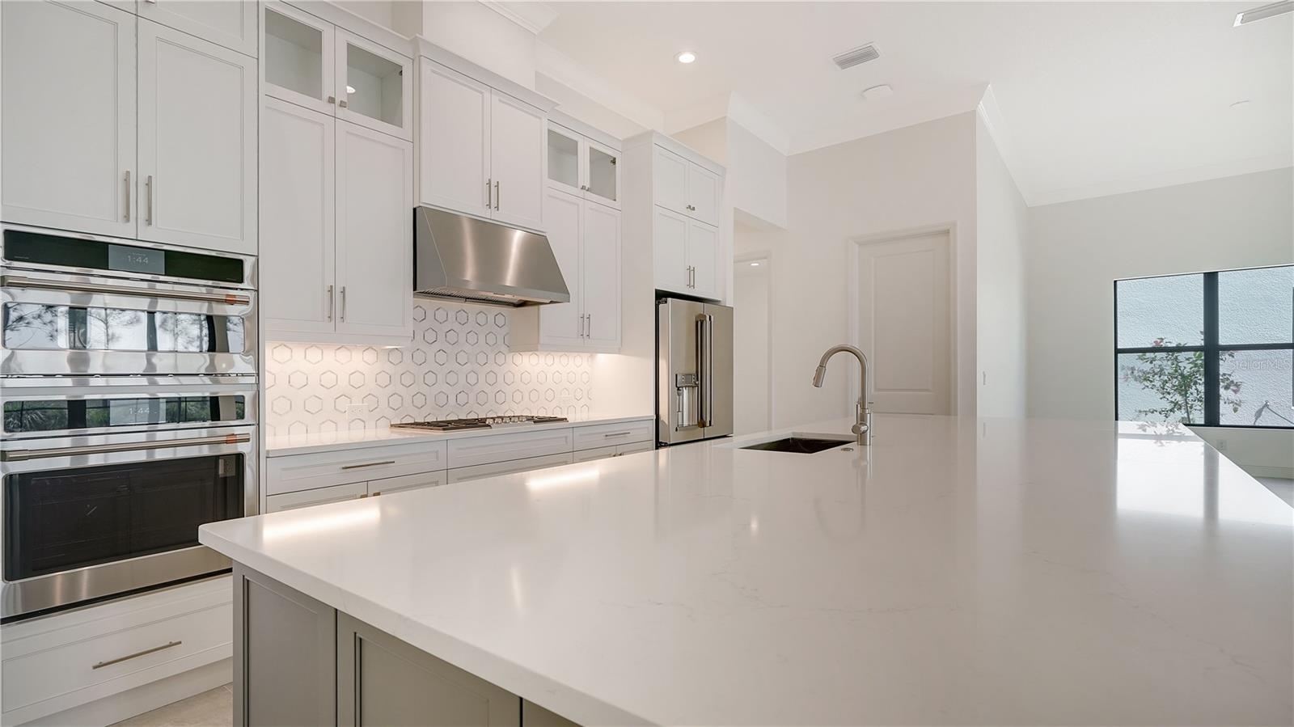
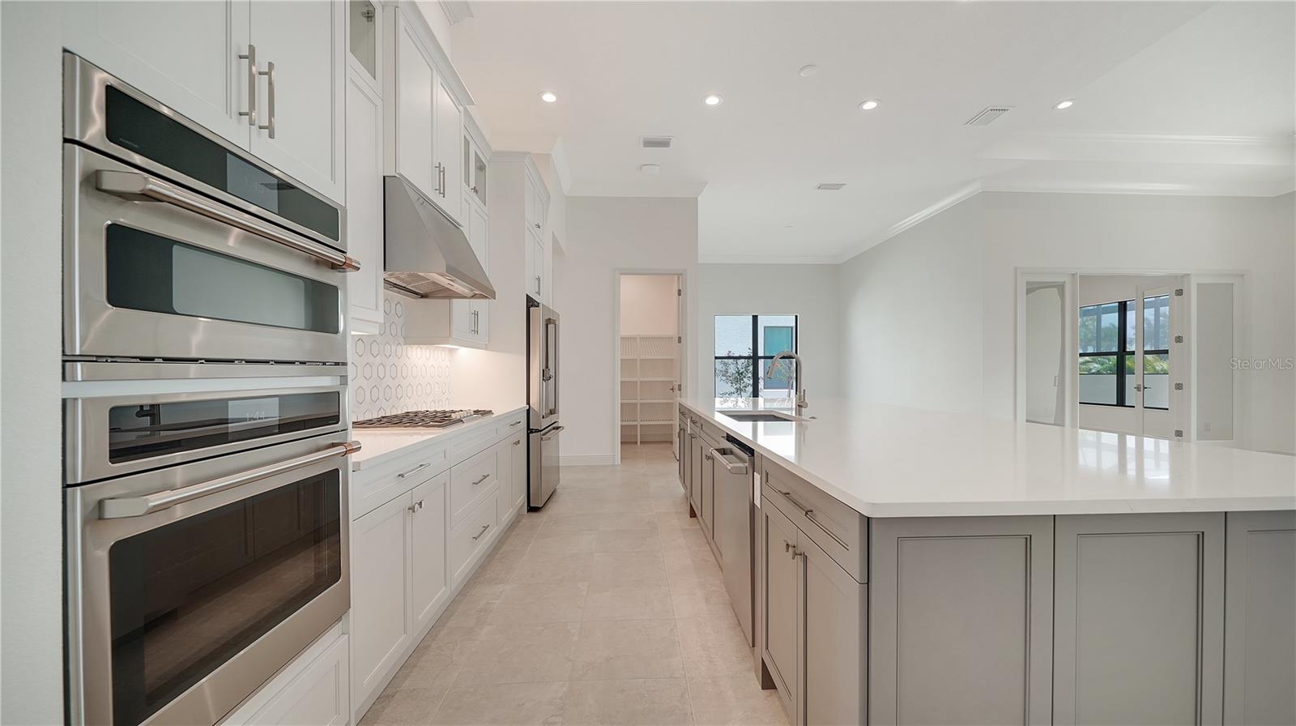
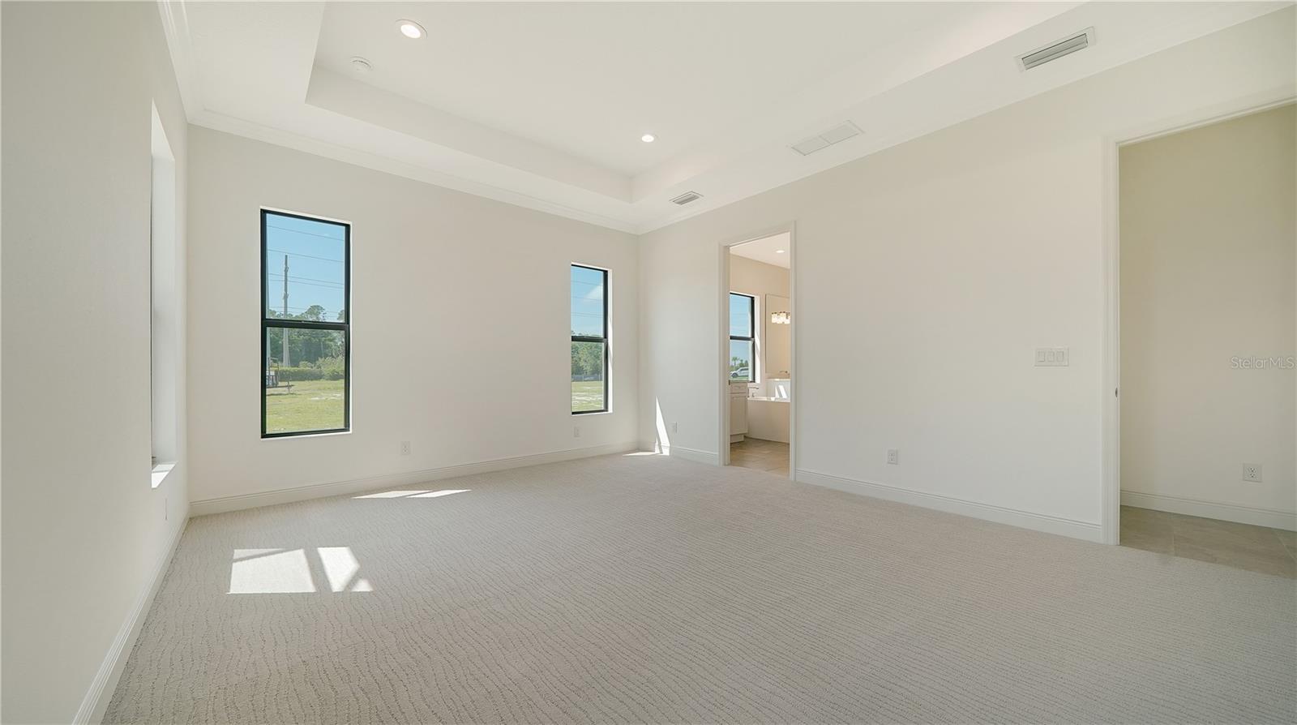
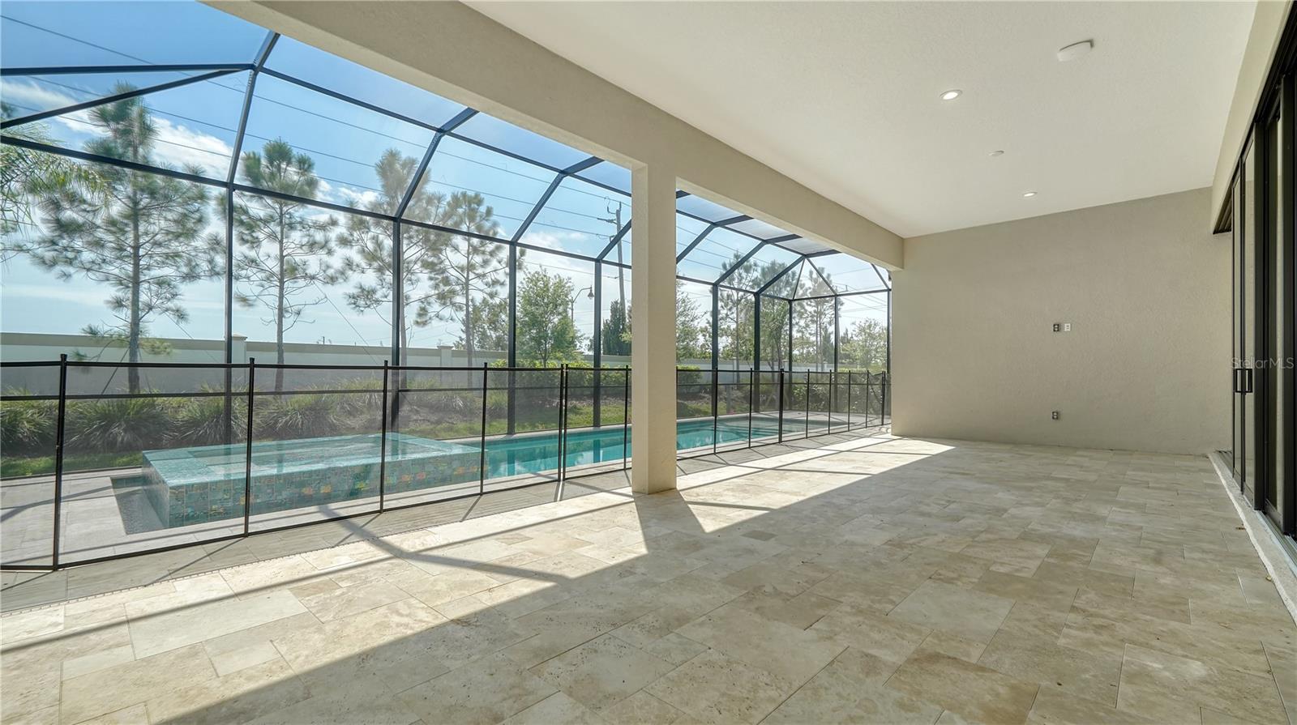
One or more photo(s) has been virtually staged. This Italian inspired Bergamo floor plan features luxury designer selections with a light and bright pallet. The home comes with a pool and spa. A covered lanai greatly expands the outdoor living space. Inside you will find a 13 ft recessed ceiling and pocket sliding glass door in the Great room and impact glass throughout the home. The kitchen is two tone with white perimeter cabinets and gauntlet gray kitchen island, quartz counter tops, double stack cabinets, kitchen back splash, upgraded stainless appliance package. There is a washer and dryer included along with many other luxury upgrades.
/u.realgeeks.media/sarasotaone/logos/20180602-Sarasota-Real-Estate-Group-R.png)
Additional Information
- Taxes
- $1971
- Minimum Lease Period
- 6 Months
- HOA Fee
- $1,472
- HOA Payment Schedule
- Quarterly
- Maintenance Includes
- Pool, Maintenance Grounds, Management, Recreational Facilities
- Other Fees Term
- Quarterly
- Location
- Level, Paved, Private
- Community Features
- Deed Restrictions, Fitness Center, Pool
- Property Description
- One Story
- Interior Features
- Coffered Ceiling(s), Crown Molding, High Ceilings, Primary Bedroom Main Floor, Open Floorplan, Solid Surface Counters, Solid Wood Cabinets, Thermostat, Walk-In Closet(s)
- Floor
- Carpet, Tile
- Appliances
- Built-In Oven, Cooktop, Dishwasher, Dryer, Exhaust Fan, Gas Water Heater, Microwave, Range Hood, Refrigerator, Washer
- Utilities
- Electricity Connected, Fiber Optics, Natural Gas Connected, Sewer Connected, Water Connected
- Heating
- Central
- Air Conditioning
- Central Air
- Exterior Construction
- Block
- Exterior Features
- Irrigation System, Outdoor Grill, Outdoor Kitchen, Rain Gutters, Sliding Doors, Sprinkler Metered
- Roof
- Tile
- Foundation
- Slab
- Pool
- Community, Private
- Pool Type
- Child Safety Fence, Gunite, Heated, In Ground, Screen Enclosure
- Garage Carport
- 3 Car Garage
- Garage Spaces
- 3
- Garage Features
- Driveway, Garage Door Opener, Ground Level
- Garage Dimensions
- 21x22
- Elementary School
- Laurel Nokomis Elementary
- Middle School
- Laurel Nokomis Middle
- High School
- Venice Senior High
- Water View
- Pond
- Pets
- Allowed
- Flood Zone Code
- X
- Parcel ID
- 0390160011
- Legal Description
- LOT 11, ARIA PHASE III, PB 55 PG 359-366
Listing courtesy of NEAL COMMUNITIES REALTY, INC.. 941-328-1111
Selling Office: KELLER WILLIAMS ON THE WATER S.Mortgage Calculator
StellarMLS is the source of this information via Internet Data Exchange Program. All listing information is deemed reliable but not guaranteed and should be independently verified through personal inspection by appropriate professionals. Listings displayed on this website may be subject to prior sale or removal from sale. Availability of any listing should always be independently verified. Listing information is provided for consumer personal, non-commercial use, solely to identify potential properties for potential purchase. All other use is strictly prohibited and may violate relevant federal and state law. Data last updated on