1070 Bel Air Star Parkway, Sarasota, FL 34240
- $950,000
- 4
- BD
- 4
- BA
- 3,289
- SqFt














- Sold Price
- $950,000
- List Price
- $999,000
- Status
- Sold
- Days on Market
- 174
- Closing Date
- Apr 12, 2024
- MLS#
- A4580001
- Property Style
- Single Family
- Architectural Style
- Ranch, Traditional
- Year Built
- 2001
- Bedrooms
- 4
- Bathrooms
- 4
- Baths Half
- 1
- Living Area
- 3,289
- Price per sq. ft.
- 303.74
- Lot Size
- 232,828
- Acres
- 5.34
- Total Acreage
- 5 to less than 10
- Legal Subdivision Name
- Bel-Air Estates
- Community Name
- Bel-Air Estates
- MLS Area Major
- Sarasota
Property Description
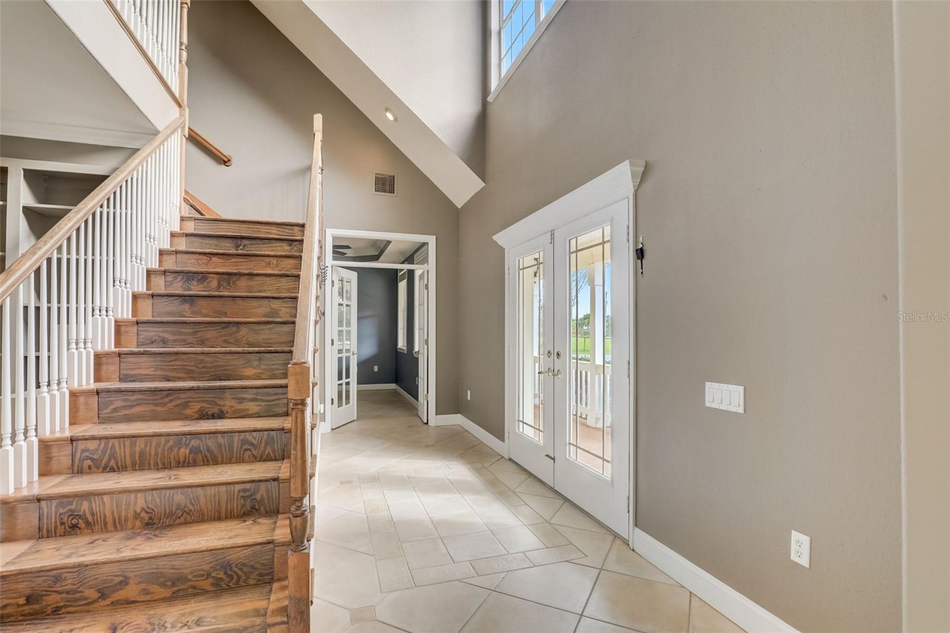
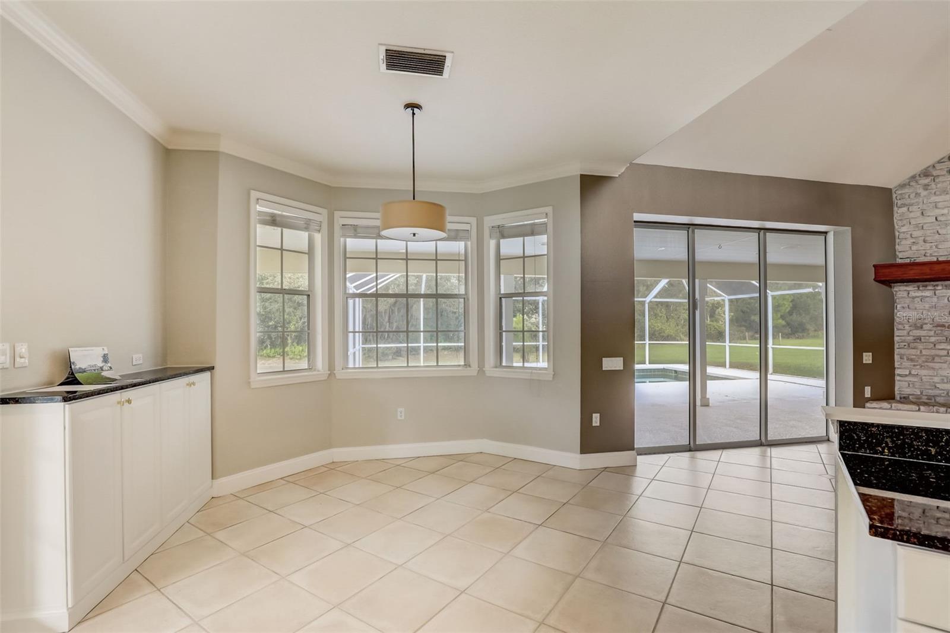
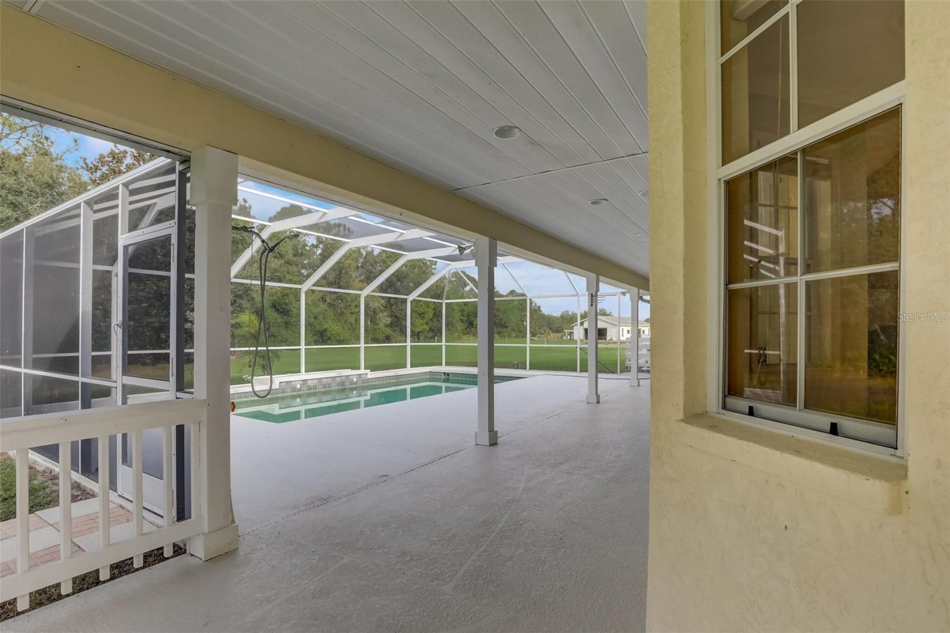
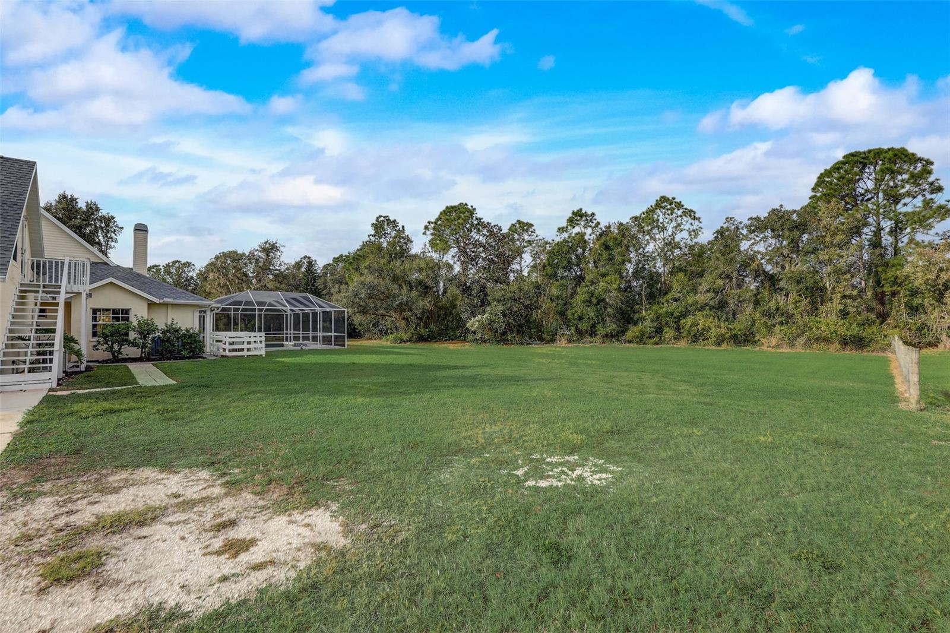
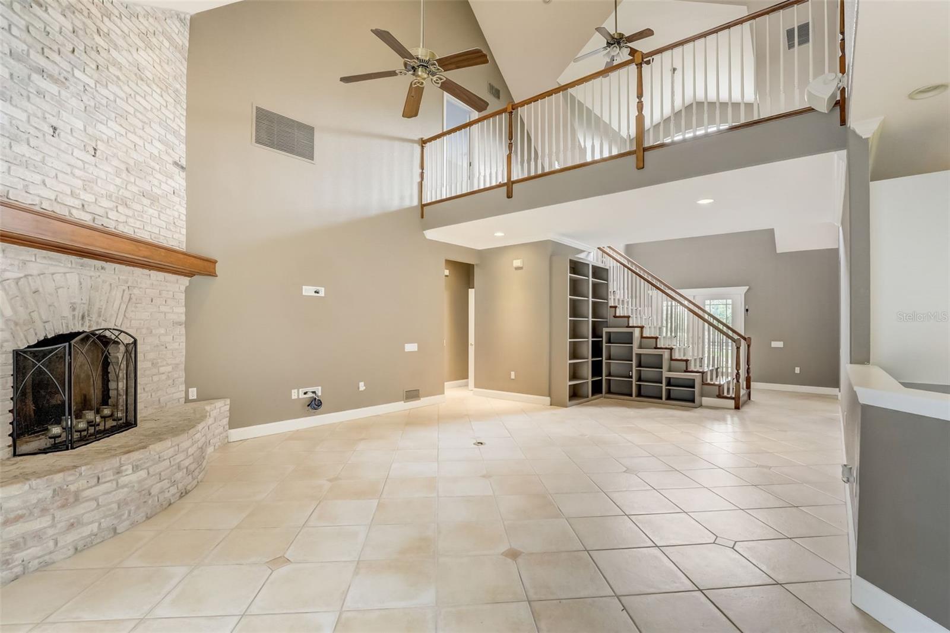
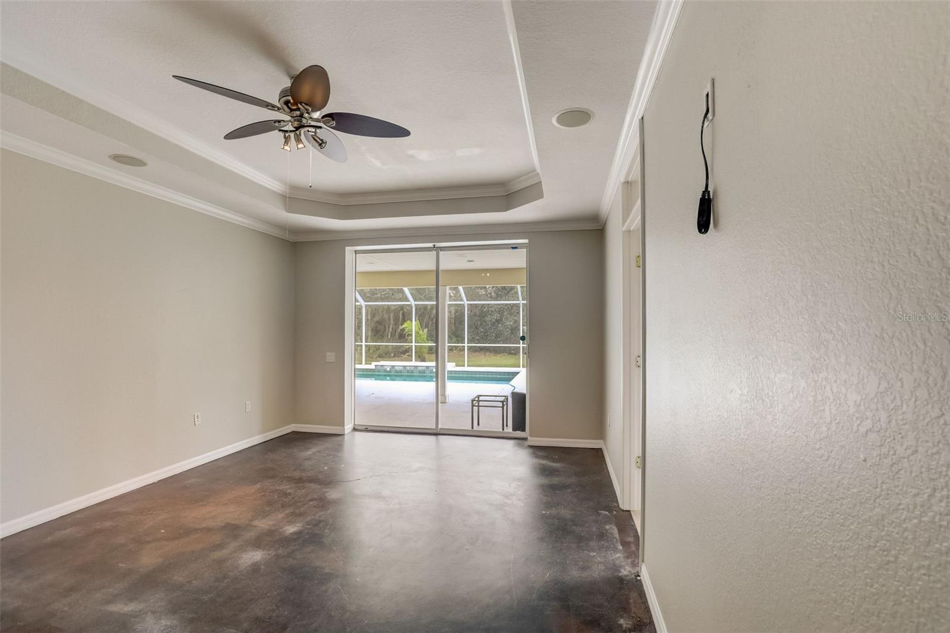
Priced to sell with instant equity in your pocket. Welcome to your dream retreat! This stunning 4-bedroom, 3.5-bathroom home boasts 3,289 square feet of luxurious living space and is nestled on over 5 acres pristine acres of private land. As you approach the property, you'll be greeted by the charm of a large front porch, perfect for sipping your morning coffee or watching the sunset over the vast, picturesque landscape. The serene ambiance of the surrounding natural beauty is truly enchanting. Step inside, and you'll be immediately captivated by the inviting floor plan that seamlessly connects the spacious living areas. The generously sized eat-in kitchen is a chef's delight, with modern appliances and ample counter space. Adjacent to the kitchen is a separate dining room, ideal for hosting formal dinners and gatherings with family and friends. One of the standout features of this home is the first-floor primary bedroom suite, providing a peaceful retreat from the hustle and bustle of daily life. The master bedroom offers a tranquil space to unwind, while the en-suite bathroom features a luxurious spa tub and a separate shower for your convenience. Upstairs, you'll find two additional well-appointed bedrooms and one full bathroom. There is also an in-law suite over the garage with a kitchen and bathroom ensuring plenty of space for family and guests. But the real magic of this property extends beyond the walls of the home. Step outside into your private oasis, complete with a sparkling pool for endless fun and relaxation. The outdoor space seamlessly blends with the indoors, creating the perfect setting for indoor-outdoor living and entertaining. For those with equestrian interests, or homesteading this property is a dream come true. Zoned for horses, cows, goats sheep, chickens etc. it includes a barn with electricity and water offering a comfortable and convenient space for your animal companions. Another notable feature of this property is a new roof for worry-free ownership. If you've been searching for a peaceful, private, and spacious property that embodies the essence of country living while offering modern comfort, your search ends here. Don't miss the opportunity to make this exquisite retreat your own. Schedule a showing today and experience the magic of this countryside gem! High speed fiber optic internet available.
/u.realgeeks.media/sarasotaone/logos/20180602-Sarasota-Real-Estate-Group-R.png)
Additional Information
- Taxes
- $5696
- Minimum Lease Period
- 3 Months
- HOA Fee
- $350
- HOA Payment Schedule
- Quarterly
- Location
- Cleared, Farm, Oversized Lot, Private, Paved, Private, Zoned for Horses
- Community Features
- No Deed Restriction
- Property Description
- Two Story
- Zoning
- OUE1
- Interior Features
- Ceiling Fans(s), Coffered Ceiling(s), Crown Molding, Eat-in Kitchen, High Ceilings, Primary Bedroom Main Floor, Open Floorplan, Solid Wood Cabinets, Stone Counters, Thermostat, Tray Ceiling(s), Vaulted Ceiling(s), Walk-In Closet(s)
- Floor
- Ceramic Tile, Concrete, Tile, Wood
- Appliances
- Convection Oven, Dishwasher, Disposal, Electric Water Heater, Exhaust Fan, Kitchen Reverse Osmosis System, Microwave, Refrigerator, Water Filtration System, Water Purifier, Wine Refrigerator
- Utilities
- Electricity Available, Electricity Connected, Fire Hydrant, Phone Available
- Heating
- Central, Electric, Zoned
- Air Conditioning
- Central Air, Zoned
- Fireplace Description
- Living Room, Masonry, Wood Burning
- Exterior Construction
- Concrete, Stucco, Vinyl Siding, Wood Frame
- Exterior Features
- Hurricane Shutters, Lighting, Outdoor Shower, Rain Gutters, Sliding Doors
- Roof
- Shingle
- Foundation
- Block, Slab
- Pool
- Private
- Pool Type
- Child Safety Fence, Gunite, In Ground
- Garage Carport
- 2 Car Garage
- Garage Spaces
- 2
- Garage Features
- Circular Driveway, Driveway
- Garage Dimensions
- 26x26
- Elementary School
- Tatum Ridge Elementary
- Middle School
- Booker Middle
- High School
- Booker High
- Fences
- Barbed Wire, Cross Fenced, Fenced, Wood
- Water View
- Pond
- Water Access
- Pond
- Water Frontage
- Pond
- Pets
- Allowed
- Flood Zone Code
- X
- Parcel ID
- 0557010080
- Legal Description
- LOT 8 BEL-AIR ESTATES
Listing courtesy of COLDWELL BANKER REALTY. 941-366-8070
Selling Office: CHARLES RUTENBERG REALTY INC.Mortgage Calculator
StellarMLS is the source of this information via Internet Data Exchange Program. All listing information is deemed reliable but not guaranteed and should be independently verified through personal inspection by appropriate professionals. Listings displayed on this website may be subject to prior sale or removal from sale. Availability of any listing should always be independently verified. Listing information is provided for consumer personal, non-commercial use, solely to identify potential properties for potential purchase. All other use is strictly prohibited and may violate relevant federal and state law. Data last updated on