4913 Topsail Drive, Nokomis, FL 34275
- $4,100,000
- 4
- BD
- 5
- BA
- 4,399
- SqFt






- Sold Price
- $4,100,000
- List Price
- $4,300,000
- Status
- Sold
- Days on Market
- 148
- Closing Date
- Feb 21, 2024
- MLS#
- A4579987
- Property Style
- Single Family
- Architectural Style
- Mediterranean
- Year Built
- 2015
- Bedrooms
- 4
- Bathrooms
- 5
- Living Area
- 4,399
- Price per sq. ft.
- 977.49
- Lot Size
- 20,010
- Acres
- 0.46
- Total Acreage
- 1/4 to less than 1/2
- Legal Subdivision Name
- Blackburn Ridge
- Community Name
- Blackburn Ridge
- MLS Area Major
- Nokomis/North Venice
Property Description
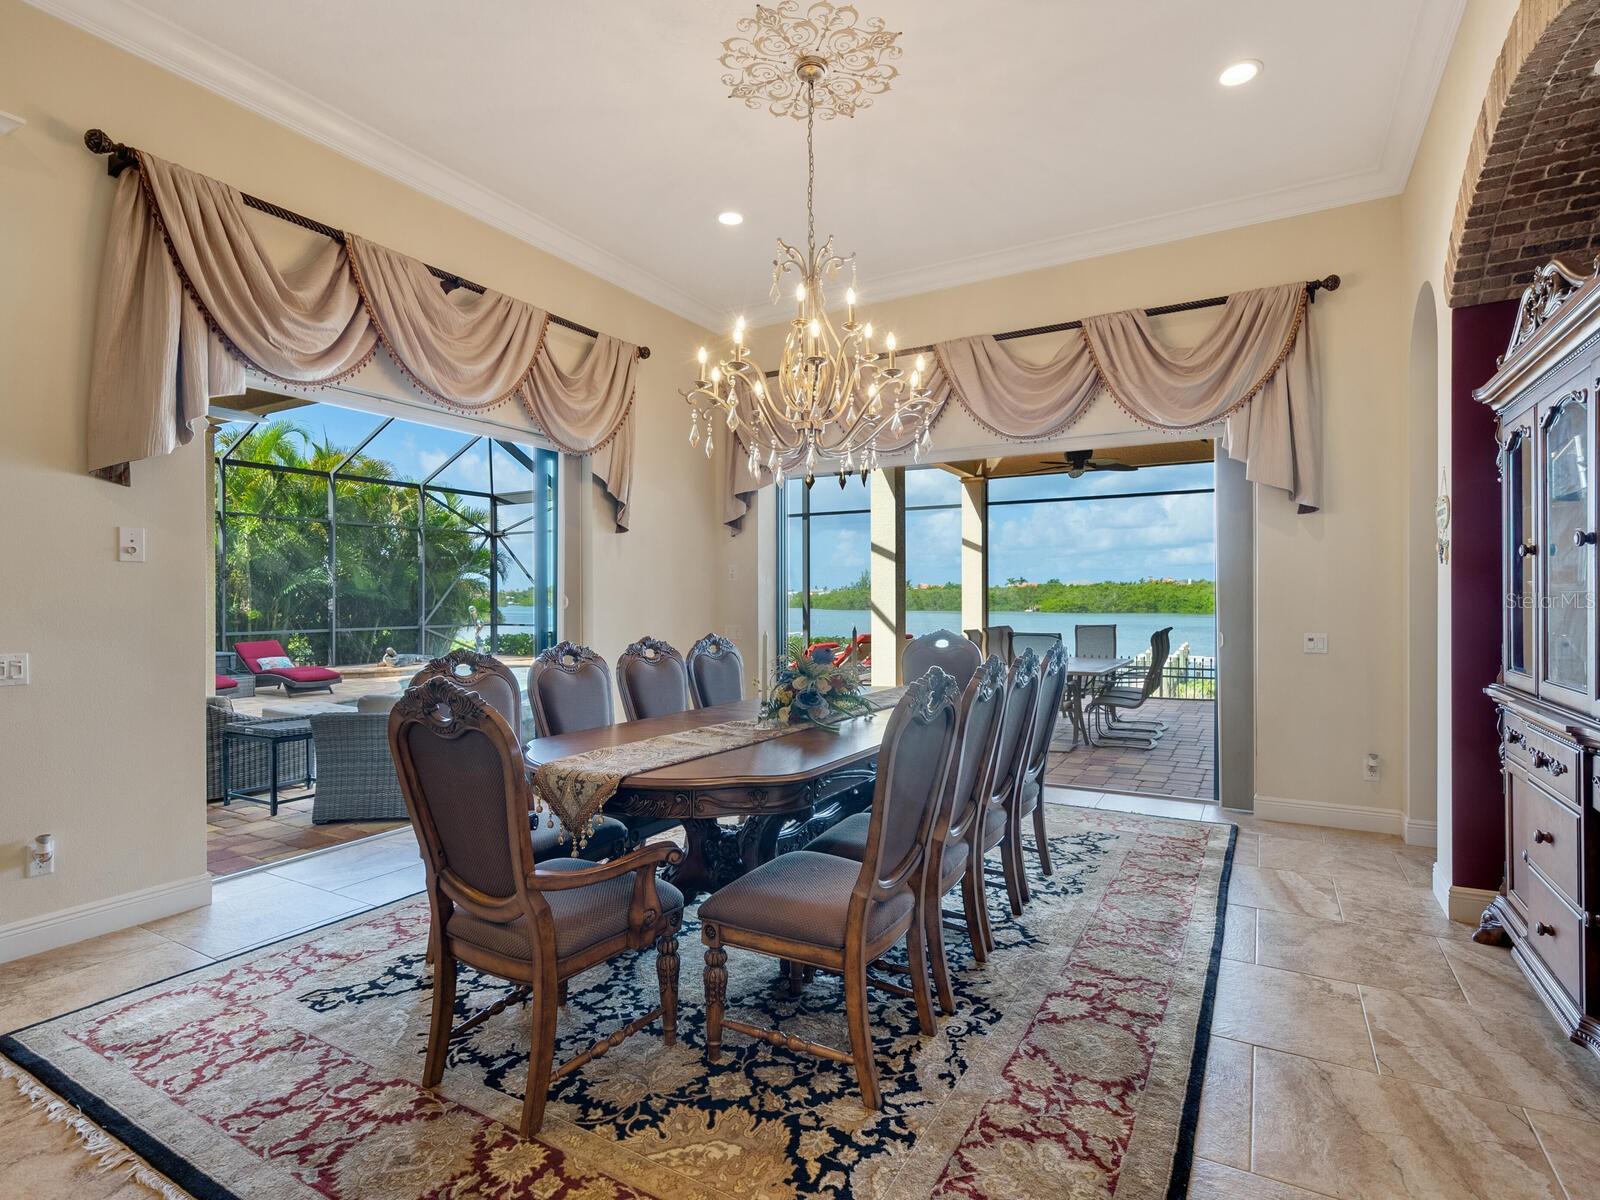
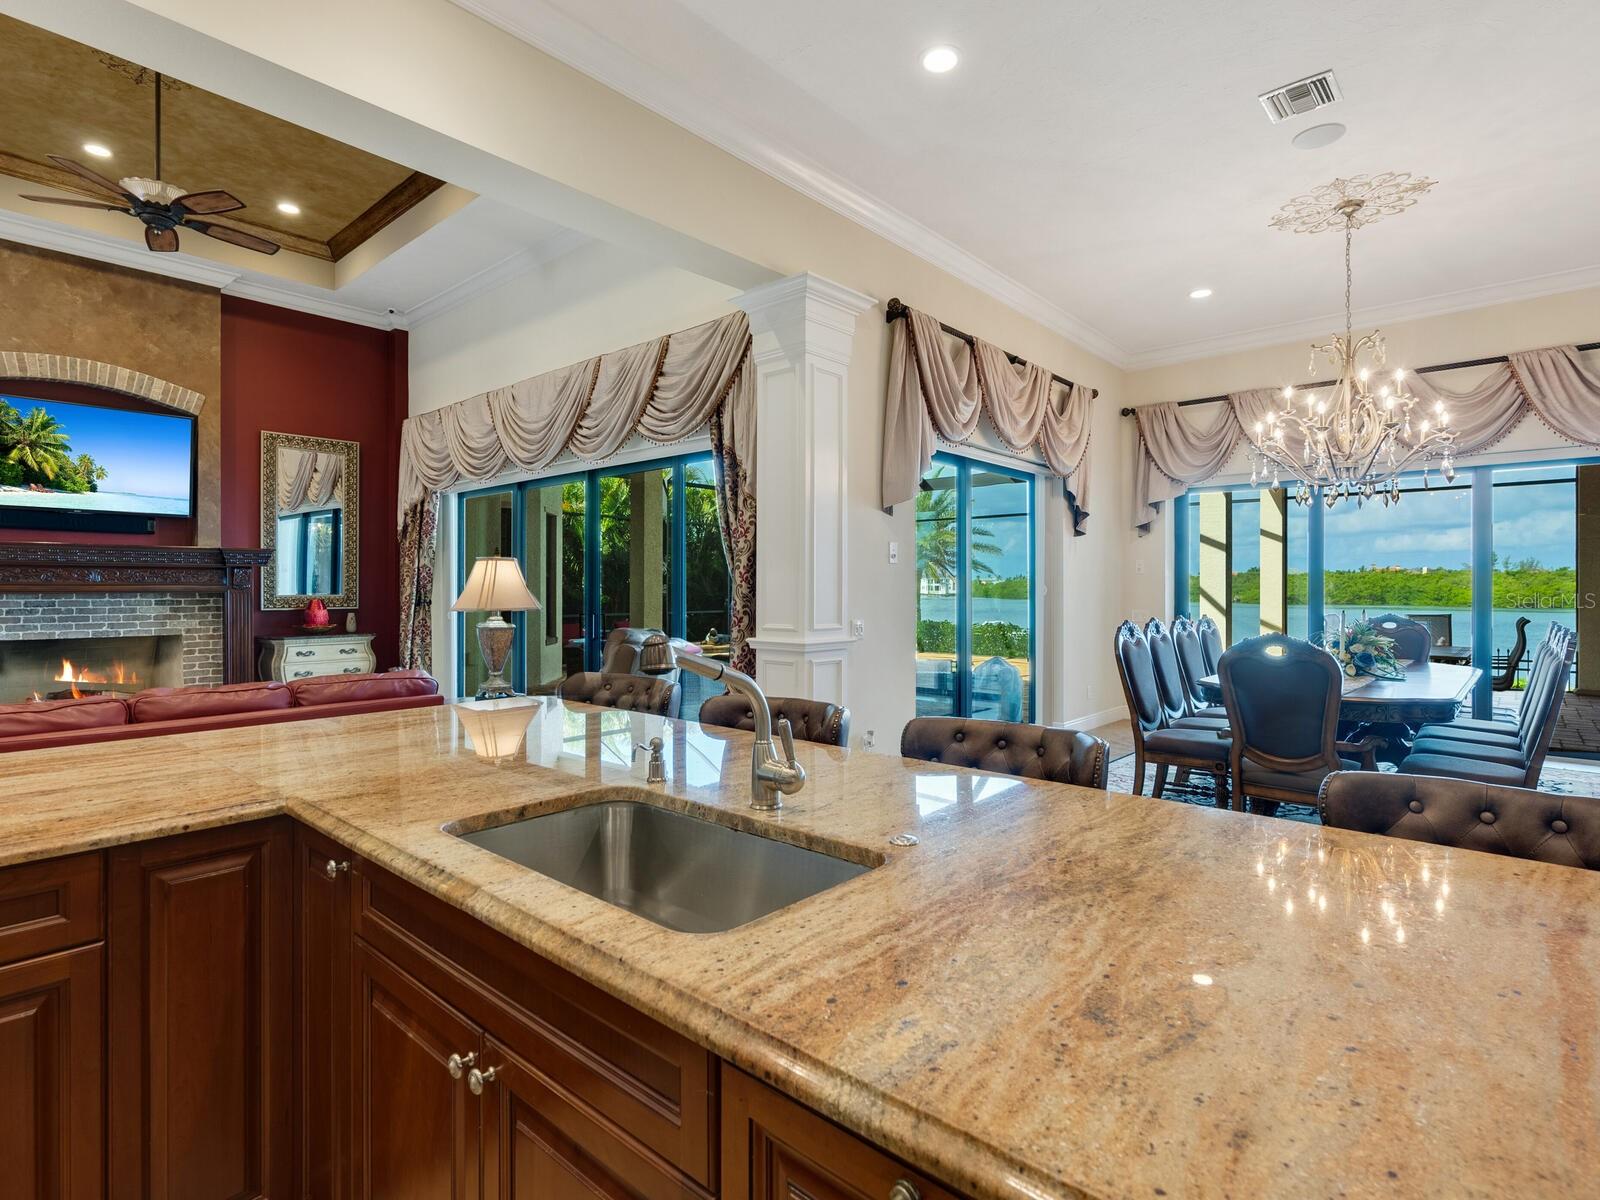
Welcome to the market for the first time, this elegant custom built estate located in the exclusive private gated community of Blackburn Ridge, situated on Blackburn Bay and the Intracoastal Waterway which is near the communities of Osprey, Laurel, Nokomis, and Casey Key. Welcoming you at the entry to this estate, you will find a 68’ stone wall, which each piece was hand cut to give a dry fit appearance. Enter through the hand crafted custom entryway door and immediately take in the view from the beautiful water beyond. This estate boasts 4 full bedrooms and 5 full baths, with the entire second story designed for entertainment with its theater room seating and built in bar, complete with dishwasher, ice maker and wine cooler. There is also a full bath and murphy bed, which this space could easily serve as a second master suite is so desired. From the second floor, you can enjoy the natural beauty of the water views from the full-length balcony. The chef’s kitchen will delight all cooking professionals and enthusiasts with its expansive island and Thermador appliances. The custom wine cellar with its vineyard murals will make you think you are in Tuscany! Host your guests in the stunning dining room as you enjoy watching the sunset. The living room creates a fabulous gathering space with its custom fireplace and volume ceilings. The immense master suite provides waterfront views, separate sitting area, and his and hers custom walk-in closets. The master bath includes soaking tub, oversized shower, and private commode. Jack and Jill bedrooms are ensuite, as well as the remaining bedroom. Make endless memories with family and friends while entertaining on the patio, with full kitchen and saltwater pool. The 90’ no profile dock with hydraulic remote-control lift allows you access to the intracoastal waterway via kayak or paddle board. If you are a boater, there is a full-service Marina just minutes away. To complete this estate is an oversized 3 car garage, with elevated ceilings for all your storage needs, whole house generator, impact windows and doors, 2 a/c’s with dehumidifiers, water and electric at dock, solar outdoor lighting, fenced in dog run, and mini split in wine cellar. Just a short drive to the top Gulf beaches, shopping, and restaurants, this is the perfect place to live the luxurious waterfront lifestyle that the West Coast of Florida has to offer.
/u.realgeeks.media/sarasotaone/logos/20180602-Sarasota-Real-Estate-Group-R.png)
Additional Information
- Taxes
- $14742
- Minimum Lease Period
- 1 Month
- HOA Fee
- $540
- HOA Payment Schedule
- Quarterly
- Maintenance Includes
- Private Road
- Location
- Flood Insurance Required, FloodZone, Landscaped, Near Marina, Sidewalk, Paved
- Community Features
- Gated Community - No Guard, No Deed Restriction
- Property Description
- Two Story
- Zoning
- RSF1
- Interior Features
- Cathedral Ceiling(s), Ceiling Fans(s), Central Vaccum, Crown Molding, High Ceilings, Primary Bedroom Main Floor, Open Floorplan, Solid Surface Counters, Solid Wood Cabinets, Split Bedroom, Thermostat, Tray Ceiling(s), Walk-In Closet(s), Window Treatments
- Floor
- Carpet, Ceramic Tile, Hardwood
- Appliances
- Dishwasher, Disposal, Dryer, Electric Water Heater, Ice Maker, Microwave, Range, Range Hood, Refrigerator, Tankless Water Heater, Washer, Water Softener, Wine Refrigerator
- Utilities
- Cable Connected, Electricity Connected, Natural Gas Connected, Sewer Connected, Sprinkler Well, Water Connected
- Heating
- Central
- Air Conditioning
- Central Air, Mini-Split Unit(s), Wall/Window Unit(s)
- Fireplace Description
- Gas, Living Room
- Exterior Construction
- Block, Stucco
- Exterior Features
- Irrigation System, Lighting, Outdoor Grill, Outdoor Kitchen, Private Mailbox, Sidewalk, Sliding Doors
- Roof
- Tile
- Foundation
- Stem Wall
- Pool
- Private
- Pool Type
- Gunite, Heated, In Ground, Salt Water, Screen Enclosure
- Garage Carport
- 3 Car Garage
- Garage Spaces
- 3
- Garage Features
- Driveway, Garage Door Opener, Garage Faces Side, Oversized, Parking Pad, Workshop in Garage
- Elementary School
- Laurel Nokomis Elementary
- Middle School
- Laurel Nokomis Middle
- High School
- Venice Senior High
- Fences
- Fenced
- Water Name
- Intracoastal Waterway
- Water Extras
- Dock - Composite, Dock w/Electric, Dock w/Water Supply, Lift, No Wake Zone
- Water View
- Intracoastal Waterway
- Water Access
- Intracoastal Waterway
- Water Frontage
- Intracoastal Waterway
- Pets
- Allowed
- Pet Size
- Extra Large (101+ Lbs.)
- Flood Zone Code
- VE
- Parcel ID
- 0167090017
- Legal Description
- LOT 13, TOGETHER WITH BEG AT NE COR OF LOT 12 TH S 70-55-08 W 214.97 FT TO MEAN HIGH WATER LINE TH S 27-43-41 E 12.28 FT TH S 22-48-11 E 3.11 FT TO POINT THAT LIES S 66-49-24 W FROM POB TH N
Listing courtesy of SARABAY REAL ESTATE INC. 941-355-7696
Selling Office: WEST COAST REALTY OF VENICE.Mortgage Calculator
StellarMLS is the source of this information via Internet Data Exchange Program. All listing information is deemed reliable but not guaranteed and should be independently verified through personal inspection by appropriate professionals. Listings displayed on this website may be subject to prior sale or removal from sale. Availability of any listing should always be independently verified. Listing information is provided for consumer personal, non-commercial use, solely to identify potential properties for potential purchase. All other use is strictly prohibited and may violate relevant federal and state law. Data last updated on