560 Putter Lane, Longboat Key, FL 34228
- $5,250,000
- 4
- BD
- 5
- BA
- 4,304
- SqFt








- Sold Price
- $5,250,000
- List Price
- $5,250,000
- Status
- Sold
- Days on Market
- 3
- Closing Date
- Aug 28, 2023
- MLS#
- A4578419
- Property Style
- Single Family
- Architectural Style
- Coastal
- Year Built
- 2018
- Bedrooms
- 4
- Bathrooms
- 5
- Baths Half
- 1
- Living Area
- 4,304
- Price per sq. ft.
- 1219.8
- Lot Size
- 11,809
- Acres
- 0.27
- Total Acreage
- 1/4 to less than 1/2
- Legal Subdivision Name
- Country Club Shores Sec 03
- Community Name
- Country Club Shores
- MLS Area Major
- Longboat Key
Property Description
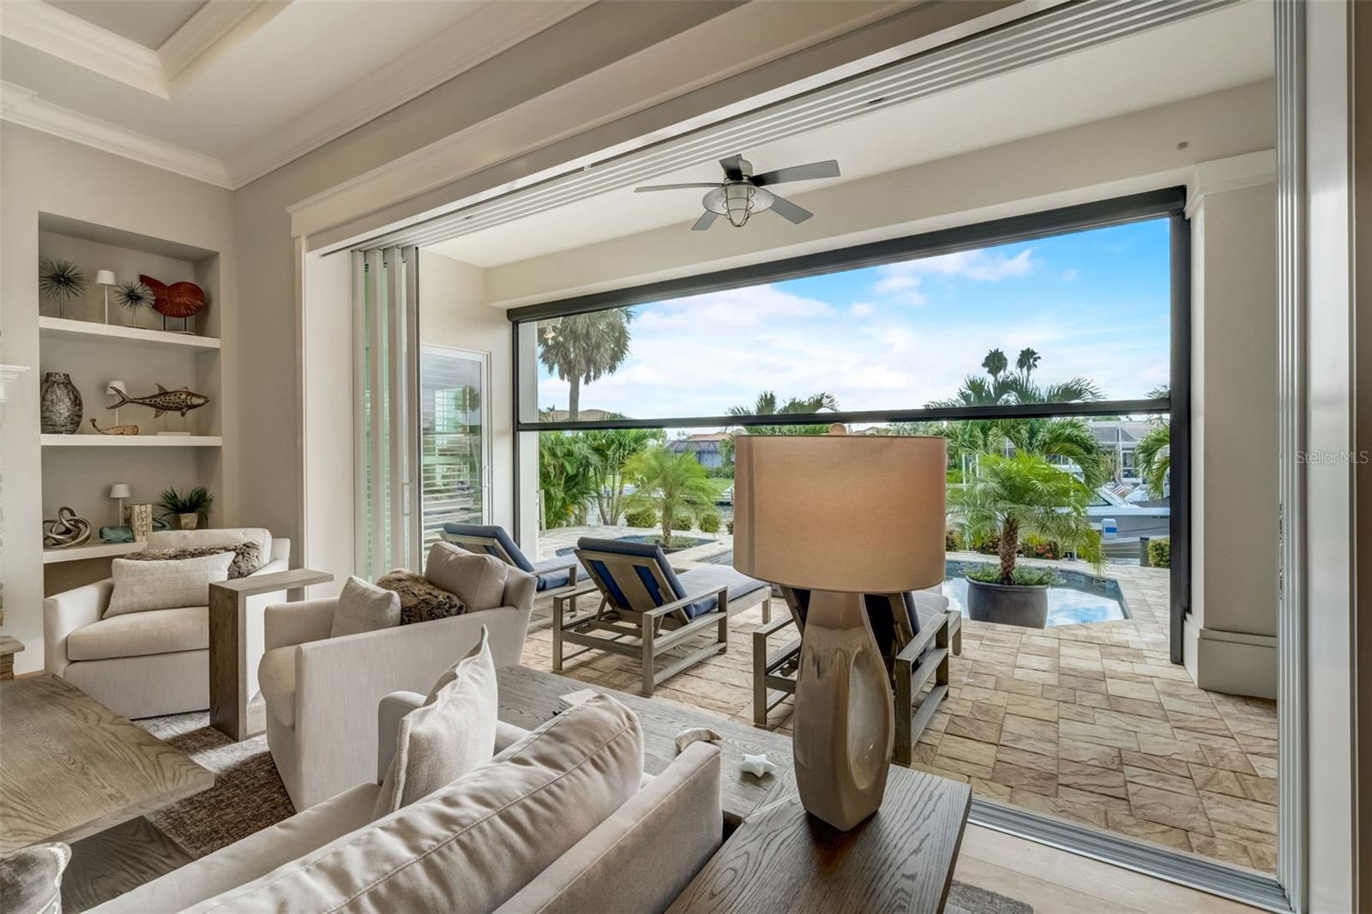
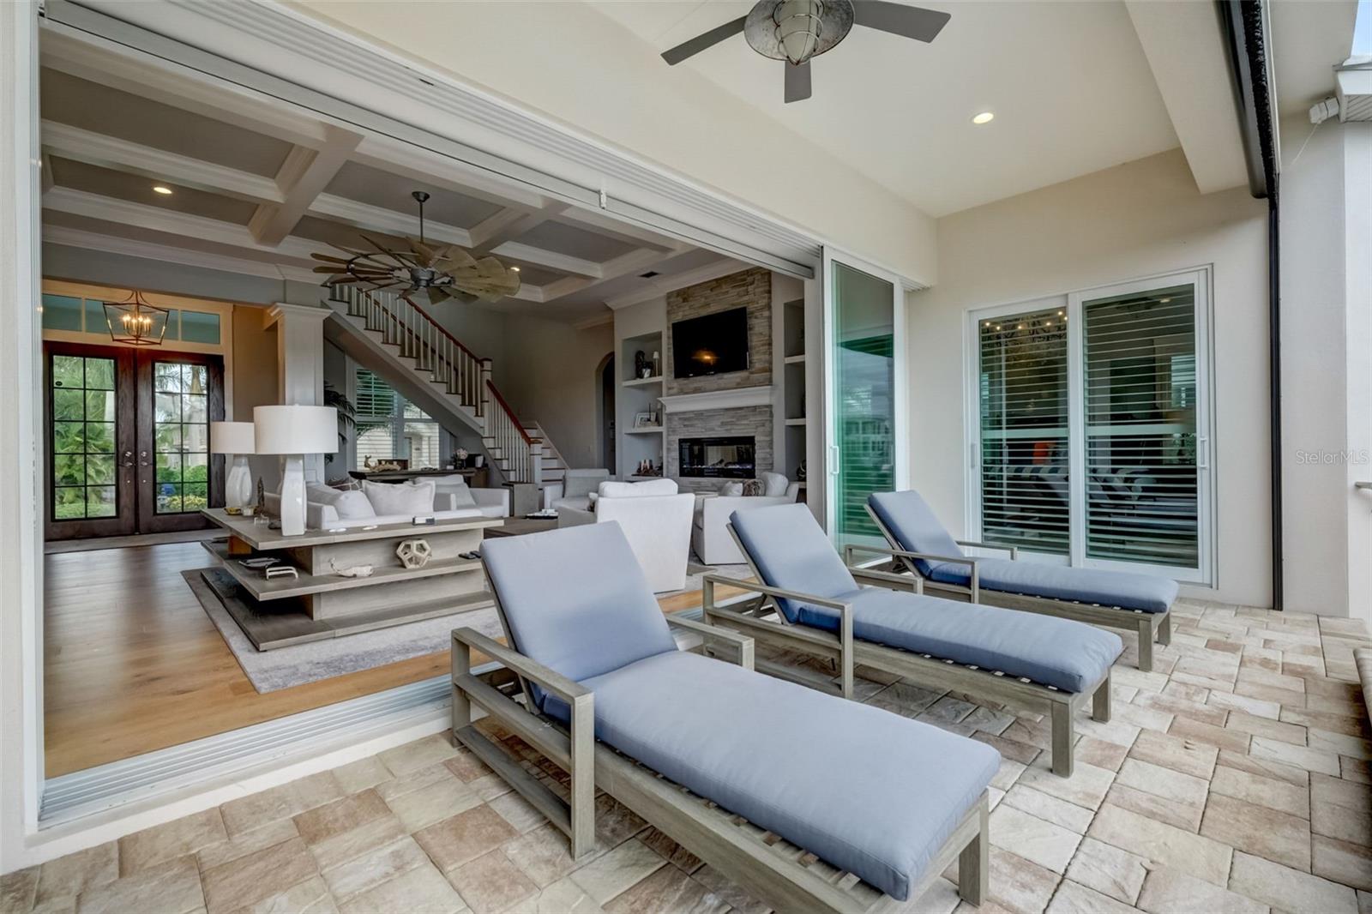
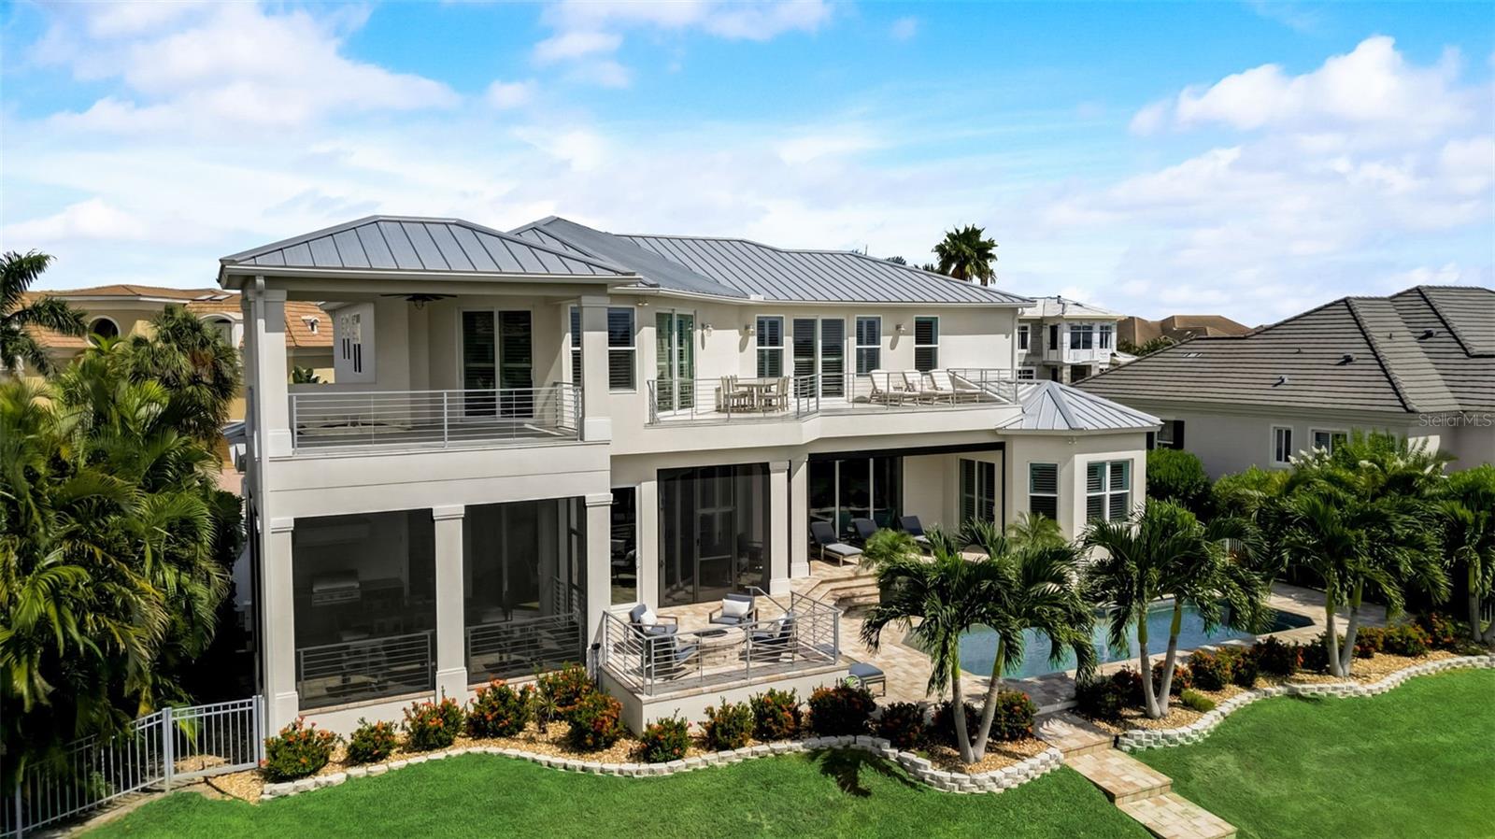
Welcome to your West Indies-style waterfront estate, offering island life at its finest! Epitomizing Southwest Florida's relaxing tropical lifestyle, this impeccably constructed 2018 custom built and fully furnished 4 BR & 4.5 BA residence is perfectly positioned with 105' of saltwater canal water frontage with the open waters of Sarasota Bay and the Gulf of Mexico just a quick ride away. As you step through the double doors into this light-filled home, you will notice its architectural details,, open concept floor plan, beautiful blonde hardwood floors, built-in cabinetry and exceptional integration of the indoor/outdoor living experience with expansive decks, covered sitting areas, a summer kitchen, gas fire pit sitting area and sparkling heated saltwater pool and spa. With over 4,300 square feet of coastal elegance on 2 levels, there is plenty of room for family and friends and the design includes 2 full Master Bedroom Suites, one on the main floor and the second one upstairs, giving you flexibility. There is even an elevator, which will make it very easy to get luggage from the 2nd floor to the garage. Your gourmet kitchen opens to the living and breakfast areas and features a spacious quartz-topped island, GE Monogram appliances, including a dual fuel convection oven and a large walk-in pantry. There is also a separate dining room to meet all your entertaining needs. The first-floor Master Bedroom suite offers two walk-in closets and a spa-like Master Bath with dual quartz-topped vanity, free-standing tub and spacious walk-in shower. From your Master Bedroom suite, step onto the lanai through the impact-glass sliding doors and enjoy a morning or evening swim, before relaxing in your private retreat. As you walk up the open staircase to the 2nd floor, you are welcomed by a center loft area, perfectly situated for shared activities with family and surrounded by 3 en-suite guest quarters (including the 2nd Master Bedroom Suite), all exquisitely furnished and decorated. Your upstairs Master Bedroom Suite features a private balcony with a gorgeous water view, 2 walk-in closets and a Master Bath with capacious walk-in shower and separate soaking tub. Additional features include an open office area and large laundry room and guest powder room on the main level, plantation shutters throughout, power blinds with remote on main level, retractable screen on deck, screened-in outdoor sitting and dining area, lush tropical landscaping including a fenced backyard, zone dual A/C and oversized 2-car garage with workbench, on-demand gas water heater and plenty of room for all your outdoor toys. Pamper your guests with a boat ride (power boat is available for purchase under a separate purchase agreement), leaving from your private dock with 10,000 lb boat lift (water and electricity are right there at the dock) and make your way to the open waters of Sarasota Bay. Country Club Shores is one of Longboat Key's most prestigious neighborhoods, offering deep-water canals and exclusive deeded beach access (across Gulf of Mexico Drive) to its residents. With easy access to St. Armand's Circle with its quaint shops and restaurants and just a short drive away from the cultural amenities of Sarasota, Longboat Key residents enjoy the best our area has to offer. Schedule your personal showing today!
/u.realgeeks.media/sarasotaone/logos/20180602-Sarasota-Real-Estate-Group-R.png)
Additional Information
- Taxes
- $37278
- Minimum Lease Period
- 1 Month
- Max Times per Year
- 12
- HOA Fee
- $200
- HOA Payment Schedule
- Annually
- Location
- Cul-De-Sac, FloodZone, Landscaped, Paved
- Community Features
- Deed Restrictions, Water Access, Waterfront
- Property Description
- Two Story
- Zoning
- R4SF
- Interior Features
- Built-in Features, Ceiling Fans(s), Coffered Ceiling(s), Crown Molding, Eat-in Kitchen, Elevator, High Ceilings, Kitchen/Family Room Combo, Master Bedroom Main Floor, Master Bedroom Upstairs, Open Floorplan, Solid Wood Cabinets, Stone Counters, Thermostat, Tray Ceiling(s), Walk-In Closet(s), Window Treatments
- Floor
- Carpet, Ceramic Tile, Hardwood
- Appliances
- Convection Oven, Dishwasher, Disposal, Dryer, Electric Water Heater, Exhaust Fan, Microwave, Range, Range Hood, Refrigerator, Washer
- Utilities
- BB/HS Internet Available, Cable Connected, Electricity Connected, Natural Gas Connected, Public, Sewer Connected, Sprinkler Meter, Underground Utilities, Water Connected
- Heating
- Central, Electric, Exhaust Fan, Heat Pump, Zoned
- Air Conditioning
- Central Air, Zoned
- Fireplace Description
- Electric, Insert, Living Room, Ventless
- Exterior Construction
- Block, Stucco
- Exterior Features
- Balcony, Garden, Irrigation System, Lighting, Outdoor Grill, Outdoor Shower, Private Mailbox, Rain Gutters, Shade Shutter(s), Sliding Doors, Sprinkler Metered
- Roof
- Metal
- Foundation
- Slab, Stem Wall
- Pool
- Private
- Pool Type
- Gunite, Heated, In Ground, Lighting, Salt Water, Tile
- Garage Carport
- 2 Car Garage
- Garage Spaces
- 2
- Garage Features
- Garage Door Opener
- Garage Dimensions
- 21x22
- Elementary School
- Southside Elementary
- Middle School
- Booker Middle
- High School
- Riverview High
- Fences
- Fenced
- Water Extras
- Dock - Concrete, Dock - Open, Dock - Slip Deeded On-Site, Dock w/Electric, Dock w/Water Supply, Lift, No Wake Zone, Sailboat Water, Seawall - Concrete
- Water View
- Bay/Harbor - Partial, Canal
- Water Access
- Bay/Harbor, Beach, Canal - Saltwater
- Water Frontage
- Canal - Saltwater
- Pets
- Allowed
- Pet Size
- Extra Large (101+ Lbs.)
- Flood Zone Code
- AE
- Parcel ID
- 0009070002
- Legal Description
- LOT 5 BLK L COUNTRY CLUB SHORES UNIT 5 SEC 3
Listing courtesy of WILLS REAL ESTATE LLC. 941-275-5154
Selling Office: HUNT BROTHERS REALTY, INC..Mortgage Calculator
StellarMLS is the source of this information via Internet Data Exchange Program. All listing information is deemed reliable but not guaranteed and should be independently verified through personal inspection by appropriate professionals. Listings displayed on this website may be subject to prior sale or removal from sale. Availability of any listing should always be independently verified. Listing information is provided for consumer personal, non-commercial use, solely to identify potential properties for potential purchase. All other use is strictly prohibited and may violate relevant federal and state law. Data last updated on