5251 Benjamin Lane, Sarasota, FL 34233
- $825,000
- 3
- BD
- 3
- BA
- 2,553
- SqFt




- Sold Price
- $825,000
- List Price
- $795,000
- Status
- Sold
- Days on Market
- 2
- Closing Date
- Aug 25, 2023
- MLS#
- A4577884
- Property Style
- Single Family
- Year Built
- 2004
- Bedrooms
- 3
- Bathrooms
- 3
- Living Area
- 2,553
- Price per sq. ft.
- 311.4
- Lot Size
- 10,132
- Acres
- 0.23
- Total Acreage
- 0 to less than 1/4
- Legal Subdivision Name
- Ashton Glen
- MLS Area Major
- Sarasota
Property Description
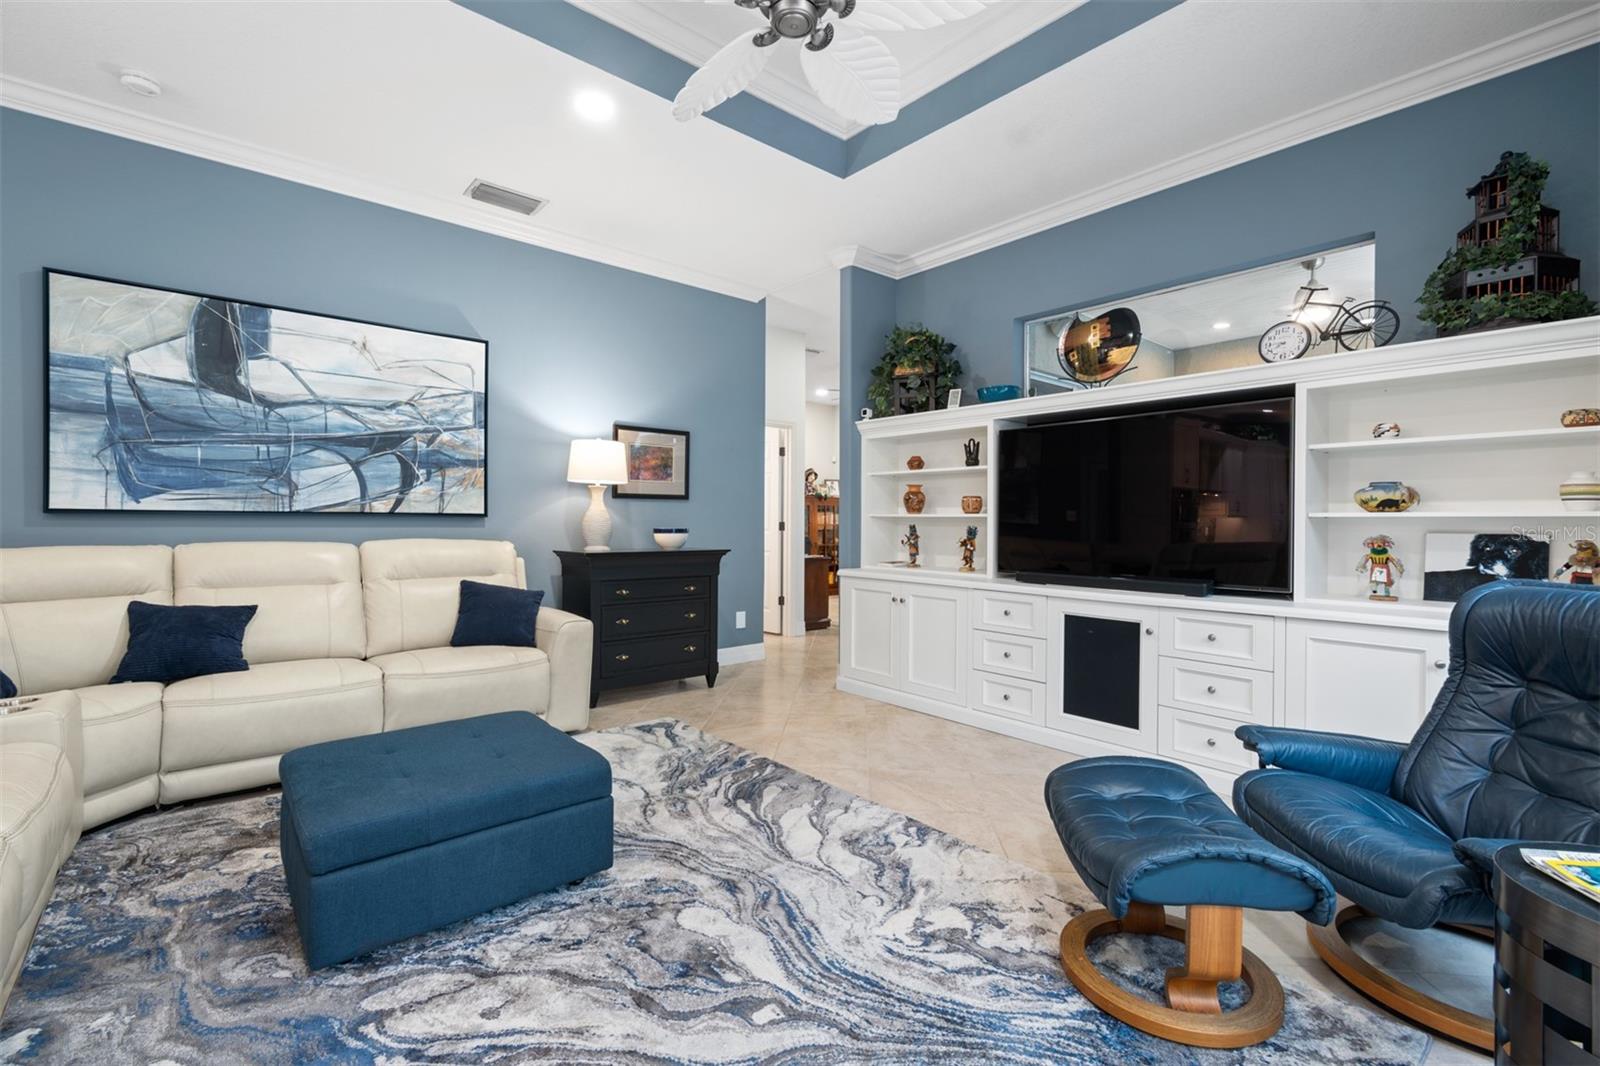
Run don't walk to see this gorgeous Ashton Glen hidden gem. For the discerning buyer, this 3 bedroom/3 bath/office/pool home, located in a quiet enclave with no through traffic has an elaborately remodeled kitchen which is a must see and a must have! No expense has been spared in this meticulously maintained home! You will marvel at the luxurious Chef's kitchen complete with soft-close solid maple cabinets, quartz counter tops, stylish backsplash, farmhouse sink, gas stove, and Bosch double ovens. This exquisite home has music piped throughout allowing you to enjoy the Florida lifestyle with family room opening onto the solar and/or propane heated pool/spa with 2 covered lanais and outdoor kitchen with grill/smoker. Additional features of this home are Two walk in closets in the Master Bedroom, remote controlled blinds, plantation shutters, central vacuum, outside surveillance cameras, lush landscaping not to mention barrel tile roof (2022), A/C (2019), water heater (2023), WHOLE HOUSE generator (2018), pool pump (2019) and new gutters around entire home. Check out the Matterport tour to virtually walk through this home but you must see this home in person to appreciate all the work and improvements made. You won't be disappointed. Hurry! This one won't last!
/u.realgeeks.media/sarasotaone/logos/20180602-Sarasota-Real-Estate-Group-R.png)
Additional Information
- Taxes
- $4922
- Minimum Lease Period
- 1 Month
- Max Times per Year
- 2
- HOA Fee
- $101
- HOA Payment Schedule
- Monthly
- Maintenance Includes
- Common Area Taxes, Management
- Location
- Landscaped, Sidewalk, Street Dead-End, Paved
- Community Features
- No Deed Restriction
- Property Description
- One Story
- Zoning
- RSF2
- Interior Features
- Built-in Features, Ceiling Fans(s), Central Vaccum, Crown Molding, High Ceilings, Kitchen/Family Room Combo, Master Bedroom Main Floor, Solid Surface Counters, Solid Wood Cabinets, Thermostat, Tray Ceiling(s), Walk-In Closet(s), Window Treatments
- Floor
- Carpet, Ceramic Tile
- Appliances
- Built-In Oven, Convection Oven, Dishwasher, Disposal, Electric Water Heater, Microwave, Range, Range Hood, Refrigerator
- Utilities
- Cable Connected, Electricity Connected, Fiber Optics, Propane, Public, Sewer Connected, Sprinkler Well, Water Connected
- Heating
- Central, Electric, Heat Pump
- Air Conditioning
- Central Air
- Exterior Construction
- Block, Stucco
- Exterior Features
- Irrigation System, Lighting, Outdoor Grill, Outdoor Kitchen, Rain Gutters, Sliding Doors
- Roof
- Tile
- Foundation
- Slab
- Pool
- Private
- Pool Type
- Heated, In Ground, Lighting, Screen Enclosure, Solar Heat
- Garage Carport
- 2 Car Garage
- Garage Spaces
- 2
- Garage Features
- Driveway, Garage Door Opener
- Pets
- Allowed
- Flood Zone Code
- X
- Parcel ID
- 0089150021
- Legal Description
- LOT 9 ASHTON GLEN
Listing courtesy of BRIGHT REALTY. 941-552-6036
Selling Office: MANGROVE REALTY ASSOCIATES.Mortgage Calculator
StellarMLS is the source of this information via Internet Data Exchange Program. All listing information is deemed reliable but not guaranteed and should be independently verified through personal inspection by appropriate professionals. Listings displayed on this website may be subject to prior sale or removal from sale. Availability of any listing should always be independently verified. Listing information is provided for consumer personal, non-commercial use, solely to identify potential properties for potential purchase. All other use is strictly prohibited and may violate relevant federal and state law. Data last updated on