2779 Ringwood Meadow Unit 2, Sarasota, FL 34235
- $335,000
- 3
- BD
- 3
- BA
- 2,000
- SqFt








- Sold Price
- $335,000
- List Price
- $350,000
- Status
- Sold
- Days on Market
- 253
- Closing Date
- Jun 06, 2024
- MLS#
- A4577863
- Property Style
- Condo
- Year Built
- 1981
- Bedrooms
- 3
- Bathrooms
- 3
- Baths Half
- 1
- Living Area
- 2,000
- Price per sq. ft.
- 175
- Building Name
- 2779
- Monthly Condo Fee
- 654
- Legal Subdivision Name
- Chandlers Forde/The Meadows
- Community Name
- Chandlers Forde
- MLS Area Major
- Sarasota
Property Description
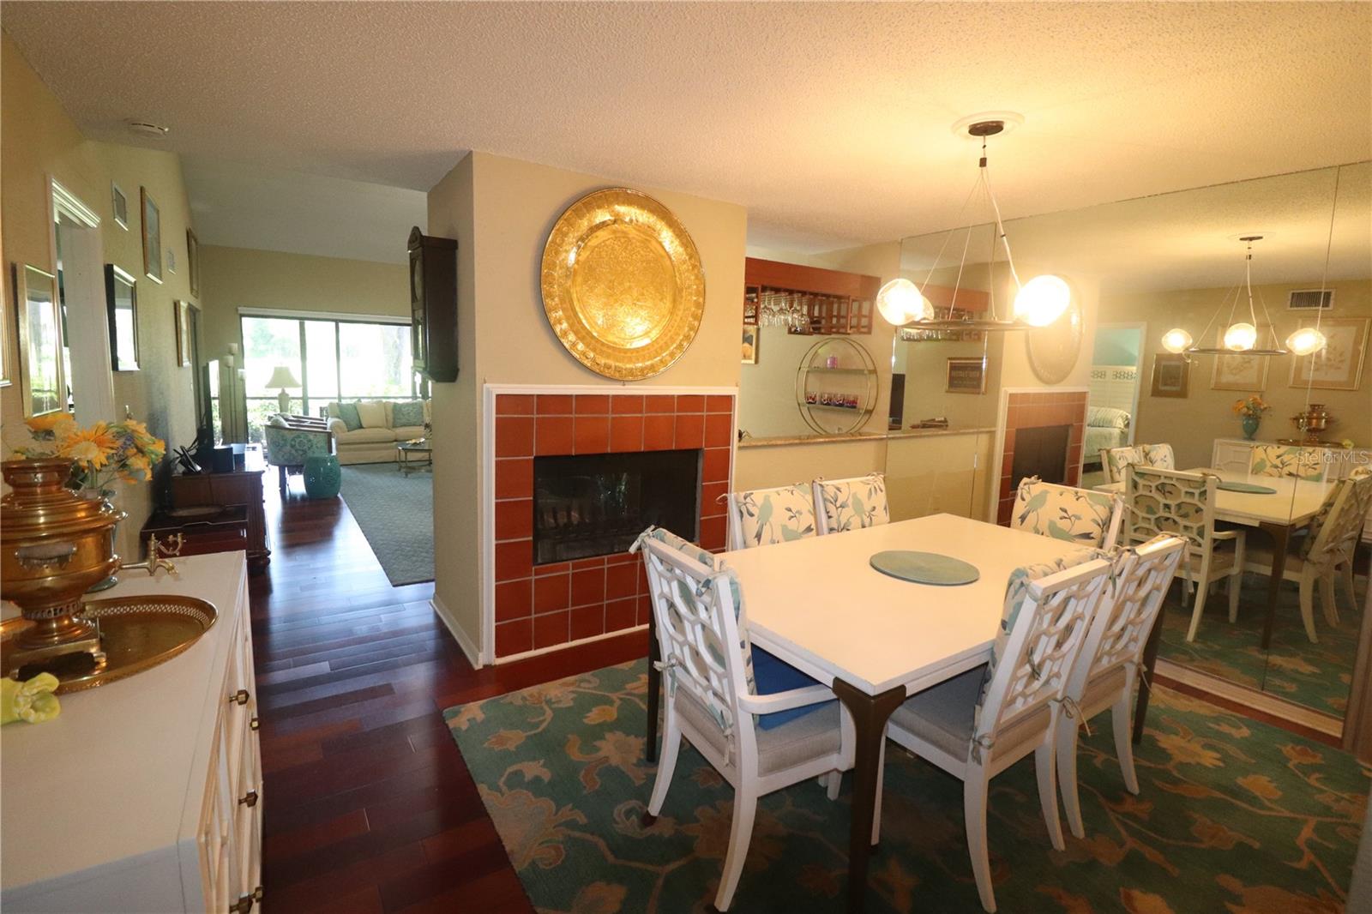
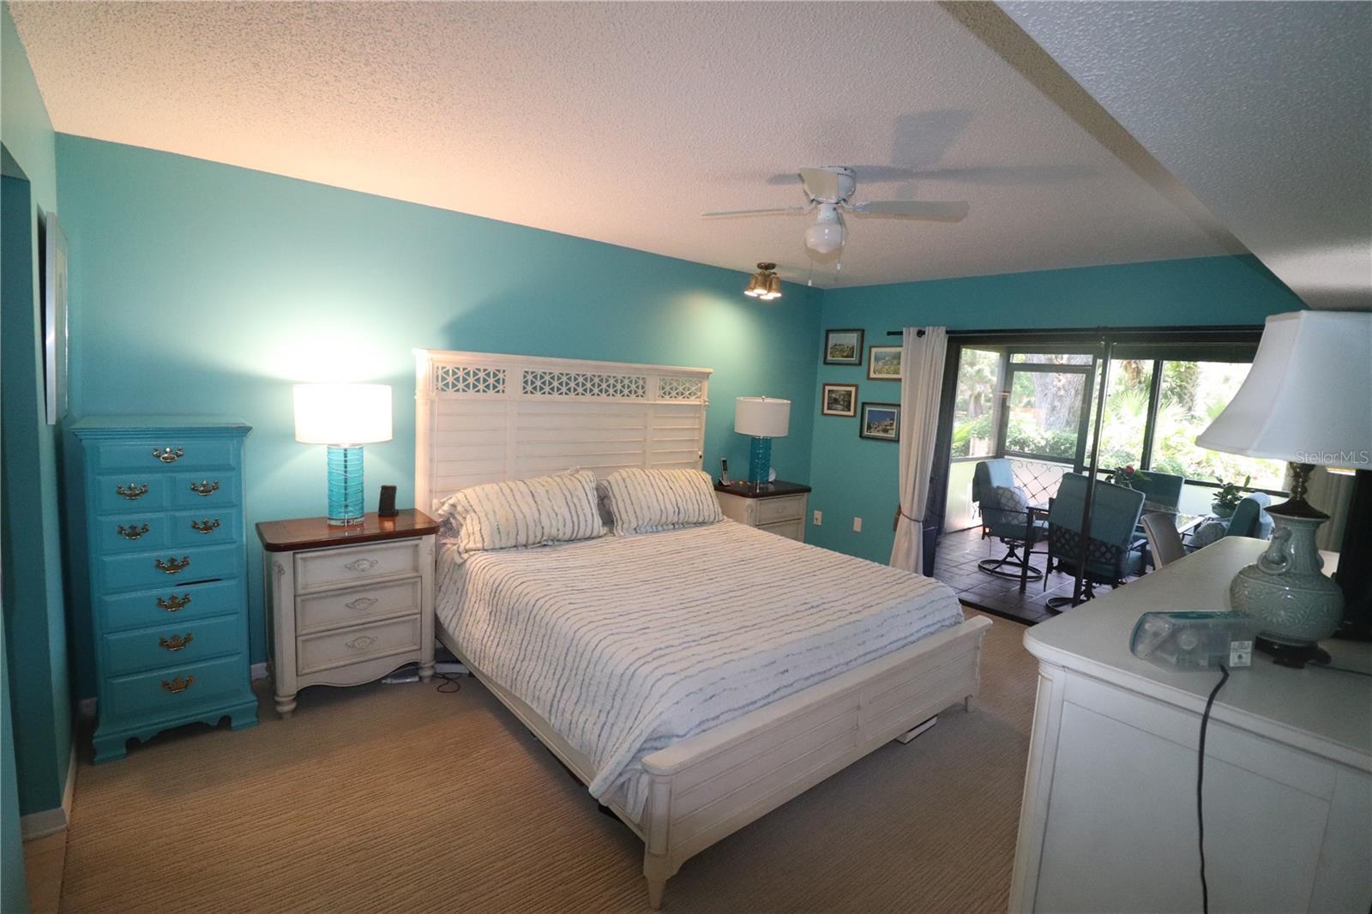
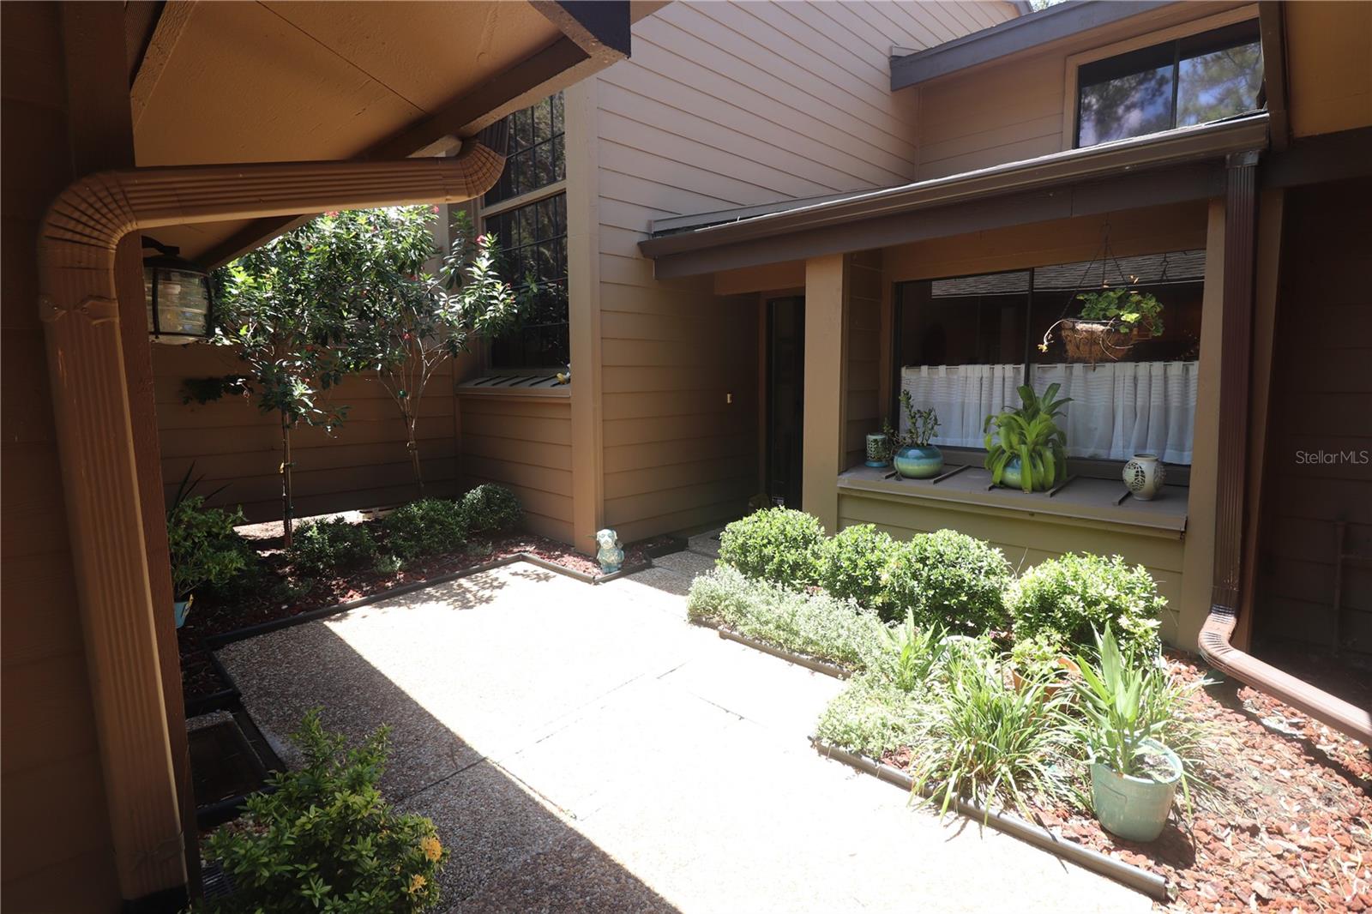
Welcome to Chandlers Forde , a beautifully forested area within The Meadows Community! Enjoy this 3 bedroom, 2 car garage villa with master located on main floor and plenty of space (2000 sq. ft.) Well maintained, with top of the line Safe Step walk-in tub and shower in master suite bathroom , one AC unit replaced in 2022 and recently replaced washer/dryer, refrigerator and microwave. The location is exceptional, offering golf course views from both the front and back of the villa. Having the driveway off Ringwood Meadow makes accessibility easy. The Meadows Community itself is a highly desirable lifestyle community in the region, boasting a brand new fitness and community center, 3 golf courses, a pool, tennis club, walking trails, and more. Plenty of activities and amenities for residents to enjoy! Association covers all exterior maintenance, INCLUDING ROOF.
/u.realgeeks.media/sarasotaone/logos/20180602-Sarasota-Real-Estate-Group-R.png)
Additional Information
- Taxes
- $3727
- Minimum Lease Period
- 3 Months
- Max Times per Year
- 2
- HOA Payment Schedule
- Monthly
- Maintenance Includes
- Common Area Taxes, Pool, Escrow Reserves Fund, Maintenance Structure, Maintenance Grounds, Private Road, Recreational Facilities
- Condo Fees
- $654
- Condo Fees Term
- Monthly
- Location
- In County
- Community Features
- Deed Restrictions, Fitness Center, Golf, Pool, Tennis Courts, Golf Community
- Property Description
- Two Story, Attached
- Zoning
- RSF2
- Interior Features
- Ceiling Fans(s), High Ceilings, Primary Bedroom Main Floor, Skylight(s), Solid Surface Counters, Solid Wood Cabinets, Split Bedroom, Vaulted Ceiling(s), Walk-In Closet(s), Window Treatments
- Floor
- Carpet, Ceramic Tile, Wood
- Appliances
- Dishwasher, Dryer, Microwave, Range, Refrigerator, Washer
- Utilities
- Cable Connected, Electricity Connected, Public, Sewer Connected, Water Connected
- Heating
- Electric
- Air Conditioning
- Central Air
- Fireplace
- Yes
- Fireplace Description
- Wood Burning
- Exterior Construction
- Wood Frame, Wood Siding
- Exterior Features
- Sliding Doors
- Roof
- Shingle
- Foundation
- Slab
- Pool
- Community
- Pool Type
- Gunite, Heated, In Ground
- Garage Carport
- 2 Car Garage
- Garage Spaces
- 2
- Garage Dimensions
- 24x20
- Elementary School
- Gocio Elementary
- Middle School
- Booker Middle
- High School
- Booker High
- Pets
- Allowed
- Pet Size
- Small (16-35 Lbs.)
- Floor Number
- 1
- Flood Zone Code
- x
- Parcel ID
- 0034123002
- Legal Description
- UNIT 2 CHANDLERS FORDE
Listing courtesy of ACUITY PROPERTY GROUP LLC. 941-400-3560
Selling Office: AMERIVEST REALTY.Mortgage Calculator
StellarMLS is the source of this information via Internet Data Exchange Program. All listing information is deemed reliable but not guaranteed and should be independently verified through personal inspection by appropriate professionals. Listings displayed on this website may be subject to prior sale or removal from sale. Availability of any listing should always be independently verified. Listing information is provided for consumer personal, non-commercial use, solely to identify potential properties for potential purchase. All other use is strictly prohibited and may violate relevant federal and state law. Data last updated on