8230 Hugh Alison Place, Sarasota, FL 34240
- $2,000,000
- 4
- BD
- 5
- BA
- 3,442
- SqFt










- Sold Price
- $2,000,000
- List Price
- $1,895,000
- Status
- Sold
- Days on Market
- 64
- Closing Date
- Oct 18, 2023
- MLS#
- A4577653
- Property Style
- Single Family
- Year Built
- 1996
- Bedrooms
- 4
- Bathrooms
- 5
- Baths Half
- 1
- Living Area
- 3,442
- Price per sq. ft.
- 550.55
- Lot Size
- 21,600
- Acres
- 0.50
- Total Acreage
- 1/2 to less than 1
- Legal Subdivision Name
- Laurel Oak Estates Sec 09
- Community Name
- Laurel Oak Estates
- MLS Area Major
- Sarasota
Property Description
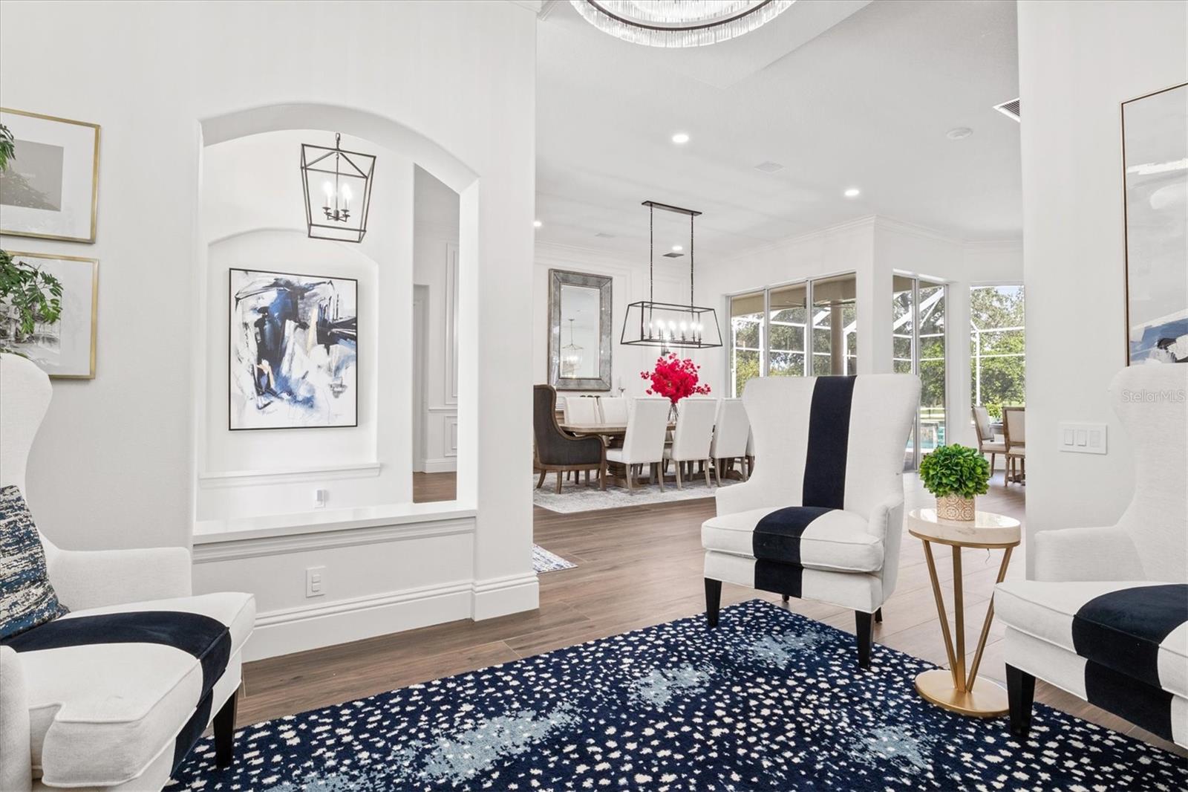
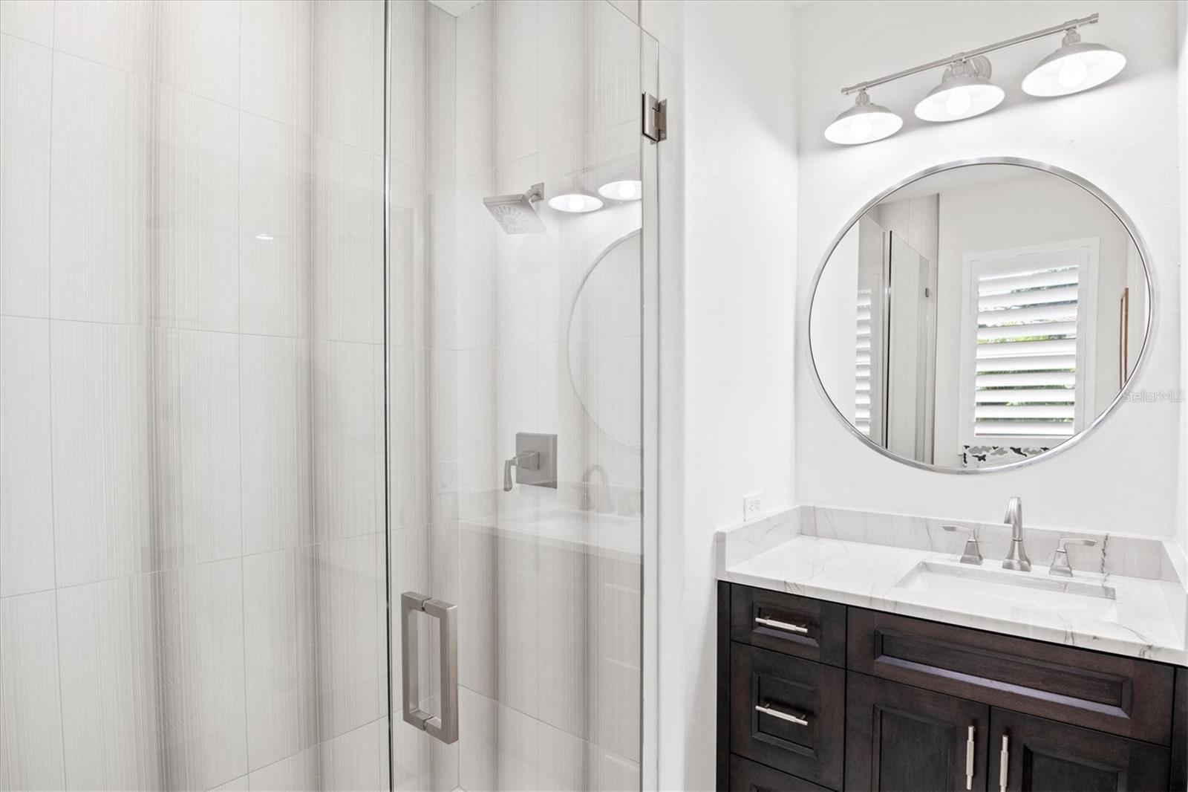
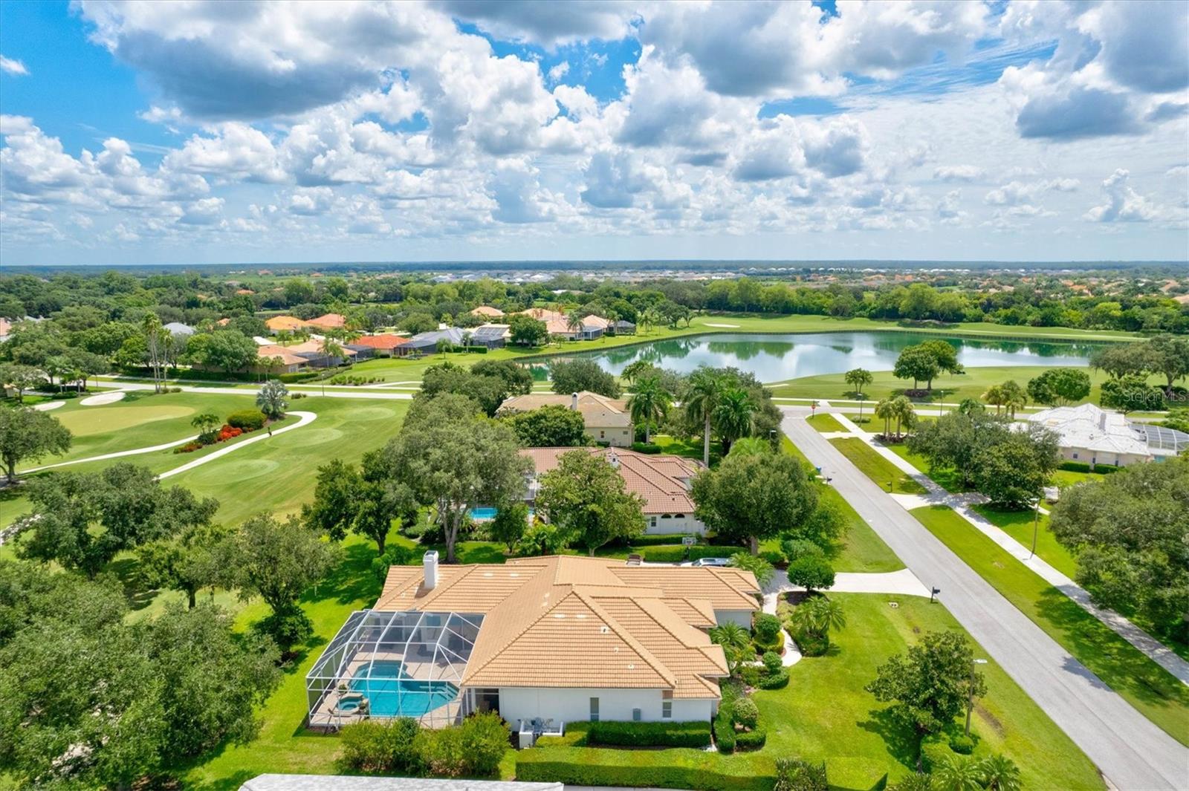
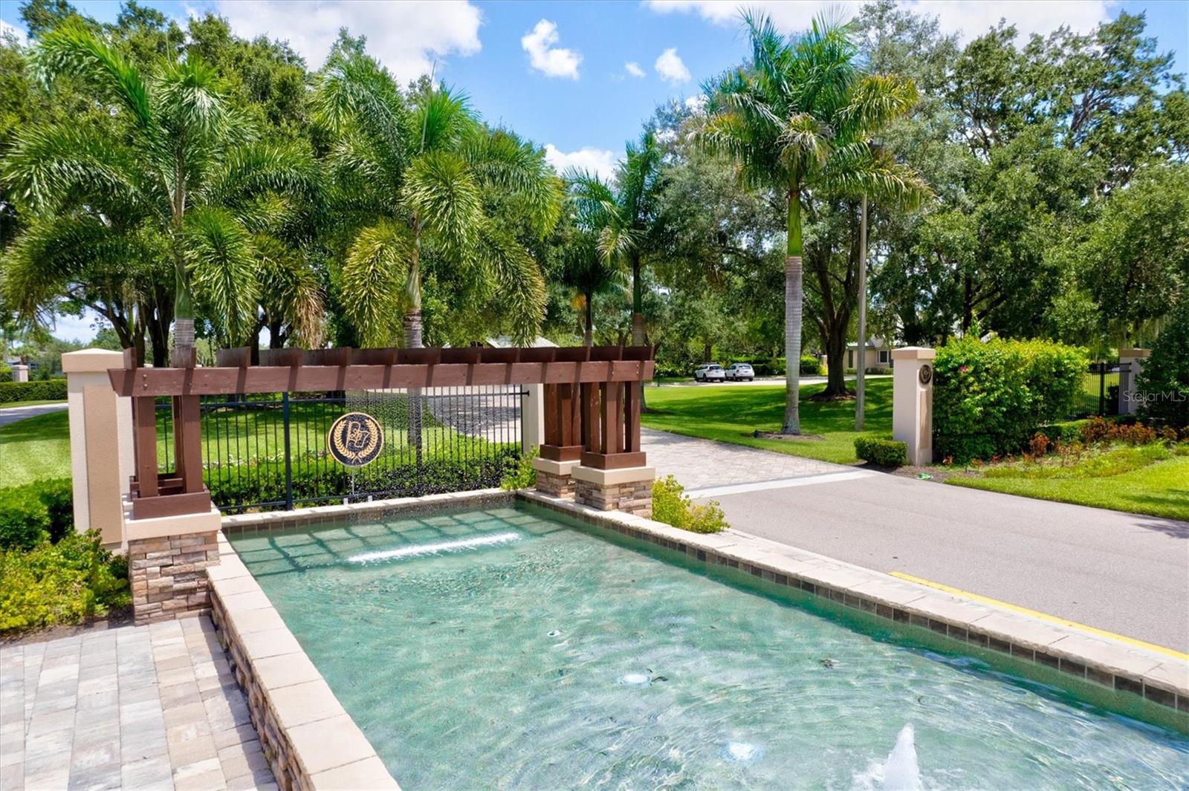
One of the most updated Laurel Oak properties to hit the market! Don't miss this opportunity! Live luxuriously in the desirable Laurel Oaks Country Club. This stunning four-bedroom, four-and-a-half bathroom home will take your breath away. When you open the front doors, you'll first notice the 12 ft ceilings with triple-crown molding and open floor plan. Ample natural light from the 10 ft sliders in the dining and family rooms carry through the home. Lavish upgrades throughout, including Restoration Hardware lighting and custom woodwork. To the right of the foyer, you'll find the elegant front seating room with a coffered ceiling, and to the left, the half bath and hallway to the owner's suite. Beyond the foyer, the home expands to the spacious formal dining space with picturesque golf course views and a 400-bottle wine rack. The gourmet kitchen is equipped with Sub-Zero and Wolf appliances, ensuring the highest quality cooking experience. Custom white cabinetry, quartzite countertops, and a beautiful backsplash add to the luxury of the space. Commercial gas stove top, wine fridge, and a spacious kitchen island adding additional space for entertaining and ample storage. The laundry room, garage access, and large pantry are seamlessly tucked away in the corner of the kitchen. The family room features a stunning modern accent wall with a built-in electric fireplace. The three guest bedrooms are located off the kitchen and family room, each with an attached ensuite and custom closets. Across the home, you'll find the private and spacious owner's suite. Enjoy the serenity of being opposite the rest of the main living space and direct access to the pool and patio through your sliding doors. The extra-large custom walk-in closet doubles as a dressing room that will make you feel like you're in your own department store, with an additional custom closet across the hall. The modern ensuite gives you that spa feeling at home with double vanity, a soaking tub, and a nine-jet rain shower. The owner's suite also features a separate tankless water heater to provide endless comfort. Spend your weekends and afternoons by the pool and spa, or entertain guests in the covered lounge area of your screened-in lanai taking in the views of the Spanish moss-covered oak trees. Looks aside, this home has had all work done so the new owners can begin their fresh start in their new home. Resurfaced pool, newer AC as of 2017, new plumbing and electrical, hybrid water-heater, reverse osmosis water system, and 2013 installed roof. Laurel Oak Country Club is a 24-hour guard-gated community located conveniently in-between Bee Ridge and Palmer just east of I-75. Twenty minutes from downtown Sarasota and area beaches. Private country club membership is available but not required, allowing access to the country club's two golf courses, 12 Har-Tru tennis courts, heated six-lane Junior Olympic pool, driving range, clubhouse, and onsite dining.
/u.realgeeks.media/sarasotaone/logos/20180602-Sarasota-Real-Estate-Group-R.png)
Additional Information
- Taxes
- $6735
- Minimum Lease Period
- 1 Month
- Max Times per Year
- 1
- HOA Fee
- $998
- HOA Payment Schedule
- Quarterly
- Maintenance Includes
- Guard - 24 Hour, Pool, Maintenance Grounds, Management, Pool, Private Road, Security
- Community Features
- Gated Community - Guard, Golf Carts OK, Golf, Irrigation-Reclaimed Water, Pool, Sidewalks, Tennis Courts, No Deed Restriction, Golf Community
- Property Description
- One Story
- Zoning
- RE2
- Interior Features
- Cathedral Ceiling(s), Ceiling Fans(s), Crown Molding, Eat-in Kitchen, High Ceilings, Kitchen/Family Room Combo, Master Bedroom Main Floor, Open Floorplan, Solid Wood Cabinets, Split Bedroom, Stone Counters, Thermostat, Walk-In Closet(s)
- Floor
- Tile
- Appliances
- Dishwasher, Dryer, Microwave, Range, Washer
- Utilities
- BB/HS Internet Available, Cable Available, Electricity Connected, Public, Water Connected
- Heating
- Central
- Air Conditioning
- Central Air
- Fireplace Description
- Electric, Family Room
- Exterior Construction
- Block, Stucco
- Exterior Features
- French Doors, Irrigation System, Lighting, Rain Gutters, Sliding Doors
- Roof
- Tile
- Foundation
- Slab
- Pool
- Community, Private
- Pool Type
- In Ground, Outside Bath Access, Screen Enclosure
- Garage Carport
- 3 Car Garage
- Garage Spaces
- 3
- Garage Features
- Driveway, Garage Door Opener, Garage Faces Side
- Elementary School
- Tatum Ridge Elementary
- Middle School
- Mcintosh Middle
- High School
- Sarasota High
- Water View
- Pond
- Pets
- Allowed
- Pet Size
- Extra Large (101+ Lbs.)
- Flood Zone Code
- X
- Parcel ID
- 0234150003
- Legal Description
- LOT 313 LAUREL OAK ESTATES SEC 9 OR 2986/2111
Listing courtesy of KELLER WILLIAMS ON THE WATER S. 941-803-7522
Selling Office: DOWNING FRYE REALTY, INC..Mortgage Calculator
StellarMLS is the source of this information via Internet Data Exchange Program. All listing information is deemed reliable but not guaranteed and should be independently verified through personal inspection by appropriate professionals. Listings displayed on this website may be subject to prior sale or removal from sale. Availability of any listing should always be independently verified. Listing information is provided for consumer personal, non-commercial use, solely to identify potential properties for potential purchase. All other use is strictly prohibited and may violate relevant federal and state law. Data last updated on