2181 Dog Kennel Road, Sarasota, FL 34240
- $2,600,000
- 3
- BD
- 4
- BA
- 3,560
- SqFt






- Sold Price
- $2,600,000
- List Price
- $2,300,000
- Status
- Sold
- Days on Market
- 249
- Closing Date
- May 15, 2024
- MLS#
- A4576843
- Property Style
- Single Family
- Architectural Style
- Custom
- Year Built
- 2014
- Bedrooms
- 3
- Bathrooms
- 4
- Baths Half
- 1
- Living Area
- 3,560
- Price per sq. ft.
- 646.07
- Lot Size
- 438,491
- Acres
- 10
- Total Acreage
- 10 to less than 20
- MLS Area Major
- Sarasota
Property Description
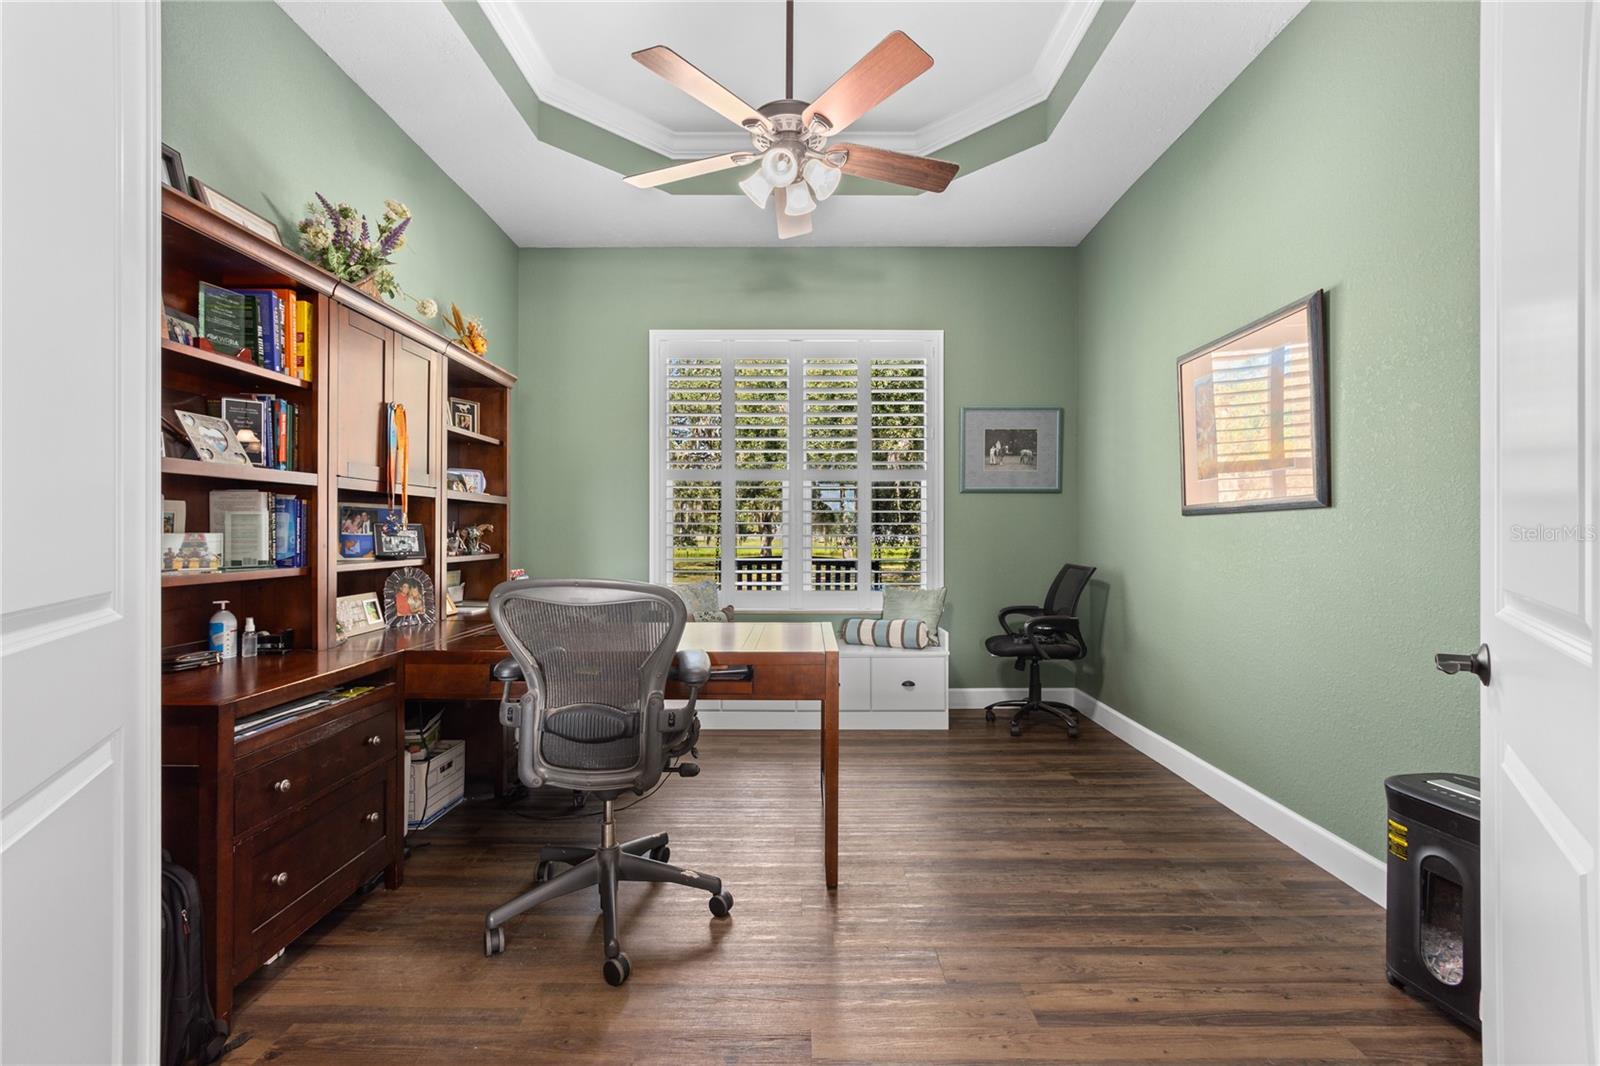
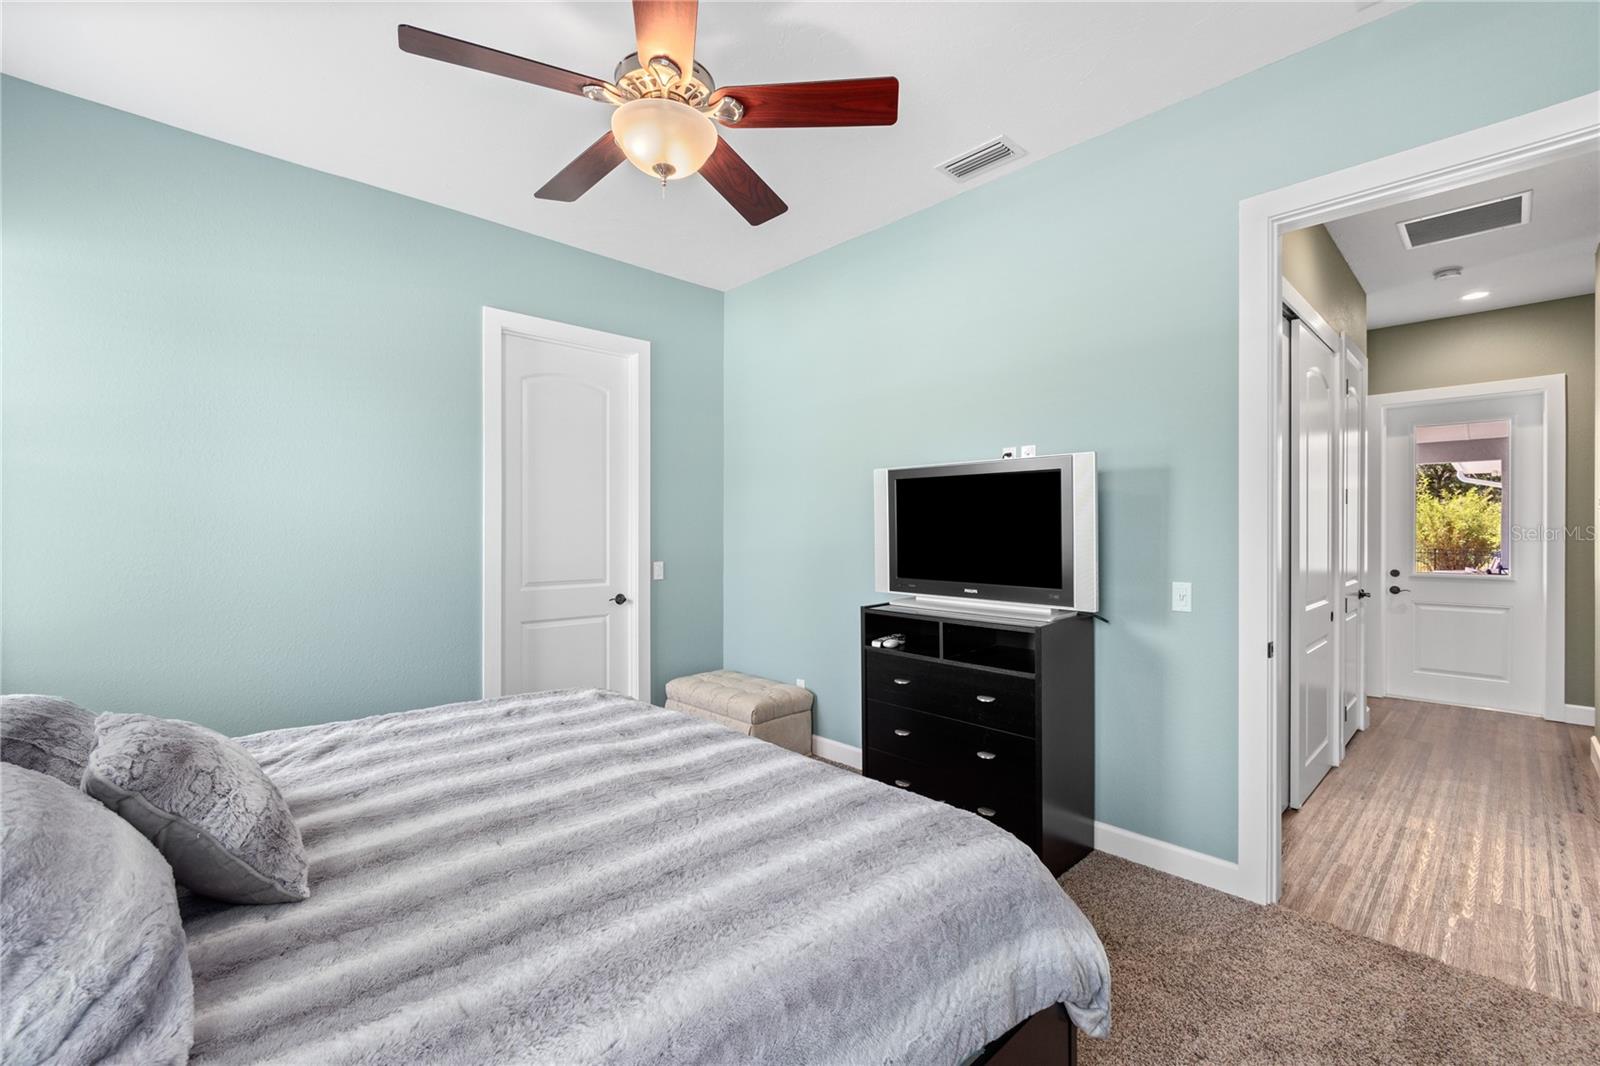
10 ACRES! Once in a lifetime opportunity: This incredible location includes a 3 bedroom, 3 1/2 bath home with huge bonus room, office/den, pool, spacious 3 car garage, Metal horse barn, A metal overhang with plenty of grazing space, oaks, pines and a scenic pond all in the heart of Lakewood Ranch. No HOA, no deed restrictions or CDD fees. Located between Fruitville and University off Lorraine Road just a gallop South of the Polo Fields. This property gives you space, location and control. This custom masonry home was built by Jonas Yoder Construction in 2014. The expansive primary suite boasts French doors opening to the pool/lanai, separate walk-in closets with built-ins, a luxurious bath retreat with dual sinks, large walk-in shower with 2 separate shower heads and a soaking tub. On the opposite side of the home, the guest suite has an ensuite bath, providing privacy that is often missing for guests. The 3rd bedroom also has access to its own bathroom and is tucked towards the back of the home offering added privacy. The home features high ceilings: bedrooms 10' w/higher trays, great room & kitchen at 12' w/higher trays (up to 14'). Tray ceilings have crown molding. Interior walls have sound-batting for noise reduction and custom plantation shutters throughout. Work from home in the private office or enjoy movies/mingle in the bonus entertainment room. The laundry/mudroom opens to the breezeway leading to the expansive 3 car garage, plenty of space for toys or equip as the perfect workshop. Perfect for multigenerational living, the bonus room could easily serve as a 4th bedroom. The kitchen is a chef’s delight complete with granite counters, bar-top seating, glass tile backsplash, Sarasota Cabinetry featuring soft-closure, multiple pullouts and ample storage. The breakfast nook is located off the kitchen’s East end, formal dining room is just off the West end. The kitchen also provides direct access and sight lines to the Great Room which opens to the covered lanai via fully pocketed sliders. The lanai offers a built-in grill, sink and refrigerator with access to the heated saltwater pool/spa. The home has luxury vinyl plank in common areas, PGT impact windows and doors plus a standby generator with 250-gallon propane tank for backup power. The electric is 300 amps pulled to the house with 100 amps going to the 3-car garage, which could be used for a future addition, adding power for an electric vehicle or to provide for other future power needs. The Barn is is a 2017 56x36 metal barn certified for 150mph winds. It is currently configured with four 12x12 stalls, 12’ center aisle, 12x24 feed/tack and equipment room and could be reconfigured multiple ways or repurposed as a workshop. The 10 acres may possibly be split for a 2nd residence. All 10 acres are fully fenced with no-climb horse fence and cross-fenced offering multiple pastures for turnout and rotation. Convenient to I75, Benderson Park, UTC, Lakewood Ranch, Siesta & Lido Beaches and downtown Sarasota. This is a must see if you are looking for privacy on 10 ACRES OF LAND in town!
/u.realgeeks.media/sarasotaone/logos/20180602-Sarasota-Real-Estate-Group-R.png)
Additional Information
- Taxes
- $8526
- Minimum Lease Period
- No Minimum
- Location
- Cleared, Farm, In County, Pasture, Private, Paved, Zoned for Horses
- Community Features
- No Deed Restriction
- Property Description
- One Story
- Zoning
- OUE1
- Interior Features
- Ceiling Fans(s), Crown Molding, Eat-in Kitchen, High Ceilings, Kitchen/Family Room Combo, Primary Bedroom Main Floor, Open Floorplan, Solid Surface Counters, Split Bedroom, Stone Counters, Tray Ceiling(s), Walk-In Closet(s)
- Floor
- Carpet, Ceramic Tile, Luxury Vinyl
- Appliances
- Built-In Oven, Convection Oven, Cooktop, Dishwasher, Disposal, Dryer, Electric Water Heater, Microwave, Range Hood, Refrigerator, Washer, Water Filtration System, Water Softener
- Utilities
- BB/HS Internet Available, Electricity Available, Electricity Connected
- Heating
- Central, Electric, Zoned
- Air Conditioning
- Central Air, Zoned
- Exterior Construction
- Block, HardiPlank Type, Stucco
- Exterior Features
- Dog Run, French Doors, Outdoor Grill, Outdoor Kitchen, Private Mailbox, Rain Gutters, Sliding Doors, Storage
- Roof
- Shingle
- Foundation
- Slab
- Pool
- Private
- Pool Type
- Gunite, Heated, In Ground, Salt Water
- Garage Carport
- 3 Car Garage
- Garage Spaces
- 3
- Garage Features
- Boat, Covered, Driveway, Garage Door Opener, Ground Level, Guest, Open, Oversized
- Garage Dimensions
- 36x21
- Elementary School
- Tatum Ridge Elementary
- Middle School
- Mcintosh Middle
- High School
- Booker High
- Fences
- Cross Fenced, Fenced, Other, Wire
- Water View
- Pond
- Water Access
- Pond
- Water Frontage
- Pond
- Flood Zone Code
- X
- Parcel ID
- 0205130002
- Legal Description
- See Long Legal Exhibit A
Listing courtesy of BARRETT REALTY, INC. 941-745-9999
Selling Office: BARRETT REALTY, INC.Mortgage Calculator
StellarMLS is the source of this information via Internet Data Exchange Program. All listing information is deemed reliable but not guaranteed and should be independently verified through personal inspection by appropriate professionals. Listings displayed on this website may be subject to prior sale or removal from sale. Availability of any listing should always be independently verified. Listing information is provided for consumer personal, non-commercial use, solely to identify potential properties for potential purchase. All other use is strictly prohibited and may violate relevant federal and state law. Data last updated on