150 Bella Vista Terrace Unit 15D, North Venice, FL 34275
- $599,000
- 3
- BD
- 2
- BA
- 2,376
- SqFt










- Sold Price
- $599,000
- List Price
- $599,000
- Status
- Sold
- Days on Market
- 206
- Closing Date
- Apr 15, 2024
- MLS#
- A4576810
- Property Style
- Condo
- Architectural Style
- Florida
- Year Built
- 2014
- Bedrooms
- 3
- Bathrooms
- 2
- Living Area
- 2,376
- Price per sq. ft.
- 252.1
- Building Name
- 150
- Monthly Condo Fee
- 297
- Legal Subdivision Name
- Venetian Golf & River Club
- Community Name
- Venetian Golf And River Club
- MLS Area Major
- Nokomis/North Venice
Property Description
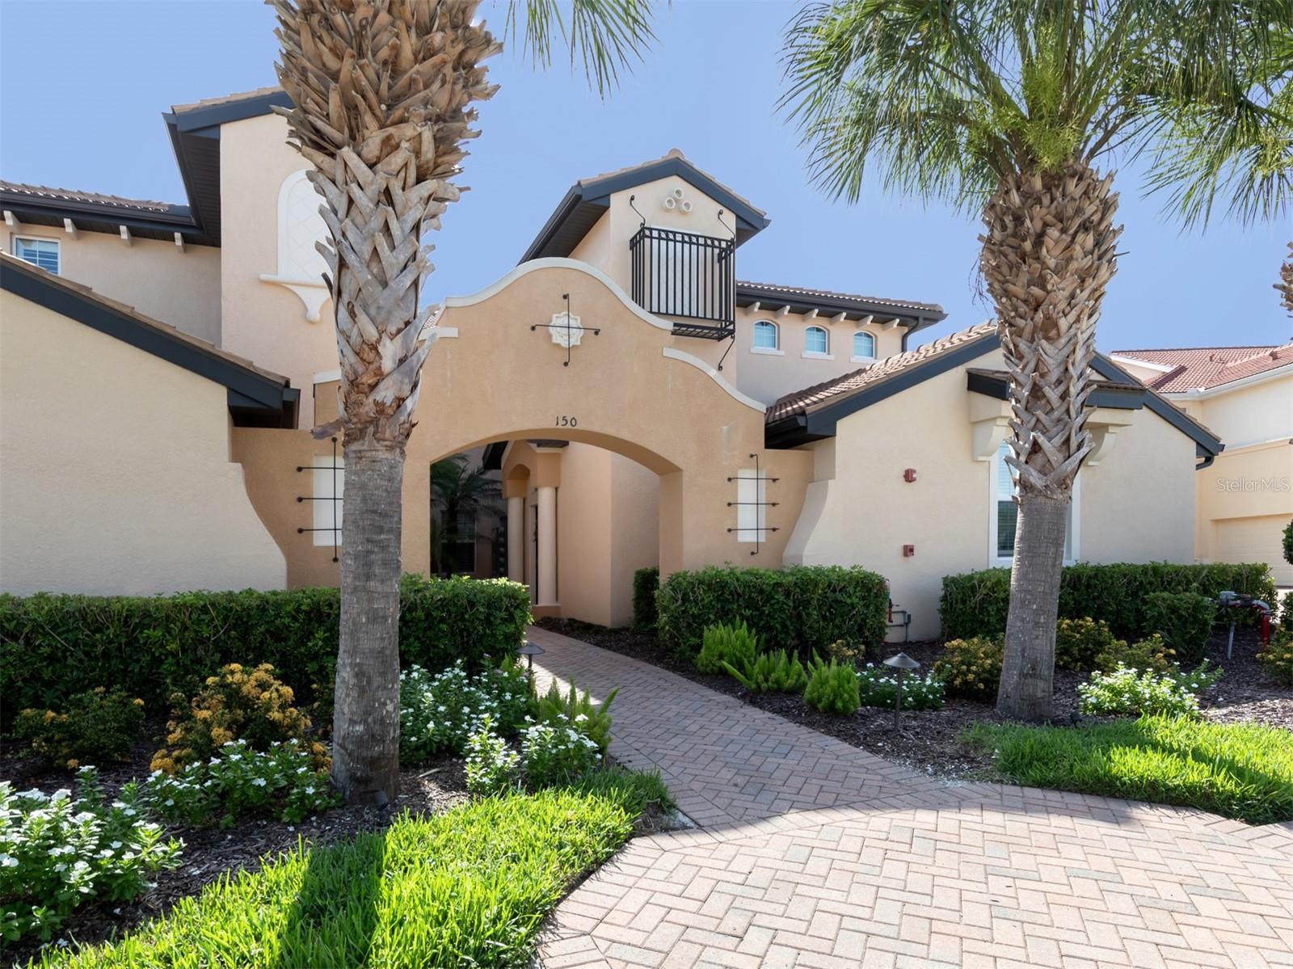
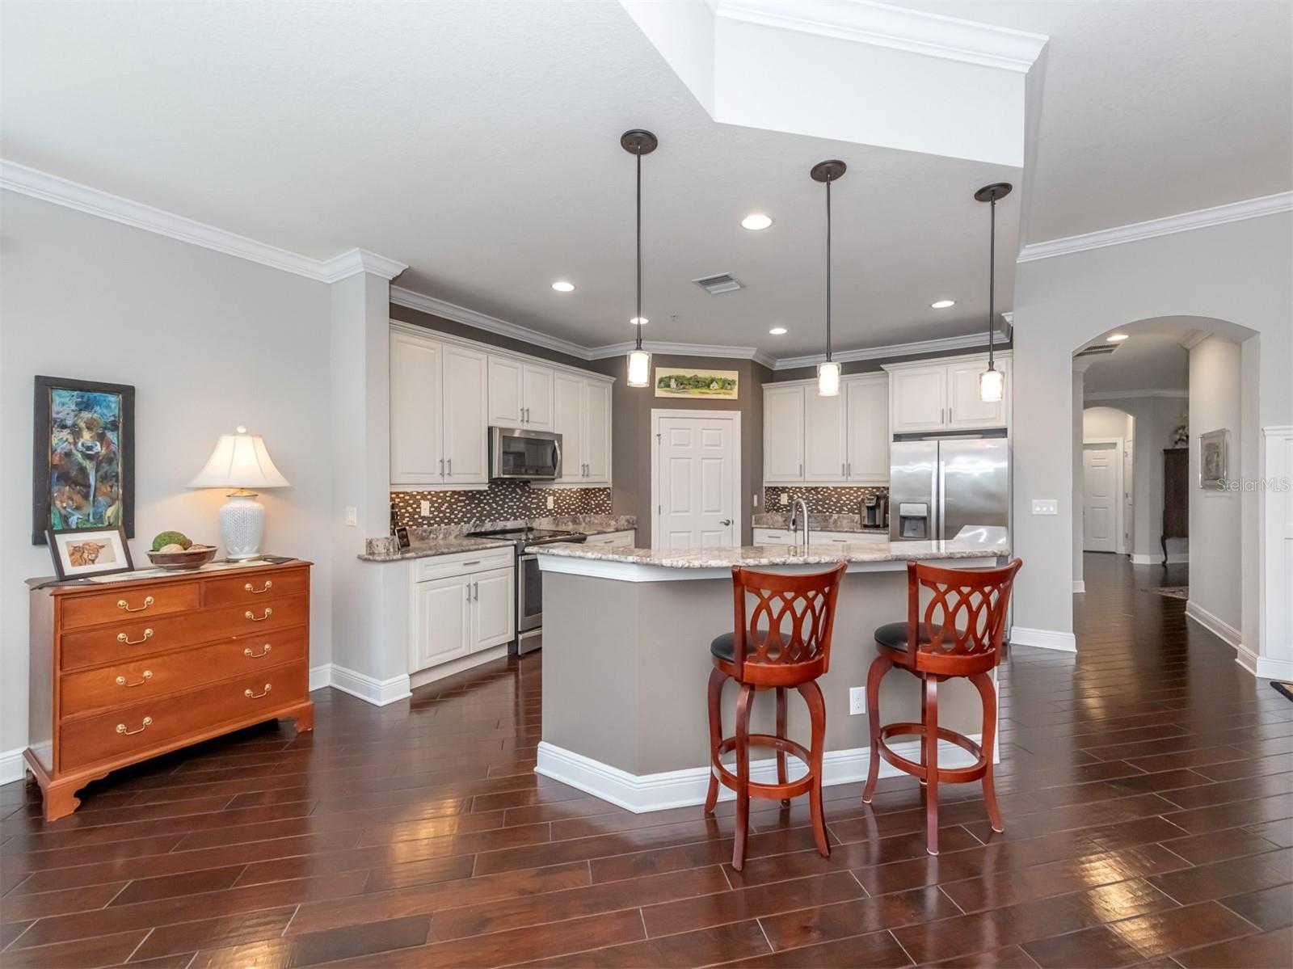
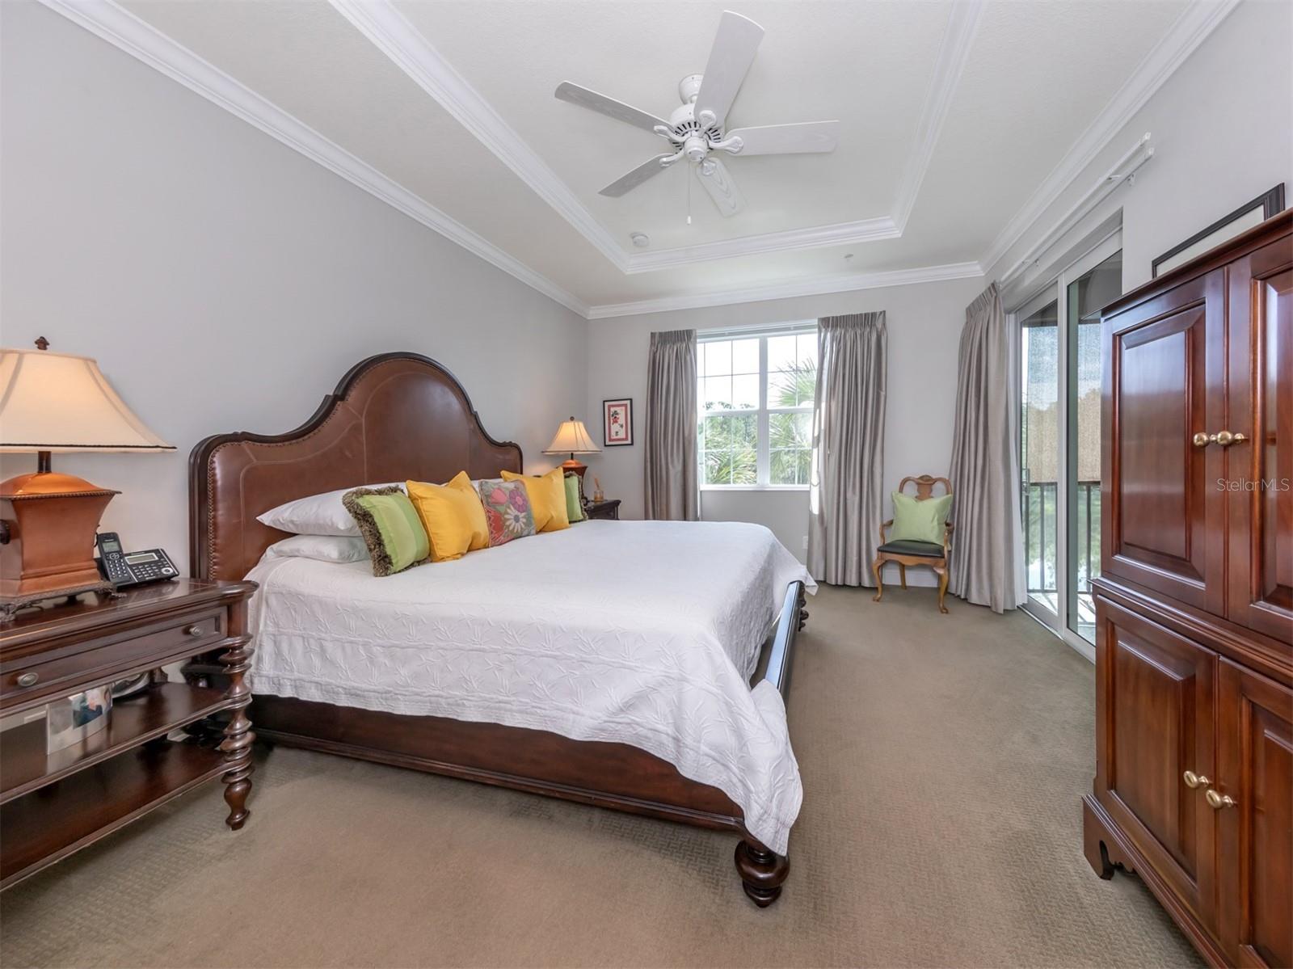
AVAILABLE ON THE MARKET FOR THE FIRST TIME! This amazing top floor residence begins by either taking your PRIVATE ELEVATOR up to the second floor or by taking your private staircase (both located INSIDE your PRIVATE FOYER). Once inside this stunningly beautiful 3-bedroom PLUS DEN second floor Carriage Home you will find over 2300+ square feet of living area. Residence is located on a premium lot in the Cappello II neighborhood of the gated community Venetian Golf & River Club. You will be wowed the moment you enter in the front door. Residence offers a “side-entry” 2 car garage with plenty of extra room for your beach or pool toys. A warm neutral interior palette awaits the most discerning buyer. The beloved “Monaco Model” built by WCI offers tons of natural light in each room and is a wide-open floor plan yet offers rooms for everyone to “do their own thing”. The Great Room is the center hub of the residence and a wonderful place to gather and entertain. The Kitchen is at the heart of this home and features Stainless Steel appliances, beautiful Granite counter tops, custom tile backsplash, wood cabinetry with pull out shelving, under cabinet lights, large walk-in Pantry, breakfast bar PLUS a café-style breakfast area. The beautiful wood flooring extends throughout the common areas of this residence. The private areas (bedrooms) have upgraded carpet for comfort and there is custom Crown Molding & baseboards throughout the entire residence. The spacious Owners Suite features a lovely lakeview, coffered ceiling with crown molding, private slider to lanai, Ceiling Fan & Dual Closets with custom shelving and a permanently installed Safe. En-Suite Bath features a walk-in shower with seamless glass surround, tall cabinets with a center bank of drawers, stone countertop, dual sinks, and a private water closet. Custom features are evident throughout the residence – Impact Windows; Picture framing on walls in Dining Room & Office / Den; Custom built-in Sewing Studio and Murphy Bed (2nd Bedroom); 6 Speaker Surround Sound System with Receiver; Wireless Security; Oversized Tile set on the diagonal in the wet areas (baths & inside Laundry Room); and all Window Treatments and coverings. Stepping on to the lanai you will experience ultimate privacy. You will begin savoring the peaceful natural Preserve, water views and Mother nature at her best. If you are looking for privacy and a serene setting to unwind from a long day or just want to enjoy the sights and sounds of the Osprey or Bald Eagles…look no more. Venetian Golf & River Club features a Chip Powell championship 18-hole golf course with optional membership, fine dining at the River Club restaurant, large heated resort-style pool and tiki bar, lap pool, Pickle Ball & Har-Tru tennis courts, fitness center with classes, and a 70-acre nature park with boardwalk trails nestled along the Myakka River. A full calendar of River Club events is enough to keep you busy but if you should want to venture out, VGRC is just a short drive to the best Gulf Coast beaches and the attractions of downtown Venice; and only 30 minutes to Sarasota's cultural hub. Note: CONDO FEES ARE PAID UP THROUGH 2024; Most furnishings are available to new owners.
/u.realgeeks.media/sarasotaone/logos/20180602-Sarasota-Real-Estate-Group-R.png)
Additional Information
- Taxes
- $4027
- Taxes
- $5,257
- Minimum Lease Period
- 2 Months
- Max Times per Year
- 4
- Maintenance Includes
- Guard - 24 Hour, Common Area Taxes, Insurance, Maintenance Structure, Maintenance Grounds, Private Road
- Condo Fees
- $892
- Condo Fees Term
- Quarterly
- Location
- Conservation Area, City Limits, Landscaped, Near Golf Course, Sidewalk, Street Dead-End, Paved, Private
- Community Features
- Association Recreation - Owned, Buyer Approval Required, Clubhouse, Community Mailbox, Deed Restrictions, Fitness Center, Gated Community - Guard, Golf Carts OK, Golf, Pool, Restaurant, Sidewalks, Special Community Restrictions, Tennis Courts, Golf Community, Maintenance Free, Security
- Property Description
- One Story, Attached
- Zoning
- PUD
- Interior Features
- Built-in Features, Ceiling Fans(s), Coffered Ceiling(s), Crown Molding, Eat-in Kitchen, Elevator, High Ceilings, Kitchen/Family Room Combo, Living Room/Dining Room Combo, Open Floorplan, Primary Bedroom Main Floor, Solid Wood Cabinets, Split Bedroom, Stone Counters, Thermostat, Tray Ceiling(s), Walk-In Closet(s), Window Treatments
- Floor
- Carpet, Hardwood, Tile
- Appliances
- Dishwasher, Disposal, Dryer, Electric Water Heater, Microwave, Range, Refrigerator, Washer
- Utilities
- Cable Connected, Fiber Optics, Natural Gas Available, Public, Sewer Connected, Sprinkler Well, Street Lights, Underground Utilities, Water Connected
- Heating
- Central, Electric
- Air Conditioning
- Central Air
- Exterior Construction
- Block, Concrete
- Exterior Features
- Irrigation System, Private Mailbox, Rain Gutters, Sidewalk, Sliding Doors, Sprinkler Metered
- Roof
- Tile
- Foundation
- Slab
- Pool
- Community
- Garage Carport
- 2 Car Garage
- Garage Spaces
- 2
- Garage Features
- Common, Driveway, Garage Door Opener, Garage Faces Side, Ground Level, Under Building
- Garage Dimensions
- 18x20
- Elementary School
- Laurel Nokomis Elementary
- Middle School
- Laurel Nokomis Middle
- High School
- Venice Senior High
- Water View
- Lake
- Water Frontage
- Pond
- Pets
- Allowed
- Max Pet Weight
- 101
- Pet Size
- Extra Large (101+ Lbs.)
- Floor Number
- 2
- Flood Zone Code
- X
- Parcel ID
- 0373012032
- Legal Description
- VENETIAN GOLF & RIVER CLUB
Listing courtesy of MICHAEL SAUNDERS & COMPANY. 941-485-5421
Selling Office: MICHAEL SAUNDERS & COMPANY.Mortgage Calculator
StellarMLS is the source of this information via Internet Data Exchange Program. All listing information is deemed reliable but not guaranteed and should be independently verified through personal inspection by appropriate professionals. Listings displayed on this website may be subject to prior sale or removal from sale. Availability of any listing should always be independently verified. Listing information is provided for consumer personal, non-commercial use, solely to identify potential properties for potential purchase. All other use is strictly prohibited and may violate relevant federal and state law. Data last updated on