7409 Ridge Road, Sarasota, FL 34238
- $769,000
- 4
- BD
- 3
- BA
- 2,373
- SqFt






- Sold Price
- $769,000
- List Price
- $769,000
- Status
- Sold
- Days on Market
- 4
- Closing Date
- Sep 15, 2023
- MLS#
- A4576325
- Property Style
- Single Family
- Architectural Style
- Florida
- Year Built
- 2001
- Bedrooms
- 4
- Bathrooms
- 3
- Living Area
- 2,373
- Price per sq. ft.
- 324.06
- Lot Size
- 8,720
- Acres
- 0.20
- Total Acreage
- 0 to less than 1/4
- Legal Subdivision Name
- Stonebridge
- Community Name
- Stonebridge
- MLS Area Major
- Sarasota/Sarasota Square
Property Description
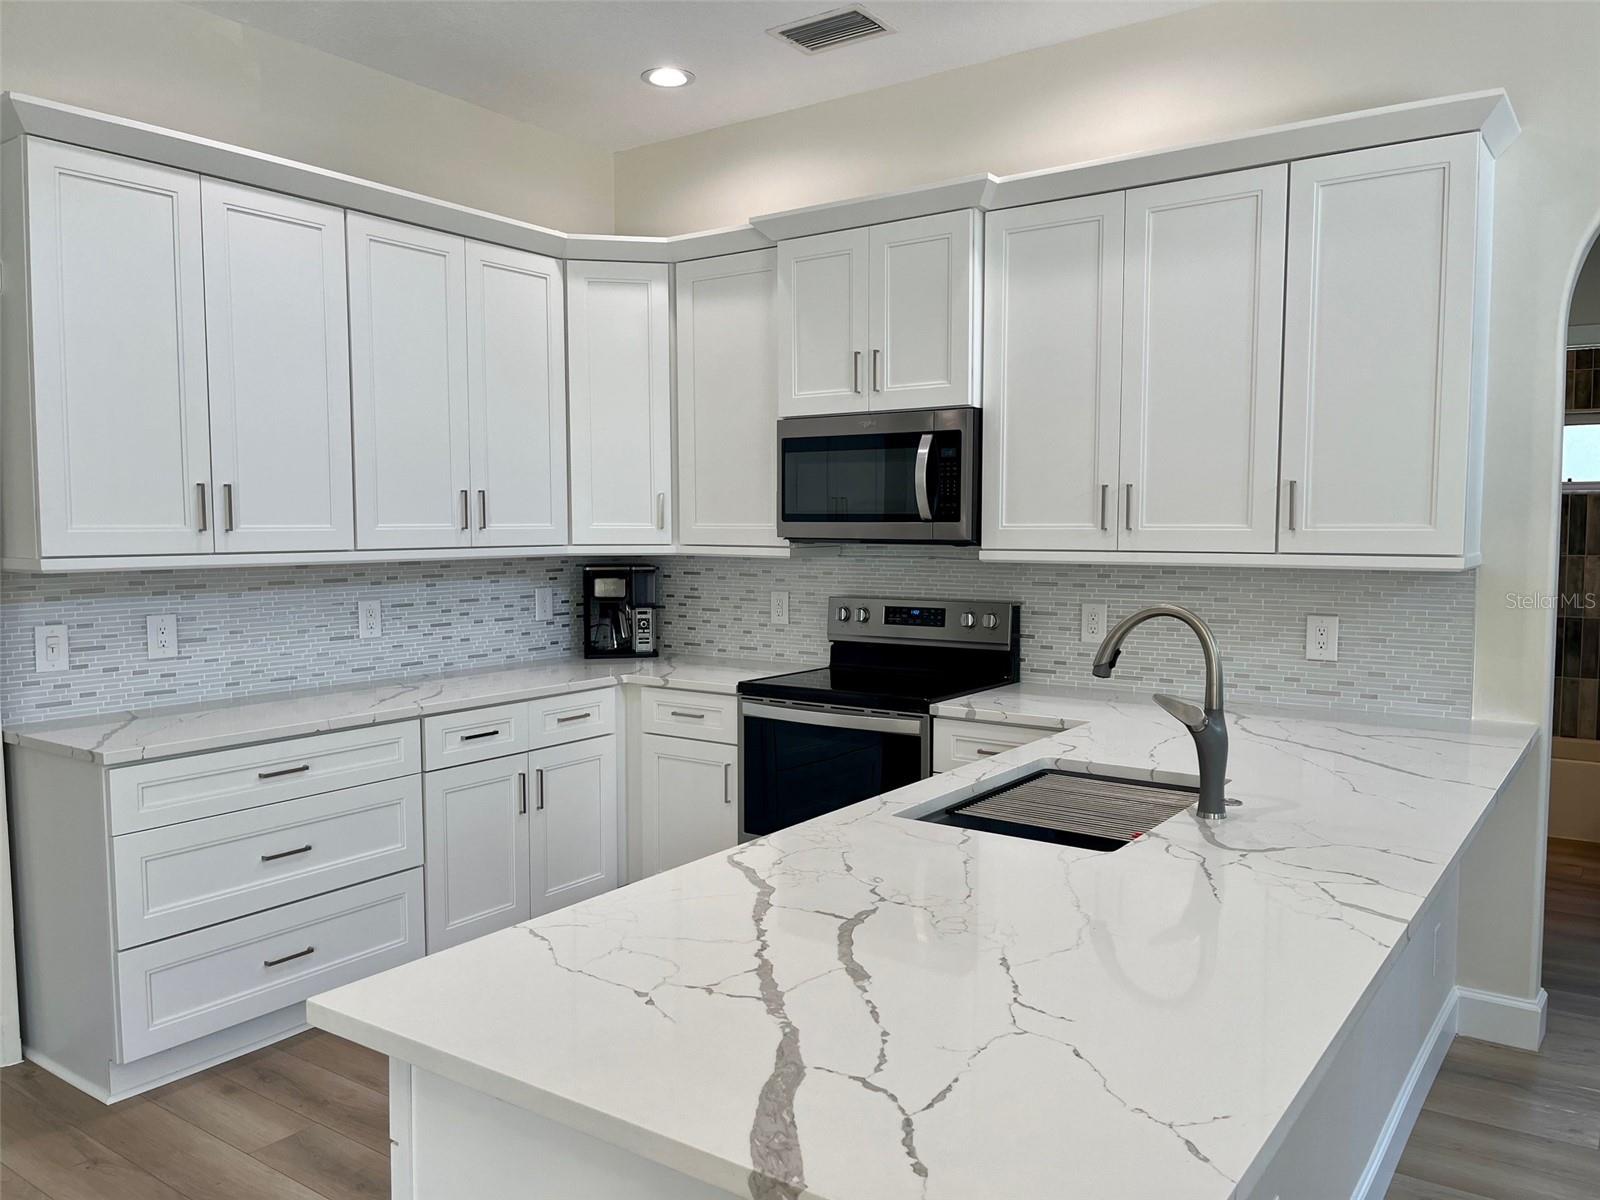
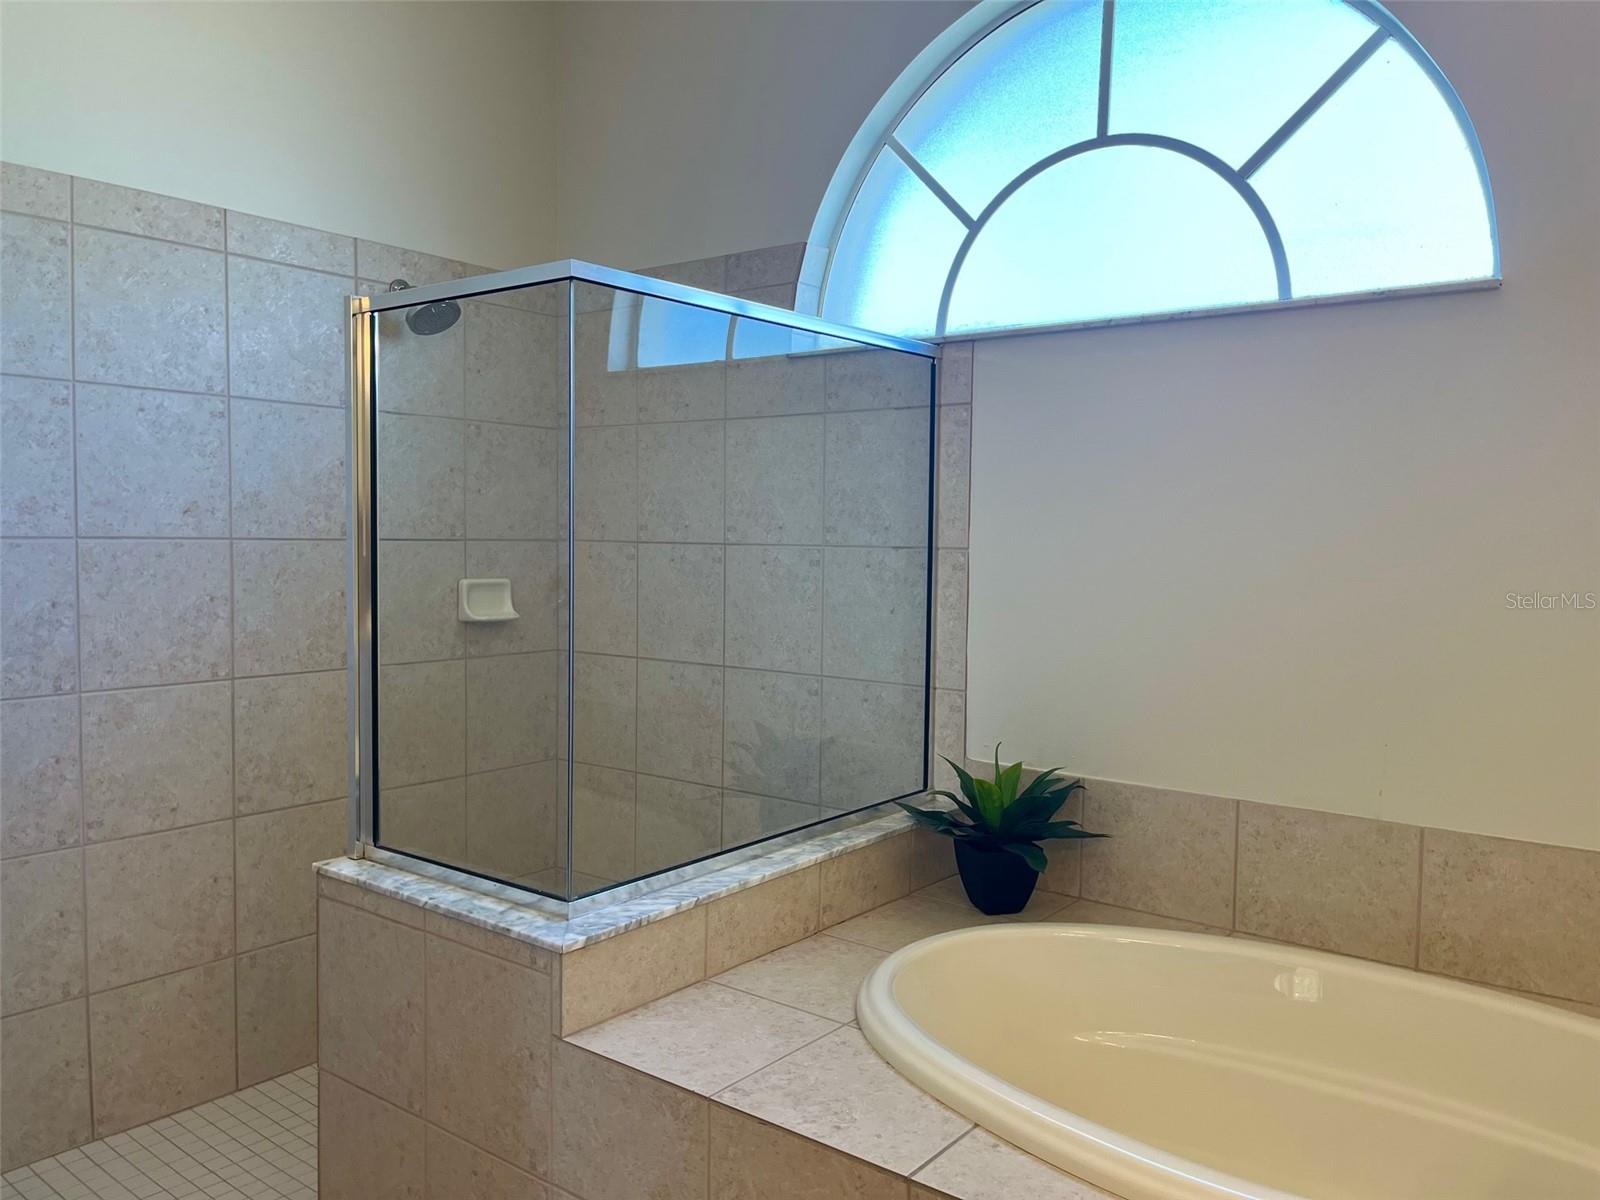
A beautiful setting awaits you in this 4BR/3BA split plan home with 3 CAR garage and POOL in the sought out Palmer Ranch community. This Ranch style home boasts a spacious 2,376 square feet of living area with freshly painted high ceilings throughout. The home features a vaulted ceiling in the great room and custom tray ceilings in the living room and Master suite. The home was designed around the pool with sliders that lead you out from every room to the lanai. This beautiful home has recently been remodeled with a NEW barrel tile roof, kitchen, appliances, wide plank flooring, bathrooms, and interior/exterior paint. The kitchen cabinets are expansive & bright, with stainless steel appliances and new quartz counter tops. Large screened lanai with multiple sitting areas. Private backyard with wooded view and mature landscaping. The master bedroom suite is situated for privacy with a large walk in closet. The Master bath has a walk-in shower, soaking tub, private toilet room and double sinks. The pool bath features a walk in shower with designer tile and easy access to the screened pool. The laundry room is conveniently located in the center of the home. Enjoy the extra attic storage capacity with new foam insulation and wall-to-wall decking. Stonebridge in Palmer Ranch is a wonderful central place to live, so close to the beaches & downtown. It is a quiet community with sidewalks, street lights and a large community pool with low HOA fees. "Excellent" school district. Adjacent to the 18 mile Legacy walking/bike trail, and Nature Park. Nearby enjoy COSTCO, Health Clubs, countless Restaurants and Shopping Centers. Just minutes to the #1 Beach on Siesta Key.
/u.realgeeks.media/sarasotaone/logos/20180602-Sarasota-Real-Estate-Group-R.png)
Additional Information
- Taxes
- $3667
- Minimum Lease Period
- 6 Months
- HOA Fee
- $314
- HOA Payment Schedule
- Quarterly
- Maintenance Includes
- Common Area Taxes, Pool, Escrow Reserves Fund, Fidelity Bond, Insurance, Maintenance Grounds, Management, Pool
- Location
- Greenbelt, Landscaped, Private, Sidewalk, Paved
- Community Features
- Association Recreation - Owned, Buyer Approval Required, Deed Restrictions, Irrigation-Reclaimed Water, Pool, Sidewalks
- Property Description
- One Story
- Zoning
- RSF2
- Interior Features
- Ceiling Fans(s), Coffered Ceiling(s), Crown Molding, Eat-in Kitchen, High Ceilings, Kitchen/Family Room Combo, Open Floorplan, Solid Wood Cabinets, Stone Counters, Thermostat, Tray Ceiling(s), Vaulted Ceiling(s), Window Treatments
- Floor
- Ceramic Tile, Luxury Vinyl
- Appliances
- Dishwasher, Disposal, Electric Water Heater, Exhaust Fan, Microwave, Range, Refrigerator
- Utilities
- BB/HS Internet Available, Cable Available, Electricity Available, Phone Available, Public, Sewer Available, Water Available
- Heating
- Central
- Air Conditioning
- Central Air
- Exterior Construction
- Block, Stucco
- Exterior Features
- Irrigation System, Outdoor Shower, Private Mailbox, Sidewalk, Sliding Doors, Storage
- Roof
- Tile
- Foundation
- Slab
- Pool
- Community, Private
- Pool Type
- Gunite, In Ground, Screen Enclosure
- Garage Carport
- 3 Car Garage
- Garage Spaces
- 3
- Garage Dimensions
- 28x20
- Elementary School
- Ashton Elementary
- Middle School
- Sarasota Middle
- High School
- Riverview High
- Pets
- Allowed
- Flood Zone Code
- X
- Parcel ID
- 0116030005
- Legal Description
- LOT 71 STONEBRIDGE UNIT 2
Listing courtesy of BERKSHIRE HATHAWAY HOMESERVICE. 941-556-2150
Selling Office: PREMIER SOTHEBYS INTL REALTY.Mortgage Calculator
StellarMLS is the source of this information via Internet Data Exchange Program. All listing information is deemed reliable but not guaranteed and should be independently verified through personal inspection by appropriate professionals. Listings displayed on this website may be subject to prior sale or removal from sale. Availability of any listing should always be independently verified. Listing information is provided for consumer personal, non-commercial use, solely to identify potential properties for potential purchase. All other use is strictly prohibited and may violate relevant federal and state law. Data last updated on