1447 Peregrine Point Drive, Sarasota, FL 34231
- $2,160,000
- 5
- BD
- 7
- BA
- 8,153
- SqFt




- Sold Price
- $2,160,000
- List Price
- $2,700,000
- Status
- Sold
- Days on Market
- 155
- Closing Date
- Dec 18, 2023
- MLS#
- A4575149
- Property Style
- Single Family
- Year Built
- 1990
- Bedrooms
- 5
- Bathrooms
- 7
- Baths Half
- 1
- Living Area
- 8,153
- Price per sq. ft.
- 331.17
- Lot Size
- 25,147
- Acres
- 0.58
- Total Acreage
- 1/2 to less than 1
- Legal Subdivision Name
- The Landings
- Community Name
- The Landings
- MLS Area Major
- Sarasota/Gulf Gate Branch
Property Description
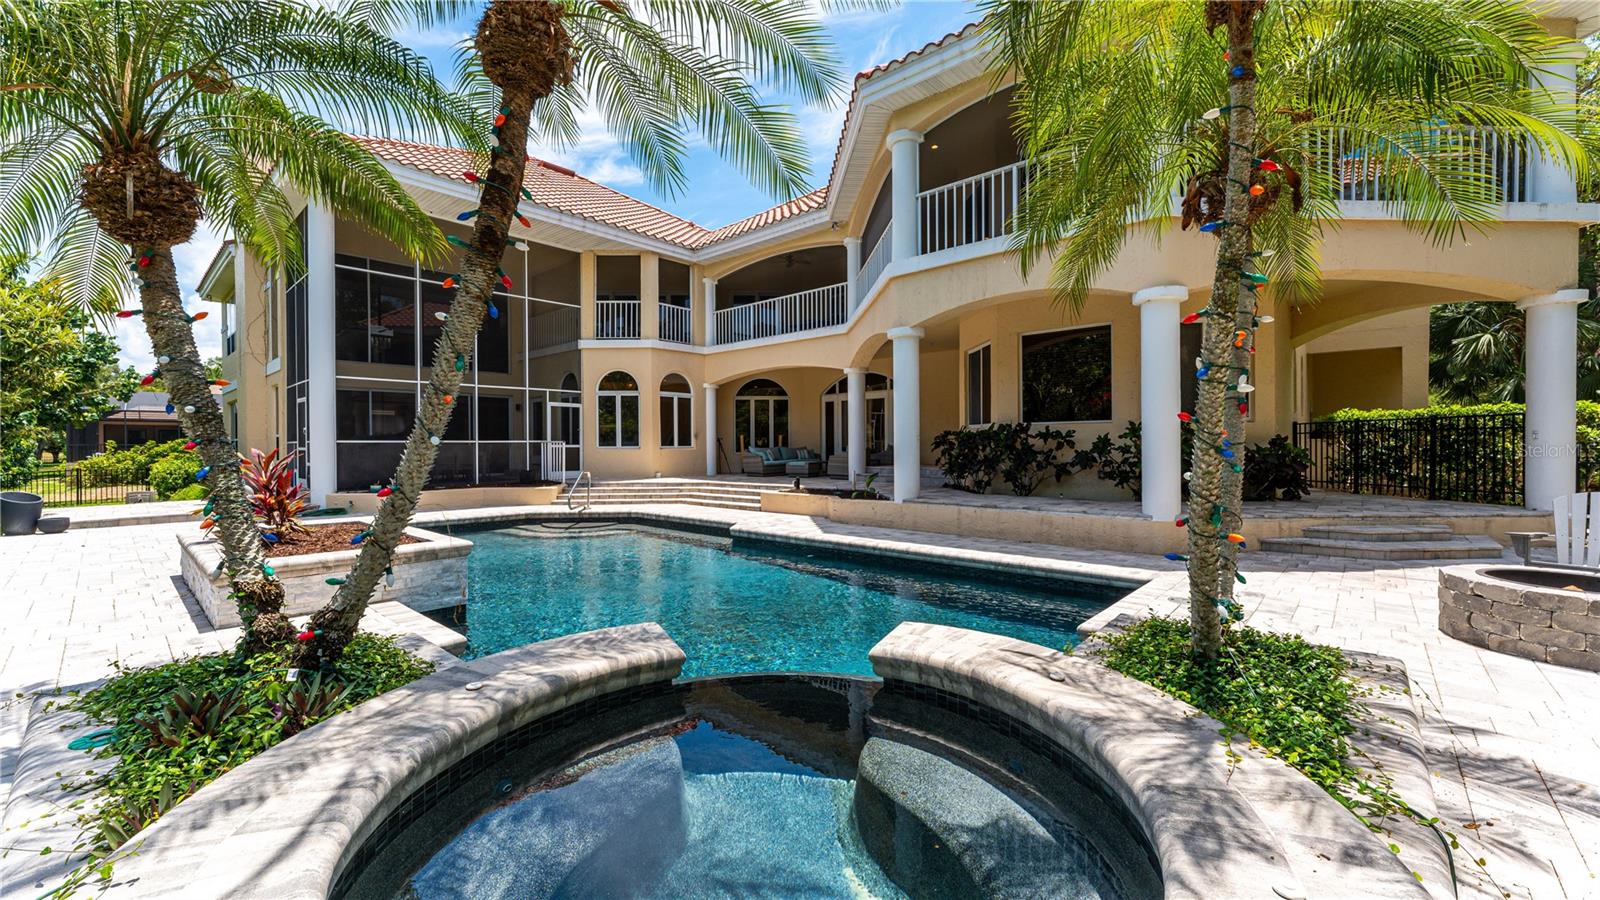
Perfectly situated on a quiet cul-de-sac in The Landings, this exquisite home boasts over 8,000 square feet of living space. Mature landscaping surrounds the property creating privacy and a sense of relaxation. Upon entering the foyer, beautiful marble floors and a dramatic curved staircase welcome you into the home. The living room offers a formal yet intimate space with a wood burning fireplace and french doors leading to the outdoor gathering area. The newly renovated kitchen is well appointed with quartz countertops, farmhouse sink and luxury appliances including a professional range and built-in refrigerator and freezer. The first floor offers a private study/den as well as a beautiful guest suite with private access to the backyard living area. Recently renovated oversized pool and spa elevates the indoor/outdoor Florida living experience. The home includes two additional wood burning fireplaces which create inviting and intimate spaces. The oversized primary suite opens to an upstairs veranda overlooking the pool and private surroundings. Three additional bedrooms boast oversized closets and flex space. A separate living area/media room completes the second floor. The Landings is an exceptional gated community centrally located west of trail with A-rated schools, easy access to downtown Sarasota and a 5 minute drive to Siesta Key.
/u.realgeeks.media/sarasotaone/logos/20180602-Sarasota-Real-Estate-Group-R.png)
Additional Information
- Taxes
- $21919
- Minimum Lease Period
- 1 Month
- HOA Fee
- $1,675
- HOA Payment Schedule
- Annually
- Community Features
- No Deed Restriction
- Property Description
- Two Story
- Zoning
- RSF1
- Interior Features
- Cathedral Ceiling(s), Ceiling Fans(s), Crown Molding, Dry Bar, Eat-in Kitchen, High Ceilings, Primary Bedroom Main Floor, PrimaryBedroom Upstairs, Solid Wood Cabinets, Stone Counters, Walk-In Closet(s), Wet Bar
- Floor
- Luxury Vinyl, Marble, Tile
- Appliances
- Bar Fridge, Dishwasher, Disposal, Dryer, Freezer, Microwave, Range, Refrigerator, Washer
- Utilities
- Cable Connected, Electricity Connected, Sewer Connected, Water Connected
- Heating
- Electric
- Air Conditioning
- Central Air
- Fireplace Description
- Wood Burning
- Exterior Construction
- Block
- Exterior Features
- Balcony, French Doors
- Roof
- Tile
- Foundation
- Slab
- Pool
- Private
- Pool Type
- Gunite, Heated, In Ground
- Garage Carport
- 3 Car Garage
- Garage Spaces
- 3
- Garage Dimensions
- 40X25
- Elementary School
- Phillippi Shores Elementary
- Middle School
- Brookside Middle
- High School
- Riverview High
- Pets
- Allowed
- Flood Zone Code
- AE
- Parcel ID
- 0083030002
- Legal Description
- LOT 79 LANDINGS UNIT 1
Listing courtesy of COMPASS FLORIDA LLC.
Selling Office: COMPASS FLORIDA LLC.Mortgage Calculator
StellarMLS is the source of this information via Internet Data Exchange Program. All listing information is deemed reliable but not guaranteed and should be independently verified through personal inspection by appropriate professionals. Listings displayed on this website may be subject to prior sale or removal from sale. Availability of any listing should always be independently verified. Listing information is provided for consumer personal, non-commercial use, solely to identify potential properties for potential purchase. All other use is strictly prohibited and may violate relevant federal and state law. Data last updated on