1489 Landings Lake Dr Unit 34, Sarasota, FL 34231
- $800,000
- 3
- BD
- 3
- BA
- 2,040
- SqFt











- Sold Price
- $800,000
- List Price
- $840,000
- Status
- Sold
- Days on Market
- 201
- Closing Date
- Feb 20, 2024
- MLS#
- A4574930
- Property Style
- Condo
- Year Built
- 1981
- Bedrooms
- 3
- Bathrooms
- 3
- Baths Half
- 1
- Living Area
- 2,040
- Price per sq. ft.
- 411.76
- Total Acreage
- Non-Applicable
- Building Name
- 34
- Monthly Condo Fee
- 1156
- Legal Subdivision Name
- Landings Treehouse
- Community Name
- Landings Treehouse
- MLS Area Major
- Sarasota/Gulf Gate Branch
Property Description
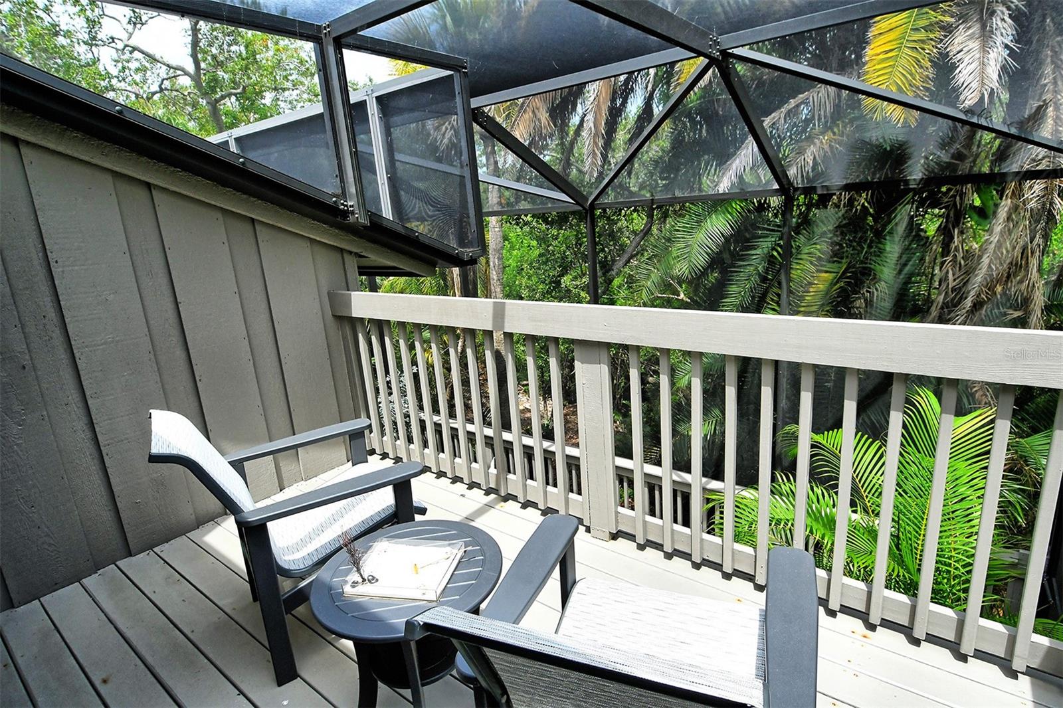
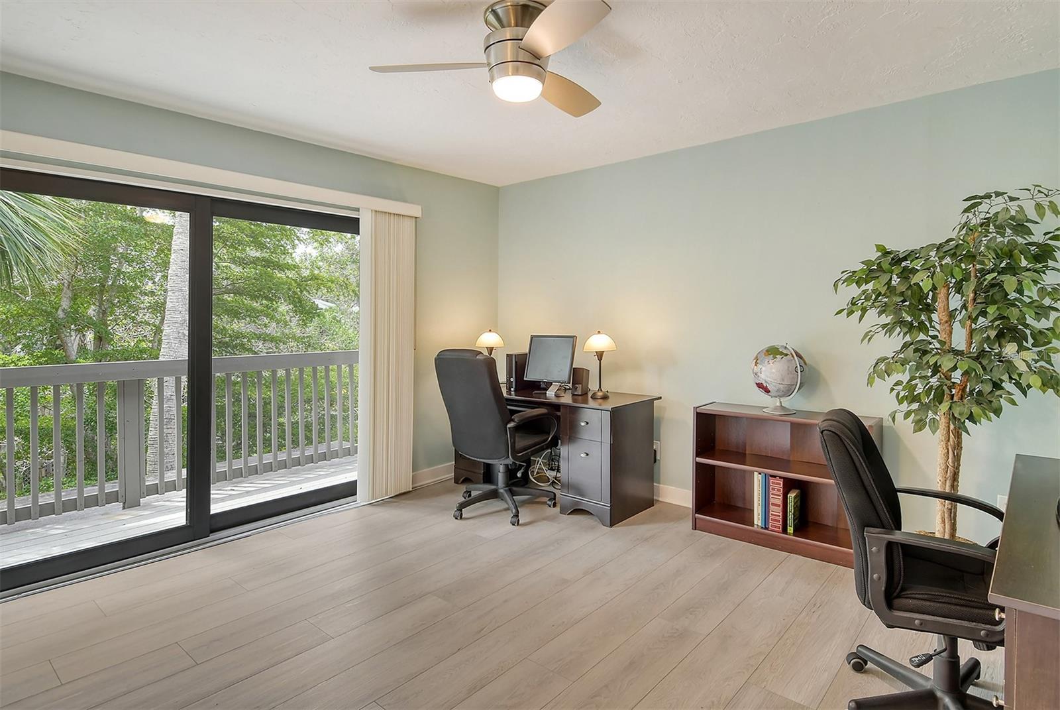
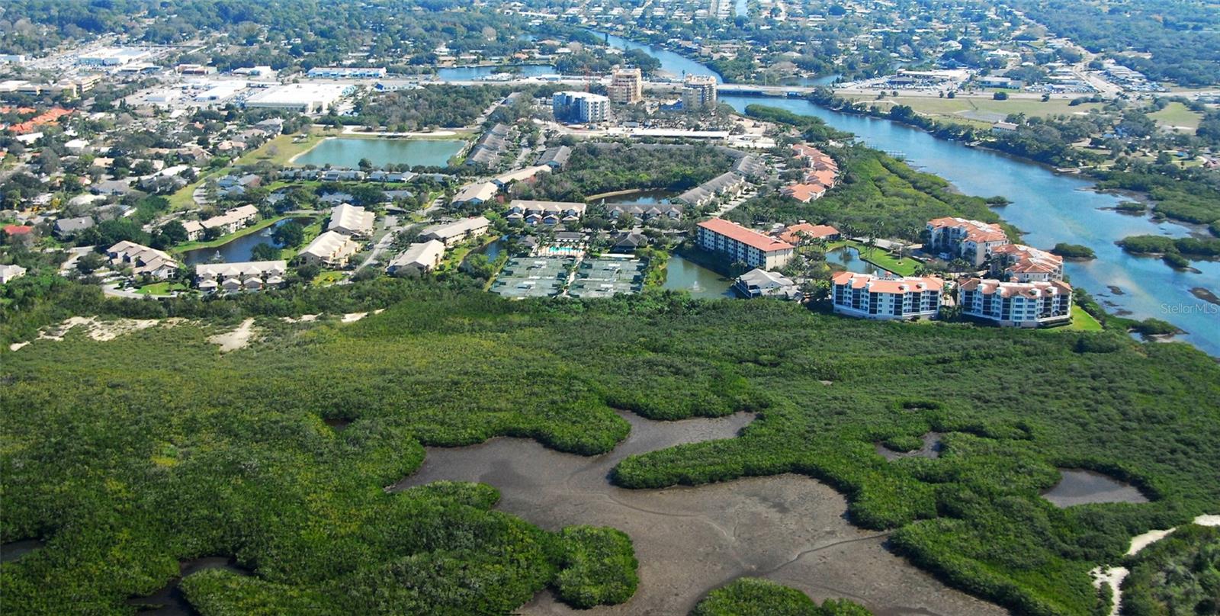
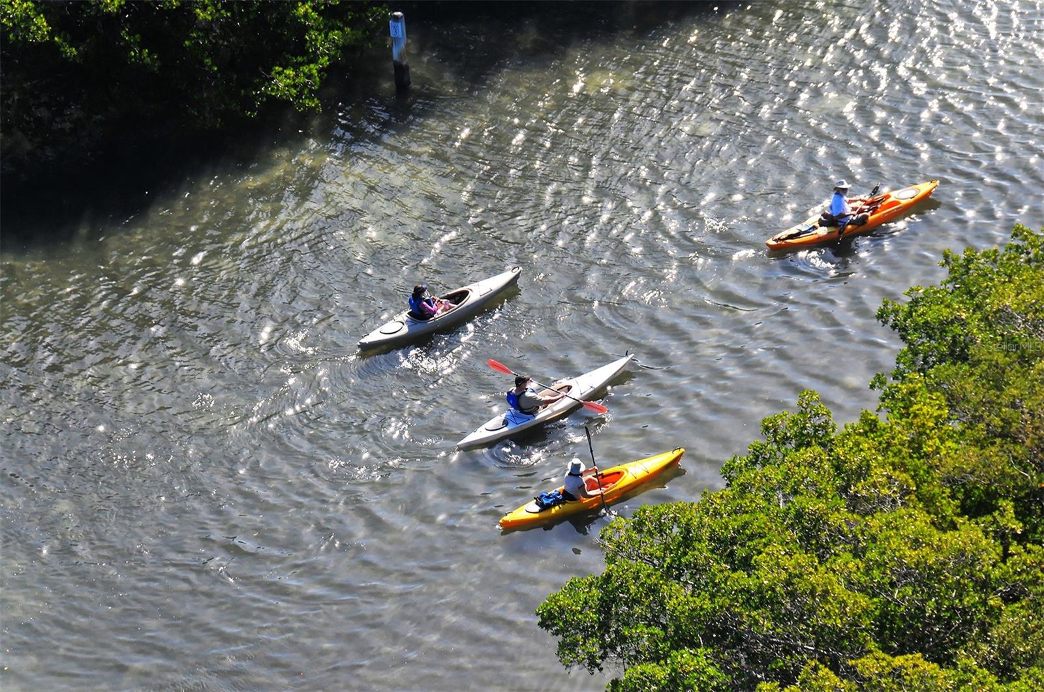
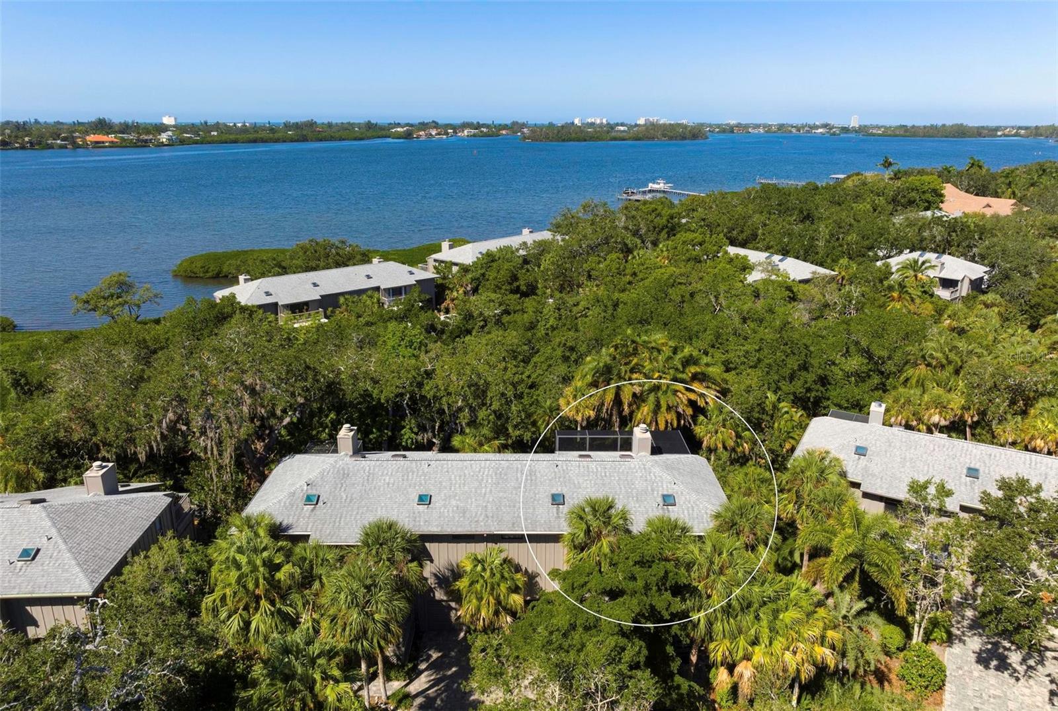
NATURE LOVERS looking for a RELAXED COMMUNITY feel and MAINTENANCE FREE LIVING: Retreat to the trees in this gorgeous, well maintained Landings Treehouse, perfect for the nature lover who wants to enjoy a beautiful home in the trees while being close to shopping, beaches, downtown, culture, and great restaurants. Walk from the quietly canopied streets up the steps to your Treehouse that feels more like a townhome than a condo. Glorious living room/dining room with cathedral ceiling and engineered hardwood floors. New impact rated sliding glass doors open to the large screened lanai surrounded in natural Florida foliage. The kitchen has been updated with solid wood cabinets, newer appliances, brand new refrigerator, hands free sink, and a sunny breakfast nook with floor to ceiling impact rated sliders and sturdy mesh blinds. Upstairs the entire second floor has new luxury vinyl plank flooring. Artfully updated bathrooms with Cambria Quartz countertops and tile work in shower and tub. The Principal Bedroom has a huge walk-in closet with a skylight and recently upgraded shelving by Closets by Design. All three bedrooms have impact rated sliders out to a private balcony. The garage has keypad entry, impact rated door and window, sealed floor, a charging station for your electric car, and room for your kayak that can be launched from two locations in The Landings. This community is fully equipped with maintenance staff, active condo board, and community pool. Also included in your COA fee is exterior insurance and taxes, exterior maintenance including the cedar wood exterior and roof, pest control inside and out, and BB/high speed basic internet/cable service. This is a great home, community, and location! .
/u.realgeeks.media/sarasotaone/logos/20180602-Sarasota-Real-Estate-Group-R.png)
Additional Information
- Taxes
- $6278
- Minimum Lease Period
- 1 Month
- Max Times per Year
- 2
- Hoa Fee
- $1,675
- HOA Payment Schedule
- Annually
- Maintenance Includes
- Guard - 24 Hour, Cable TV, Common Area Taxes, Pool, Escrow Reserves Fund, Insurance, Internet, Maintenance Structure, Maintenance Grounds, Maintenance, Management, Pest Control, Private Road, Security, Trash
- Condo Fees
- $3467
- Condo Fees Term
- Quarterly
- Community Features
- Buyer Approval Required, Community Mailbox, Deed Restrictions, Pool, Maintenance Free
- Property Description
- Two Story
- Zoning
- RSF1
- Interior Features
- Built-in Features, Cathedral Ceiling(s), Ceiling Fans(s), Eat-in Kitchen, High Ceilings, PrimaryBedroom Upstairs, Skylight(s), Solid Surface Counters, Solid Wood Cabinets, Stone Counters, Thermostat, Walk-In Closet(s)
- Floor
- Ceramic Tile, Hardwood, Vinyl
- Appliances
- Convection Oven, Cooktop, Dishwasher, Disposal, Dryer, Electric Water Heater, Exhaust Fan, Ice Maker, Microwave, Refrigerator, Washer
- Utilities
- BB/HS Internet Available, Cable Connected, Electricity Connected, Public, Sewer Connected, Street Lights, Underground Utilities, Water Connected
- Heating
- Heat Pump
- Air Conditioning
- Central Air
- Exterior Construction
- Wood Siding
- Exterior Features
- Balcony, Sidewalk, Sliding Doors
- Roof
- Shingle
- Foundation
- Crawlspace, Stilt/On Piling
- Pool
- Community
- Garage Carport
- 1 Car Garage
- Garage Spaces
- 1
- Garage Features
- Ground Level, Guest, Under Building, Electric Vehicle Charging Station(s), Garage Door Opener
- Elementary School
- Phillippi Shores Elementary
- Middle School
- Brookside Middle
- High School
- Riverview High
- Water Name
- Robert's Bay
- Water Extras
- No Wake Zone
- Pets
- Allowed
- Max Pet Weight
- 999
- Floor Number
- 2
- Flood Zone Code
- VE
- Parcel ID
- 0083061034
- Legal Description
- UNIT 34 LANDINGS TREEHOUSE
Listing courtesy of BERKSHIRE HATHAWAY HOMESERVICES FLORIDA REALTY. 941-225-7355
Selling Office: COLDWELL BANKER REALTY.Mortgage Calculator
StellarMLS is the source of this information via Internet Data Exchange Program. All listing information is deemed reliable but not guaranteed and should be independently verified through personal inspection by appropriate professionals. Listings displayed on this website may be subject to prior sale or removal from sale. Availability of any listing should always be independently verified. Listing information is provided for consumer personal, non-commercial use, solely to identify potential properties for potential purchase. All other use is strictly prohibited and may violate relevant federal and state law. Data last updated on