1619 Treehouse Circle Unit TR118, Sarasota, FL 34231
- $579,800
- 2
- BD
- 3
- BA
- 1,854
- SqFt






- Sold Price
- $579,800
- List Price
- $584,800
- Status
- Sold
- Days on Market
- 1
- Closing Date
- Sep 01, 2023
- MLS#
- A4574577
- Property Style
- Condo
- Year Built
- 1975
- Bedrooms
- 2
- Bathrooms
- 3
- Living Area
- 1,854
- Price per sq. ft.
- 315.43
- Lot Size
- 123,016
- Acres
- 2.82
- Total Acreage
- 2 to less than 5
- Building Name
- 1619
- Legal Subdivision Name
- Pelican Cove Iii
- Community Name
- Pelican Cove
- MLS Area Major
- Sarasota/Gulf Gate Branch
Property Description
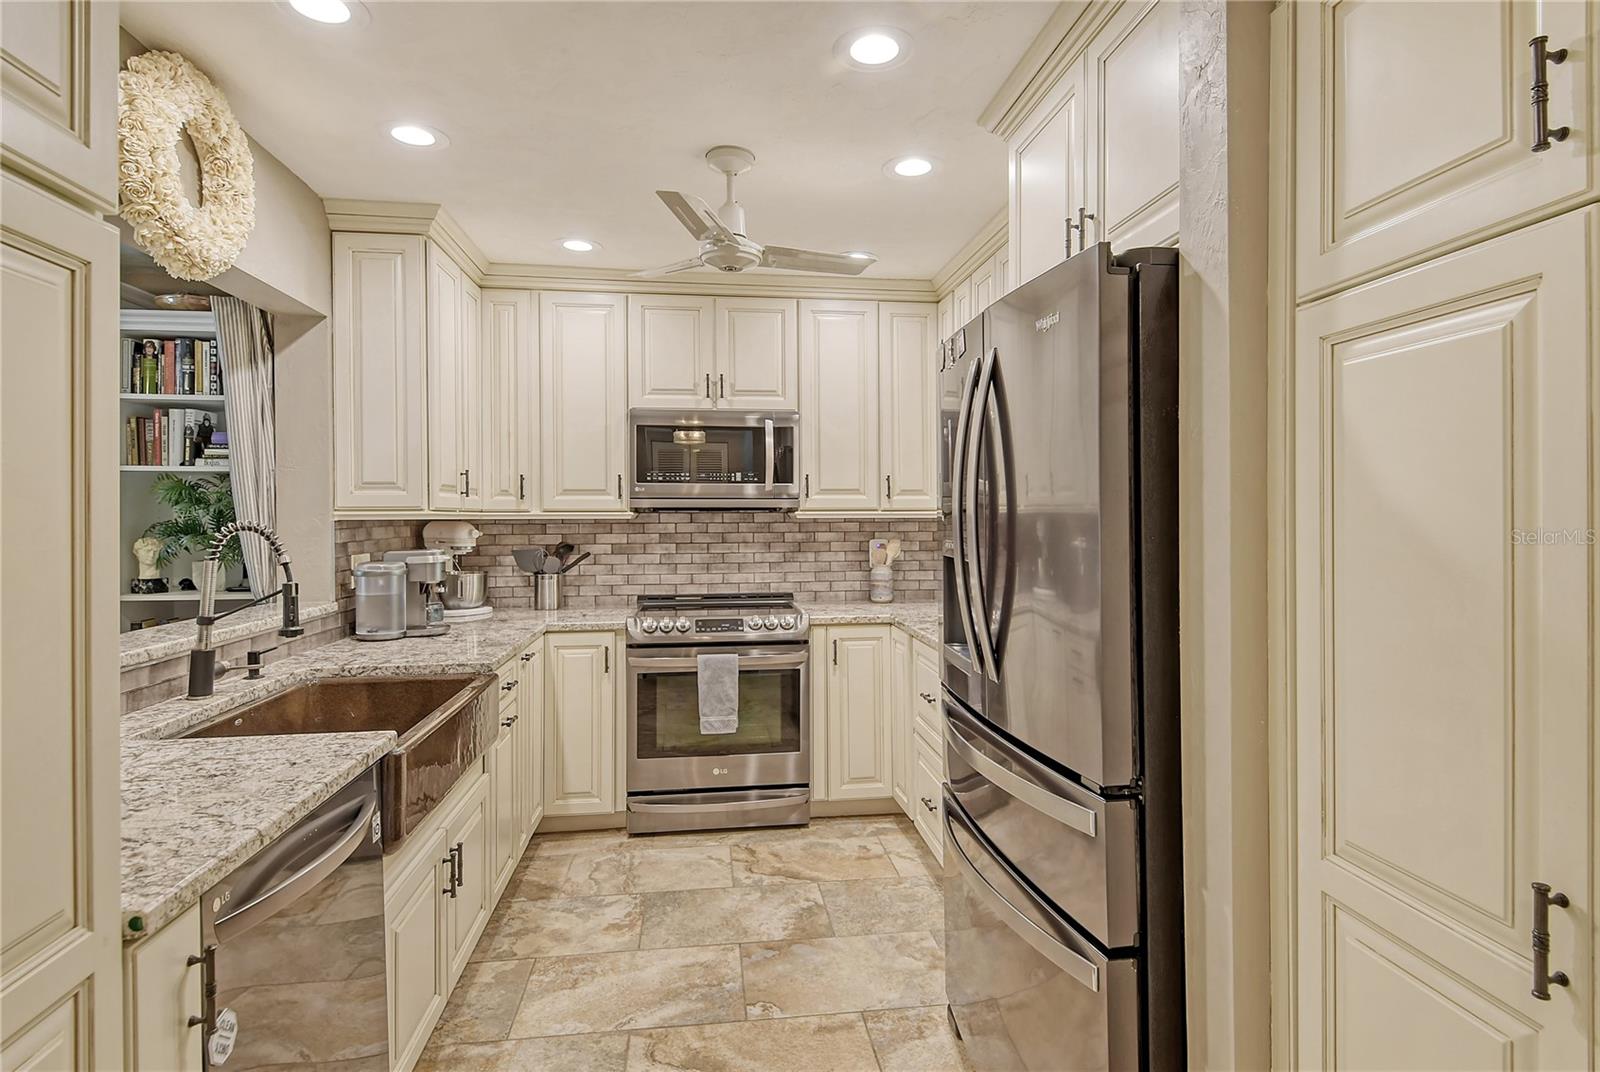
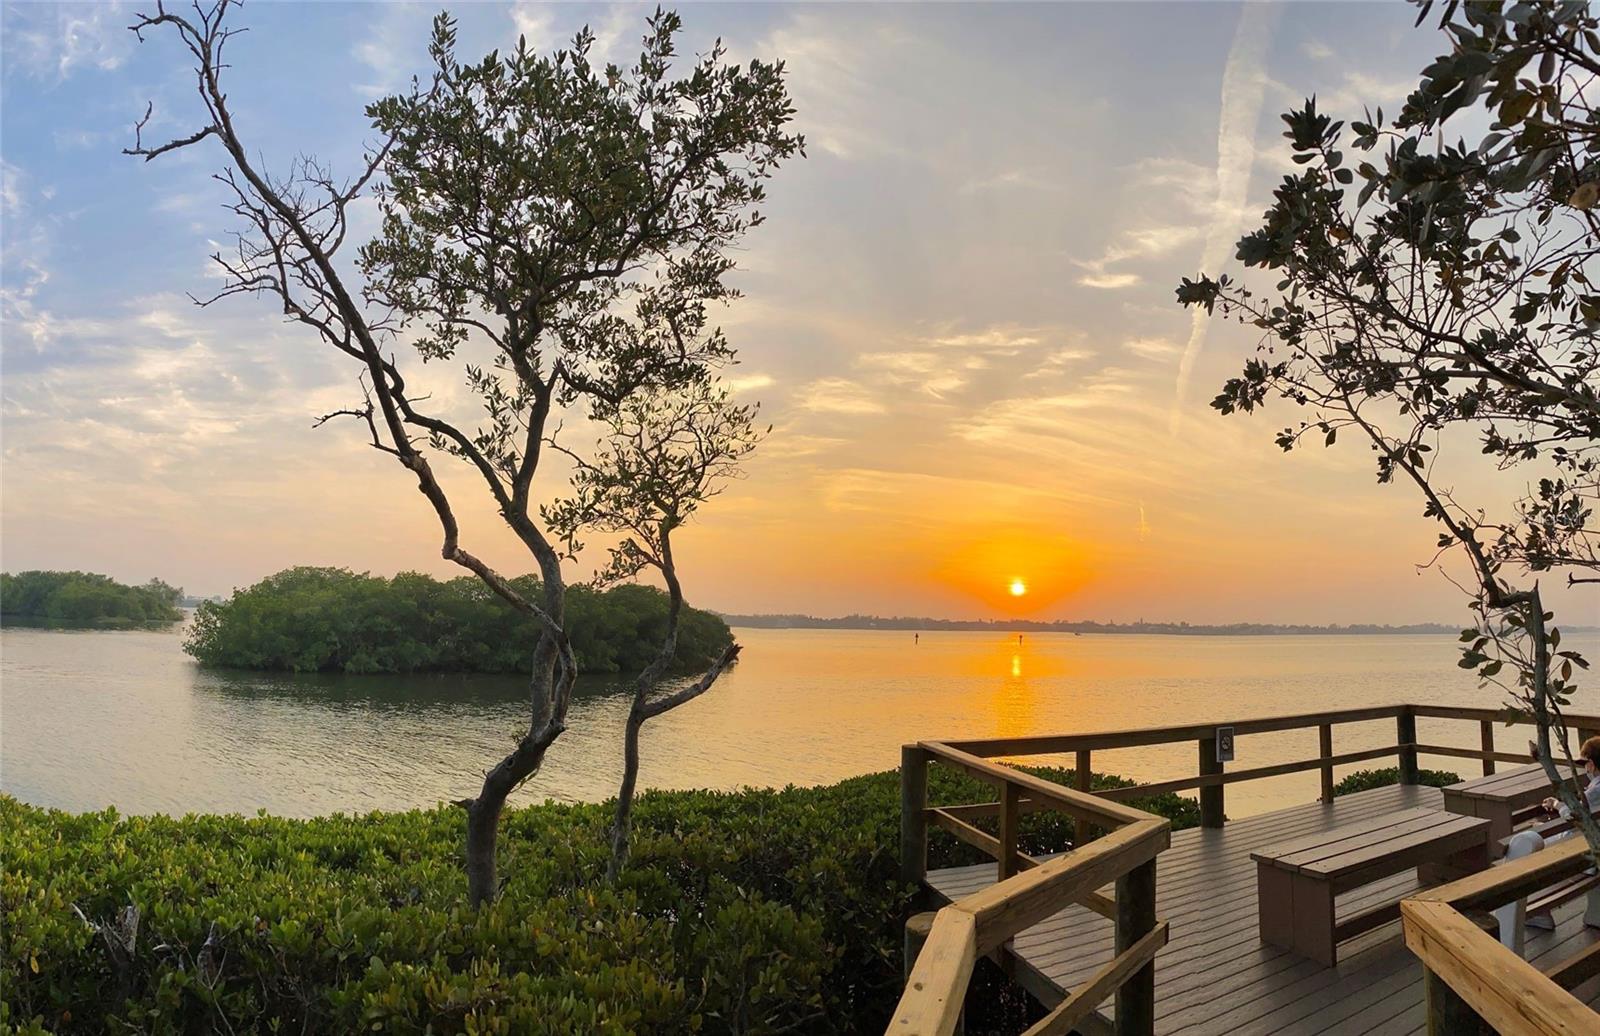
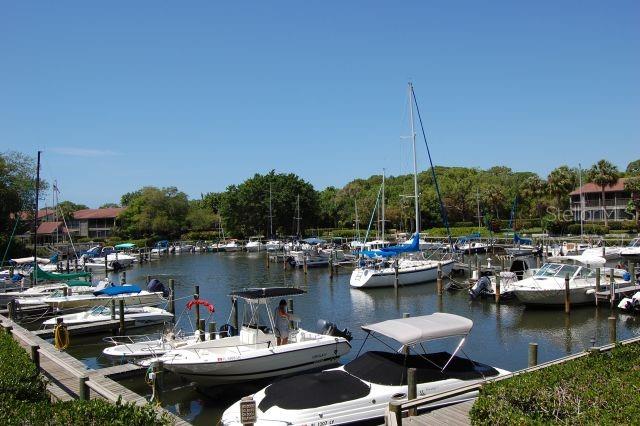
*** South Sarasota *** West of the Trail *** Gated Community *** If you are looking for a community close to Siesta Key, Downtown Sarasota and golf courses, come see this waterfront slice of paradise. Your new home is an end-unit Treehouse two-story floor plan, one of the largest homes in Pelican Cove, and it is in immaculate condition. Yes, it’s the one you’ve been waiting for! Move-in ready and one of the best locations in the complex...close to the harbor, three pools and the orchard/dog walk. Beautiful large “backyard” and five palm trees in the front, this unit won’t last long. Remodeled floor to ceiling in 2018/2019. Gorgeous Italian porcelain tile throughout the home sets the stage for a calm oasis, soothing neutral tones with textured walls and ceilings (no popcorn), vaulted ceiling with antiqued wooden beams, new upscale window treatments with wooden cornice valances on main floor, new internal doors (6 panel), all new light fixtures, handles, knobs, closets, carpet runner, shelves; complete kitchen remodel with Thomasville cabinets including 2 pantries, 2 lazy susan’s, built-in trash, split drawer, spice drawer, cookie sheet cabinet, and deluxe trim with granite counters, a farmhouse stone sink and black stainless LG appliances. A Murphy bed and built-in bookshelves in the den make this a 3 bedroom when needed. All bathrooms were updated with new vanities, shower heads, light fixtures, satin nickel faucets, handles, and towel racks. The luxurious primary suite includes granite counters on custom designed Thomasville vanities with floor to ceiling tile frameless shower, new toilet (2023), woven wood blinds and a lovely view from the lanai. *** Your home is protected by electric hurricane shutters*** Appliances: electric range and oven, microwave, refrigerator, garbage disposal (all 2018) washer and dryer, new hot water heater (2020), new Carrier HVAC (2022) and smart thermostat. Pelican Cove is a gated pet friendly community abounding with amenities, including a low-cost 86-slip boat harbor; kayak and canoe launch, six heated swimming pools, hot-tub, three clubhouses, classrooms, gym, art, woodworking and pottery studios, four lighted tennis/pickleball courts, shuffleboard, basketball, dog play area, walking trails, boardwalks and fishing gazebos. Take classes at Pelican Cove University, or in yoga, tai-chi, water aerobics, painting or photography. Join one of the more than 37 clubs for arts, cycling, culinary arts, bridge, film and more. Or relax at the evening jazz & classical music concerts, including concerts held harborside. Located on the lush grounds of the former Wilbanks estate, Pelican Cove is hidden away yet minutes from everything! Come see for yourself! This is the lifestyle you deserve!
/u.realgeeks.media/sarasotaone/logos/20180602-Sarasota-Real-Estate-Group-R.png)
Additional Information
- Taxes
- $2752
- Minimum Lease Period
- 2 Months
- Max Times per Year
- 4
- Hoa Fee
- $902
- HOA Payment Schedule
- Monthly
- Maintenance Includes
- Guard - 24 Hour, Cable TV, Pool, Escrow Reserves Fund, Fidelity Bond, Insurance, Maintenance Structure, Maintenance Grounds, Management, Pest Control, Private Road, Recreational Facilities, Sewer, Trash, Water
- Location
- Conservation Area, In County, Near Public Transit, Street Dead-End, Paved, Private
- Community Features
- Buyer Approval Required, Deed Restrictions, Fishing, Fitness Center, Gated Community - Guard, Irrigation-Reclaimed Water, No Truck/RV/Motorcycle Parking, Pool, Tennis Courts, Water Access, Waterfront
- Property Description
- Two Story
- Zoning
- RMF3
- Interior Features
- Cathedral Ceiling(s), Ceiling Fans(s), High Ceilings, Vaulted Ceiling(s), Walk-In Closet(s)
- Floor
- Ceramic Tile, Tile
- Appliances
- Dishwasher, Disposal, Dryer, Electric Water Heater, Range, Refrigerator, Washer
- Utilities
- BB/HS Internet Available, Cable Available, Cable Connected, Electricity Connected, Fire Hydrant, Public, Sprinkler Recycled, Street Lights
- Heating
- Central
- Air Conditioning
- Central Air
- Exterior Construction
- Other, Wood Frame
- Exterior Features
- Dog Run, Irrigation System, Lighting, Rain Gutters, Sliding Doors, Storage
- Roof
- Shingle
- Foundation
- Slab
- Pool
- Community
- Pool Type
- Gunite, Heated, Lap, Lighting
- Water Extras
- Bridges - No Fixed Bridges, Dock - Composite, Dock - Slip 1st Come, Dock w/Electric
- Water Access
- Canal - Saltwater, Intracoastal Waterway
- Pets
- Allowed
- Max Pet Weight
- 101
- Pet Size
- Extra Large (101+ Lbs.)
- Floor Number
- 1
- Flood Zone Code
- x
- Parcel ID
- 0126092006
- Legal Description
- UNIT T-118 BLDG 3 PELICAN COVE III
Listing courtesy of DELUCA REALTY INC. 941-487-7162
Selling Office: DELUCA REALTY INC.Mortgage Calculator
StellarMLS is the source of this information via Internet Data Exchange Program. All listing information is deemed reliable but not guaranteed and should be independently verified through personal inspection by appropriate professionals. Listings displayed on this website may be subject to prior sale or removal from sale. Availability of any listing should always be independently verified. Listing information is provided for consumer personal, non-commercial use, solely to identify potential properties for potential purchase. All other use is strictly prohibited and may violate relevant federal and state law. Data last updated on