4439 Westwood Lane, Sarasota, FL 34231
- $3,000,000
- 4
- BD
- 4
- BA
- 3,657
- SqFt




- Sold Price
- $3,000,000
- List Price
- $3,250,000
- Status
- Sold
- Days on Market
- 101
- Closing Date
- Nov 10, 2023
- MLS#
- A4573980
- Property Style
- Single Family
- Architectural Style
- Bungalow, Cottage, Custom, Mediterranean
- Year Built
- 1991
- Bedrooms
- 4
- Bathrooms
- 4
- Baths Half
- 1
- Living Area
- 3,657
- Price per sq. ft.
- 888.71
- Lot Size
- 15,415
- Acres
- 0.35
- Total Acreage
- 1/4 to less than 1/2
- Legal Subdivision Name
- Oyster Bay Estates
- Community Name
- Oyster Bay Estates
- MLS Area Major
- Sarasota/Gulf Gate Branch
Property Description
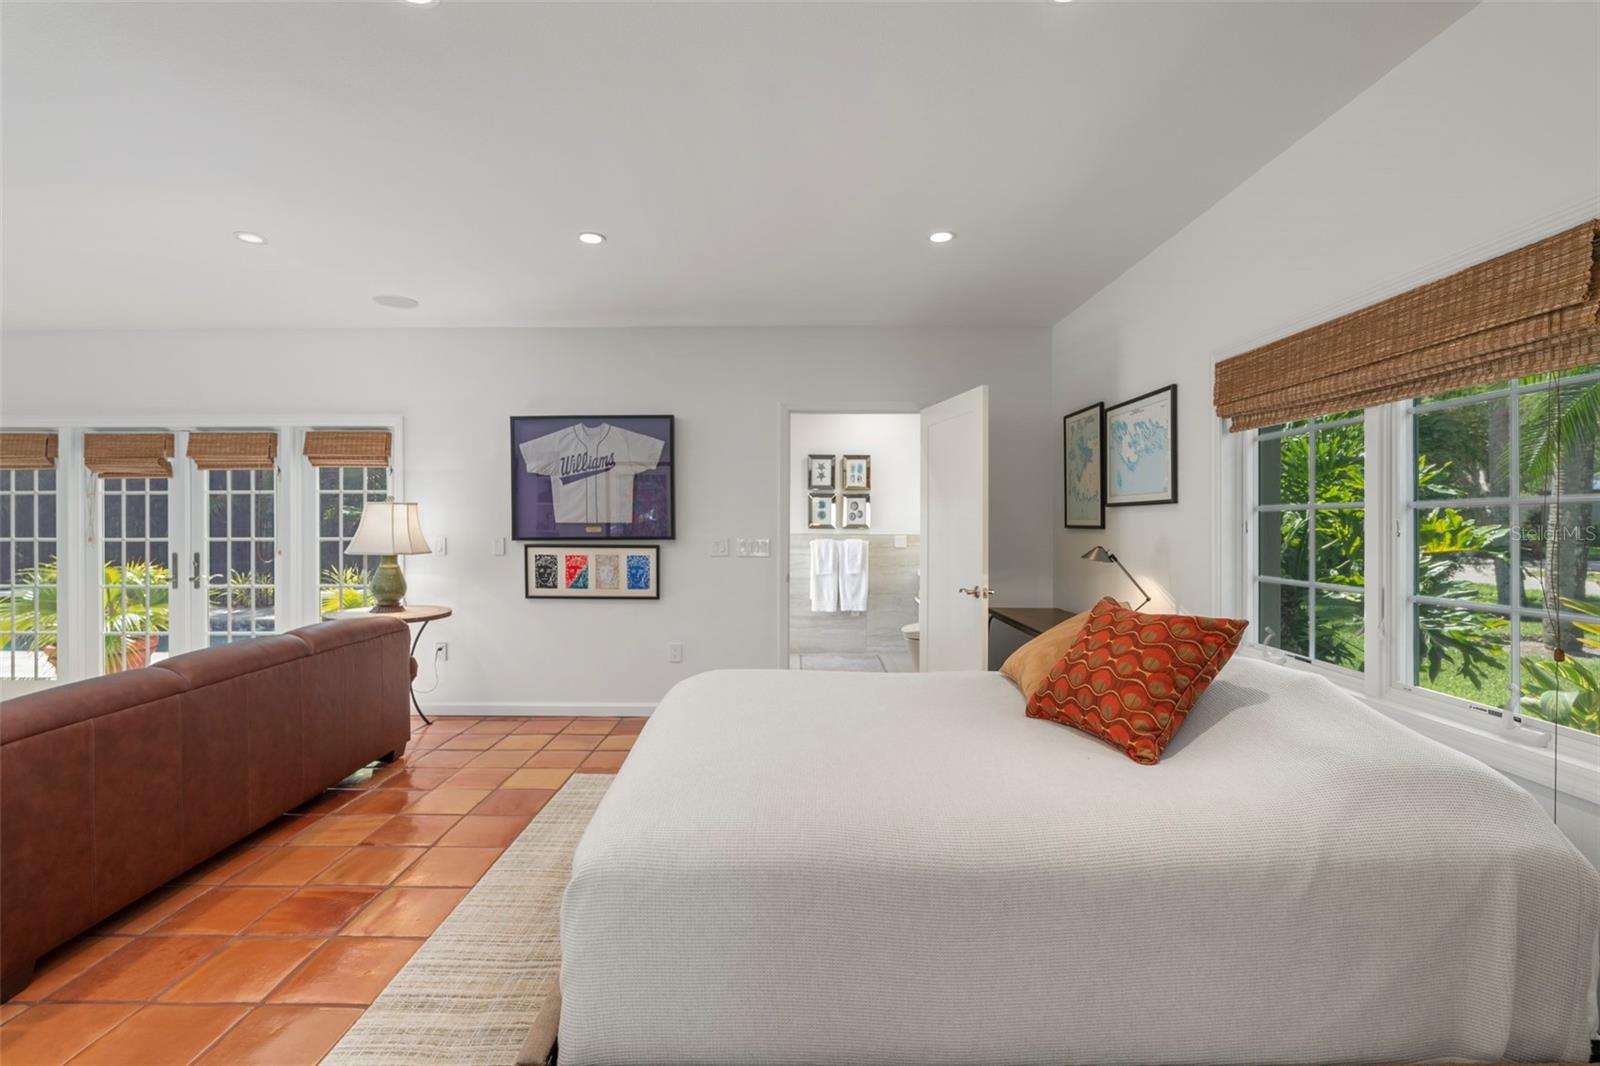
This completely updated warm contemporary home is situated in a stellar location, offering a desirable living experience. Upon entering through the custom hurricane wooden door, you are greeted by a sleek living room with tall ceilings and an open floor plan, creating a sense of serenity. The attention to detail in this home is evident in every aspect, and all components have been completely updated to meet modern standards. For specific details, please refer to the attached lists. Notably, the wood beams in the living room accentuate the dramatic height of the ceiling and large windows provide an unobstructed view of the courtyard, crystal clear pool, spa, and garden. The outdoor space is equally impressive, with a generous patio area that includes a natural gas fire table, custom seating, and well-designed lighting. It offers a perfect setting for relaxation and entertainment. The kitchen is a haven for culinary enthusiasts, designed to inspire creativity. While you prepare meals, your guests can unwind in the adjacent family room, enjoying the warmth of the wood-burning fireplace. This home offers flexibility in terms of the master suite. The second-floor master suite boasts a private balcony overlooking the courtyard and pool, allowing you to enjoy the outdoor ambiance. It also features a spacious sitting area or office and a truly luxurious en-suite bathroom. On the first floor, there are two guest bedrooms, and an additional room that can easily function as a spacious master suite. This room has a private bathroom and direct access to the courtyard and pool area. Located in the coveted Oyster Bay Estates, west of the trail, this property enjoys a prime location. Within minutes, you can reach the famous gulf coast beaches renowned for their natural beauty, as well as downtown Sarasota, known for its vibrant cultural scene, shopping, and dining options. Overall, this updated warm contemporary home offers a luxurious and comfortable living experience in an exceptional location.
/u.realgeeks.media/sarasotaone/logos/20180602-Sarasota-Real-Estate-Group-R.png)
Additional Information
- Taxes
- $10343
- Minimum Lease Period
- No Minimum
- Location
- Corner Lot
- Community Features
- No Deed Restriction
- Property Description
- Two Story
- Zoning
- RSF1
- Interior Features
- Built-in Features, Ceiling Fans(s), Dry Bar, Eat-in Kitchen, High Ceilings, Kitchen/Family Room Combo, Living Room/Dining Room Combo, Master Bedroom Main Floor, Open Floorplan, Skylight(s), Solid Surface Counters, Solid Wood Cabinets, Stone Counters, Walk-In Closet(s), Window Treatments
- Floor
- Carpet, Ceramic Tile, Wood
- Appliances
- Built-In Oven, Cooktop, Dishwasher, Dryer, Freezer, Gas Water Heater, Range, Refrigerator, Water Filtration System, Water Purifier, Water Softener, Whole House R.O. System, Wine Refrigerator
- Utilities
- Natural Gas Connected
- Heating
- Central
- Air Conditioning
- Central Air
- Exterior Construction
- Stucco
- Exterior Features
- Balcony, French Doors, Irrigation System, Lighting, Outdoor Shower
- Roof
- Tile
- Foundation
- Slab
- Pool
- Private
- Pool Type
- Deck, Heated
- Garage Carport
- 2 Car Garage
- Garage Spaces
- 2
- Garage Features
- Garage Door Opener
- Garage Dimensions
- 24x23
- Elementary School
- Phillippi Shores Elementary
- Middle School
- Brookside Middle
- High School
- Riverview High
- Fences
- Fenced
- Pets
- Allowed
- Flood Zone Code
- X
- Parcel ID
- 0077080034
- Legal Description
- LOT 13 BLK E OYSTER BAY ESTATES
Listing courtesy of MICHAEL SAUNDERS & COMPANY. 941-951-6660
Selling Office: PREMIER SOTHEBYS INTL REALTY.Mortgage Calculator
StellarMLS is the source of this information via Internet Data Exchange Program. All listing information is deemed reliable but not guaranteed and should be independently verified through personal inspection by appropriate professionals. Listings displayed on this website may be subject to prior sale or removal from sale. Availability of any listing should always be independently verified. Listing information is provided for consumer personal, non-commercial use, solely to identify potential properties for potential purchase. All other use is strictly prohibited and may violate relevant federal and state law. Data last updated on