1746 Hillview Street, Sarasota, FL 34239
- $2,265,000
- 3
- BD
- 3
- BA
- 3,321
- SqFt












- Sold Price
- $2,265,000
- List Price
- $2,299,000
- Status
- Sold
- Days on Market
- 55
- Closing Date
- Sep 05, 2023
- MLS#
- A4573807
- Property Style
- Single Family
- Year Built
- 2011
- Bedrooms
- 3
- Bathrooms
- 3
- Living Area
- 3,321
- Price per sq. ft.
- 692.26
- Lot Size
- 10,834
- Acres
- 0.25
- Total Acreage
- 1/4 to less than 1/2
- Legal Subdivision Name
- Nichols Sarasota Heights
- Community Name
- Nichols Sub In Sarasota Heights
- MLS Area Major
- Sarasota/Pinecraft
Property Description
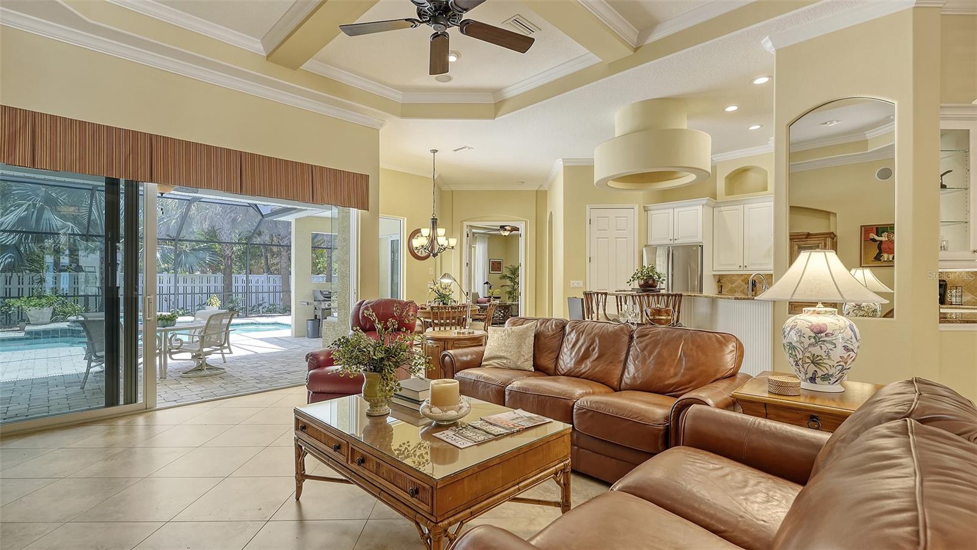
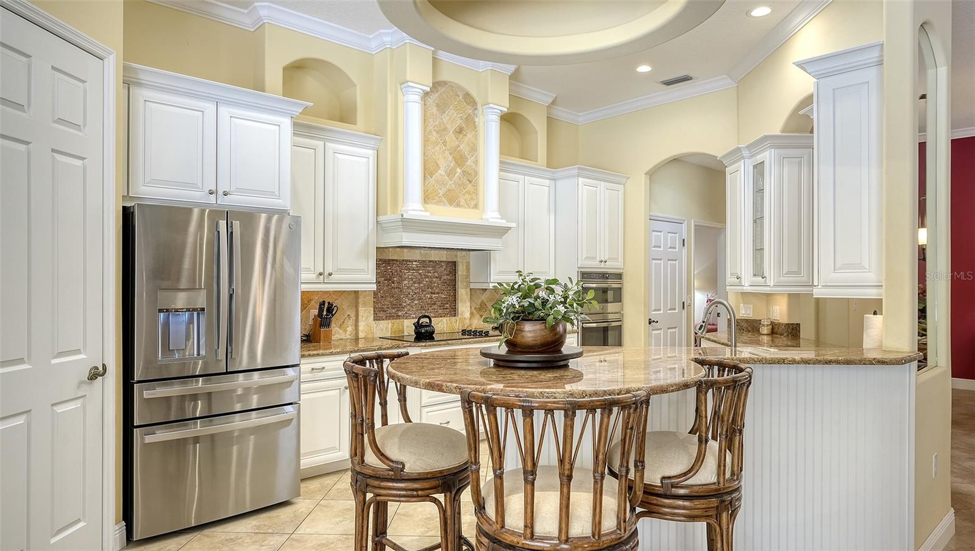
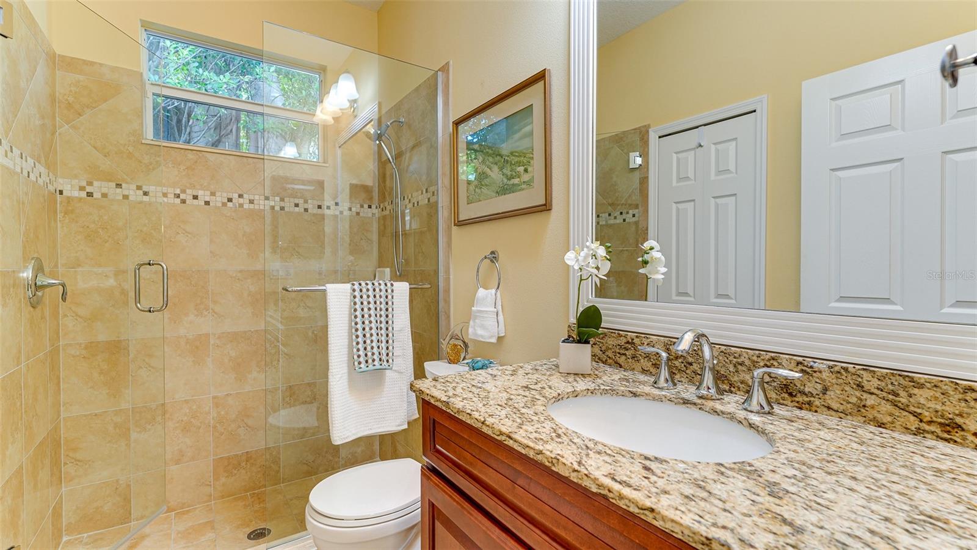
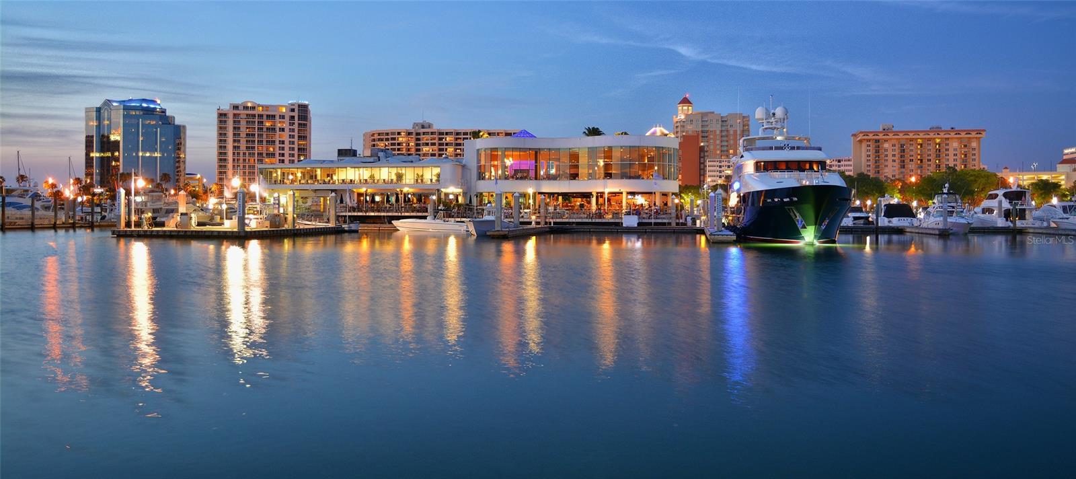
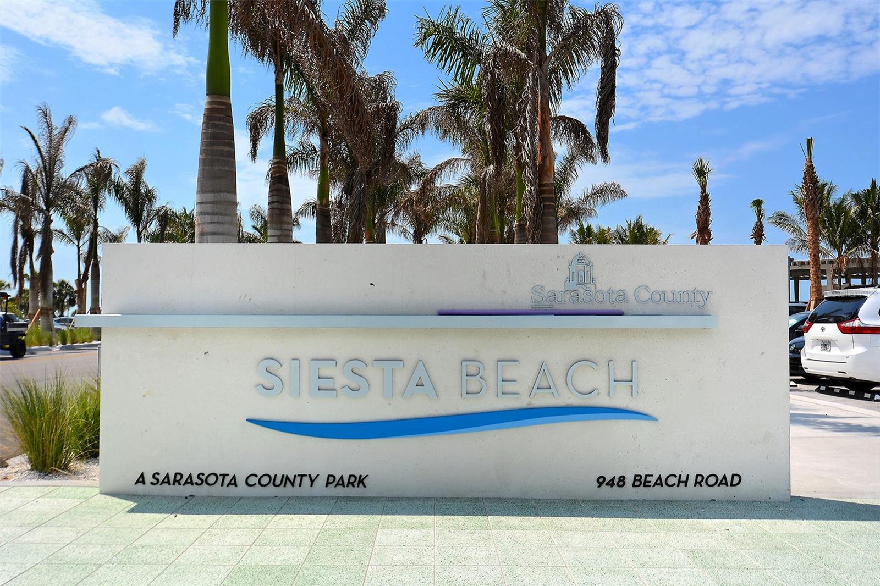
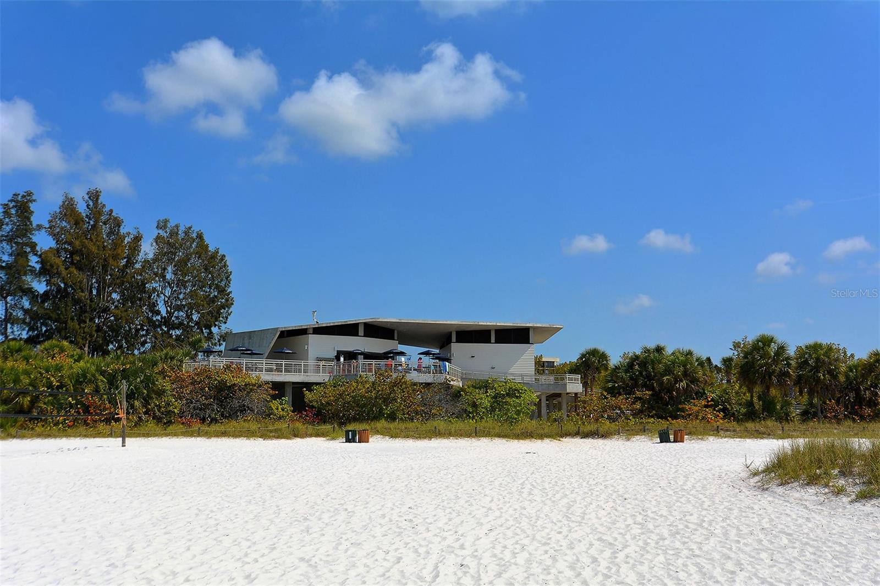
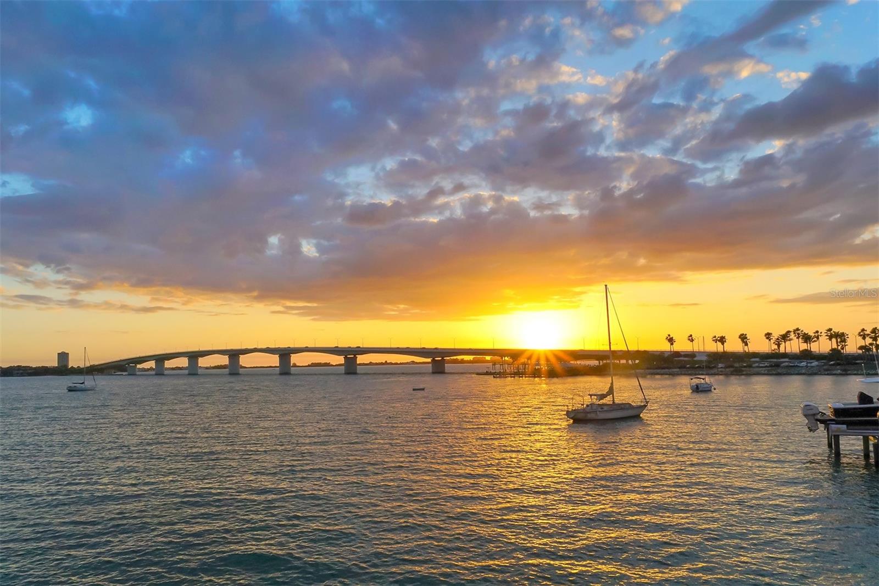
A rare opportunity West of the Trail in quaint Southside Village, the perfect Sarasota neighborhood, restaurants, shops and entertainment. A premier location centrally located among all that Sarasota has to offer, mere minutes away from St. Armand’s Circle, Lido Key beaches and the sugary sand beaches of World-Famous Siesta Key. Near the highly coveted Southside Elementary School, this neighborhood offers super walkability to beautiful Selby Gardens, the Sarasota Bayfront, Marina Jacks and vibrant downtown Sarasota. At last, a marvelous pool home with a split floor plan and 3,321 square feet on one level for ease of living, with all the space you need and a 3-car garage, complete with your own electric car charger. An entertainer's dream home with diverse spaces to come together. A spacious great room plan offering three bedrooms, three baths with a separate office off the primary suite, a large flex room that could double as 4th bedroom when needed, an open kitchen and separate dining room. Soaring ceilings with architectural ceiling details throughout and kitchen skylights. This lovely home is equipped with hurricane impact windows and doors, aquarium kitchen window, tray ceilings, crown molding, granite counters, stainless steel appliances, tile backsplash, built-in oven, range & microwave, a walk-in pantry and a family style breakfast bar with separate breakfast nook overlooking the tropical pool/spa area. The primary suite has a window seat overlooking the lanai & private door for accessing pool; the primary bath features a garden tub, separate walk-in shower, granite counters with plenty of storage. Enjoy the large, screened pool area with covered space for dining, relaxing, and swimming year-round in the heated pool/spa, designed to maximize the southern exposure and Florida lifestyle. The paver brick pool deck is surrounded by tropical plantings & private fenced backyard with easy maintenance landscaping, irrigation and night lights. The residence is complete with a large laundry room and extra closet storage. Furniture is optional. This home is the opportunity you have been waiting for!
/u.realgeeks.media/sarasotaone/logos/20180602-Sarasota-Real-Estate-Group-R.png)
Additional Information
- Taxes
- $14048
- Minimum Lease Period
- 1 Week
- Community Features
- Sidewalks, No Deed Restriction
- Property Description
- One Story
- Zoning
- RSF2
- Interior Features
- Cathedral Ceiling(s), Ceiling Fans(s), Crown Molding, Eat-in Kitchen, High Ceilings, Master Bedroom Main Floor, Open Floorplan, Solid Surface Counters, Solid Wood Cabinets, Split Bedroom, Tray Ceiling(s), Vaulted Ceiling(s), Walk-In Closet(s), Wet Bar
- Floor
- Ceramic Tile, Wood
- Appliances
- Built-In Oven, Dishwasher, Disposal, Dryer, Electric Water Heater, Exhaust Fan, Microwave, Range Hood, Refrigerator, Washer
- Utilities
- Cable Available, Electricity Connected, Public
- Heating
- Electric
- Air Conditioning
- Central Air
- Exterior Construction
- Stucco
- Exterior Features
- Storage
- Roof
- Tile
- Foundation
- Slab
- Pool
- Private
- Pool Type
- Gunite, In Ground, Screen Enclosure
- Garage Carport
- 3 Car Garage
- Garage Spaces
- 3
- Garage Features
- Garage Faces Rear, Garage Faces Side, Other
- Elementary School
- Southside Elementary
- Middle School
- Brookside Middle
- High School
- Sarasota High
- Pets
- Allowed
- Pet Size
- Extra Large (101+ Lbs.)
- Flood Zone Code
- X
- Parcel ID
- 2037150041
- Legal Description
- COM AT NW COR OF LOT 18, MORRICK SQUARE, TH N 89-53-16 E 17.08 FT TH S 00-58-51 E 129.65 FT TH W 18.52 FT TH N 00-39-44 W 11.94 FT TO SE COR OF LOT 7, NICHOLS, TH S 89-32-48 W 59.48 FT TH N 00-29-42
Listing courtesy of COLDWELL BANKER REALTY. 941-366-8070
Selling Office: COLDWELL BANKER REALTY.Mortgage Calculator
StellarMLS is the source of this information via Internet Data Exchange Program. All listing information is deemed reliable but not guaranteed and should be independently verified through personal inspection by appropriate professionals. Listings displayed on this website may be subject to prior sale or removal from sale. Availability of any listing should always be independently verified. Listing information is provided for consumer personal, non-commercial use, solely to identify potential properties for potential purchase. All other use is strictly prohibited and may violate relevant federal and state law. Data last updated on