10121 Ruffled Fern Lane, Sarasota, FL 34241
- $2,350,000
- 5
- BD
- 7
- BA
- 5,284
- SqFt




- Sold Price
- $2,350,000
- List Price
- $2,599,000
- Status
- Sold
- Days on Market
- 281
- Closing Date
- Apr 18, 2024
- MLS#
- A4573422
- Property Style
- Single Family
- Architectural Style
- Custom
- Year Built
- 2016
- Bedrooms
- 5
- Bathrooms
- 7
- Baths Half
- 1
- Living Area
- 5,284
- Price per sq. ft.
- 491.86
- Lot Size
- 188,227
- Acres
- 4.32
- Total Acreage
- 2 to less than 5
- Legal Subdivision Name
- Forest At The Hi Hat Ranch
- Community Name
- Forest At The Hi Hat Ranch
- MLS Area Major
- Sarasota
Property Description
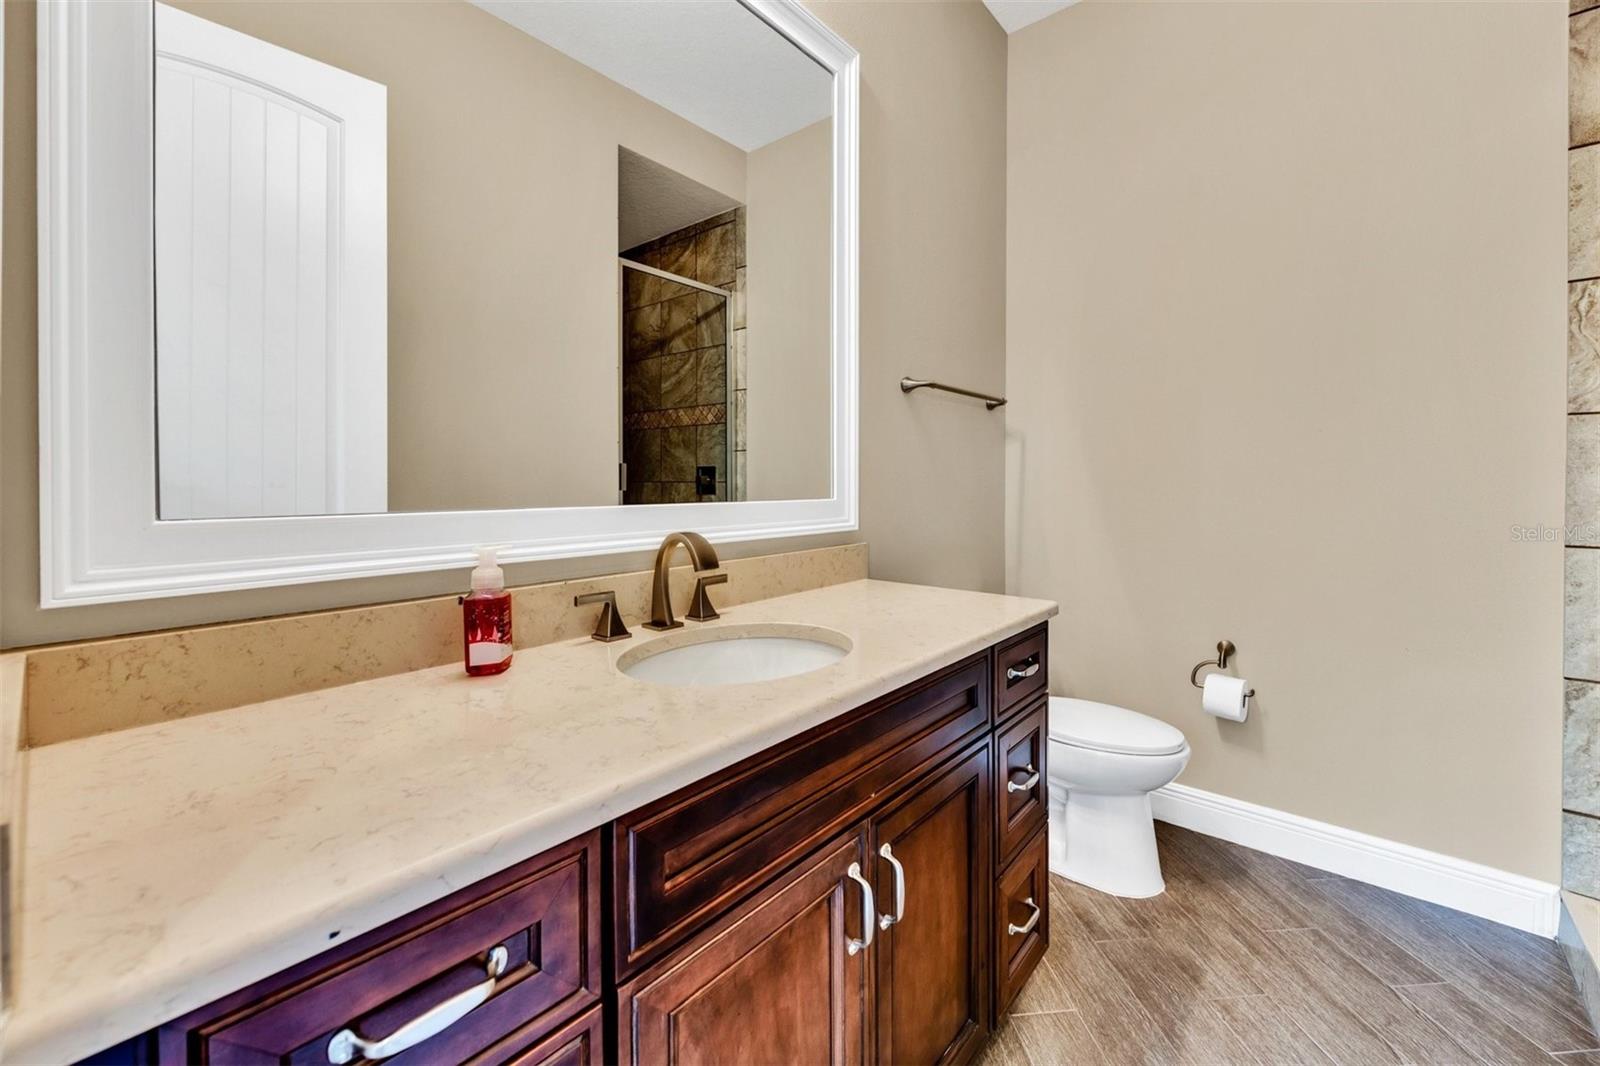
Welcome to the Forest at Hi Hat Ranch. The Forest is a private community of 54 total lots on over 270 acres in Sarasota, Fl with electronic gates, a private Gazebo Park, and a no-repeat architecture rule – no two homes are alike within the community. This 5 bedroom 6 ½ bathroom estate home will wow you front moment you drive onto the paver driveway. The home sits on 4.3 acres of mature landscaping and boasts 5.284 SqFt under air. This is a custom-built home with no details spared; including a four-car garage to meet all your storage needs. Many custom features include draperies, remote blinds, and plantation shutters. This 2016 Mediterranean style home commands a strong presence from the outside to the inside with 30-foot-high ceilings in the foyer to the enormous outdoor entertainment center. The caged heated pool and spa includes a summer kitchen, fireplace, and multiple gathering areas for the best entertaining. Stylish flooring throughout, unified with modern tile, wood, and luxury vinyl floors. Grand living room with soaring custom tray ceilings with view to pool and lush backyard. Gorgeous kitchen with large cafe area and top of the line appliances including Thermador fridge/freezer, an ice maker, huge butler’s pantry, wine fridge and wine closet. Propane (buried) services for cooktop, fireplace, and outdoor kitchen. The Bonus family room upstairs includes kitchenette with dishwasher and accesses large second floor balcony for impressive views of property and caged pool. Safety and security are built into this home with outdoor cameras, and Google home security system. In addition to landscaping lights and two HVAC systems zoned for efficiency. Connection for independent gas-powered generator. If you are looking for privacy in a secure environment, look no further- the Forest at Hi Hat Ranch is for you. Don’t wait; schedule your showing today of this estate home. 3D Matterport video available in virtual tour.
/u.realgeeks.media/sarasotaone/logos/20180602-Sarasota-Real-Estate-Group-R.png)
Additional Information
- Taxes
- $19726
- Minimum Lease Period
- 6 Months
- Max Times per Year
- 1
- HOA Fee
- $3,300
- HOA Payment Schedule
- Annually
- Maintenance Includes
- Maintenance Grounds, Private Road, Security
- Location
- Cul-De-Sac, In County, Oversized Lot, Paved
- Community Features
- Deed Restrictions, Park
- Property Description
- Two Story
- Zoning
- OUE
- Interior Features
- Built-in Features, Ceiling Fans(s), Crown Molding, High Ceilings, Solid Surface Counters, Walk-In Closet(s), Wet Bar, Window Treatments
- Floor
- Ceramic Tile
- Appliances
- Dishwasher, Ice Maker, Microwave, Range, Refrigerator, Water Softener, Wine Refrigerator
- Utilities
- Cable Connected, Electricity Connected, Sprinkler Well
- Heating
- Central, Propane
- Air Conditioning
- Central Air
- Exterior Construction
- Block, Stucco
- Exterior Features
- Irrigation System, Lighting, Outdoor Grill, Outdoor Kitchen, Outdoor Shower, Private Mailbox, Sliding Doors
- Roof
- Tile
- Foundation
- Slab
- Pool
- Private
- Pool Type
- Child Safety Fence, Outside Bath Access, Screen Enclosure
- Garage Carport
- 4 Car Garage
- Garage Spaces
- 4
- Garage Features
- Garage Door Opener, Garage Faces Side, Golf Cart Parking, Ground Level, Oversized
- Elementary School
- Lakeview Elementary
- Middle School
- Sarasota Middle
- High School
- Riverview High
- Pets
- Allowed
- Max Pet Weight
- 999
- Pet Size
- Extra Large (101+ Lbs.)
- Flood Zone Code
- X
- Parcel ID
- 0276010530
- Legal Description
- LOT 53, FOREST AT HI HAT RANCH
Listing courtesy of PREMIER SOTHEBYS INTL REALTY. 941-364-4000
Selling Office: WORTHINGTON PROPERTY GROUP INC.Mortgage Calculator
StellarMLS is the source of this information via Internet Data Exchange Program. All listing information is deemed reliable but not guaranteed and should be independently verified through personal inspection by appropriate professionals. Listings displayed on this website may be subject to prior sale or removal from sale. Availability of any listing should always be independently verified. Listing information is provided for consumer personal, non-commercial use, solely to identify potential properties for potential purchase. All other use is strictly prohibited and may violate relevant federal and state law. Data last updated on