1081 Tocobaga Lane, Sarasota, FL 34236
- $3,050,000
- 5
- BD
- 6
- BA
- 4,527
- SqFt




- Sold Price
- $3,050,000
- List Price
- $3,199,000
- Status
- Sold
- Days on Market
- 521
- Closing Date
- Jan 03, 2025
- MLS#
- A4573354
- Property Style
- Single Family
- New Construction
- Yes
- Year Built
- 2024
- Bedrooms
- 5
- Bathrooms
- 6
- Baths Half
- 2
- Living Area
- 4,527
- Price per sq. ft.
- 706.65
- Lot Size
- 17,539
- Acres
- 0.40
- Total Acreage
- 1/4 to less than 1/2
- Legal Subdivision Name
- Tocobaga Bay
- Community Name
- Tocobaga Bay
- MLS Area Major
- Sarasota
Property Description
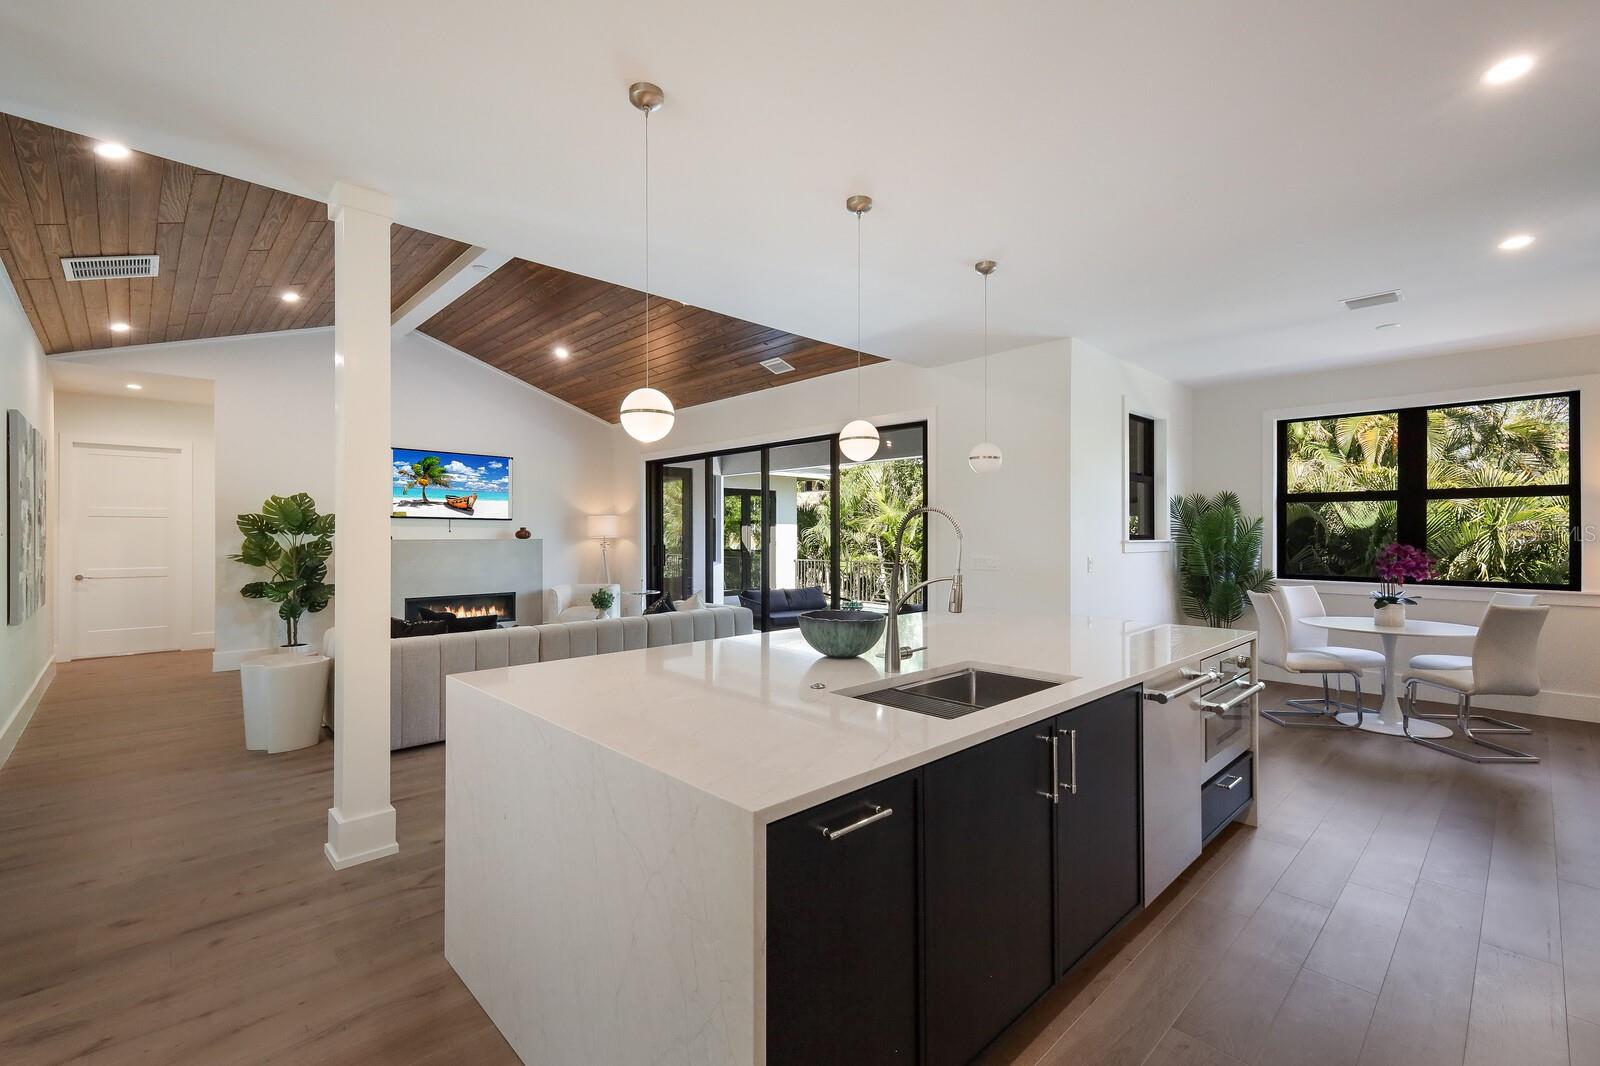
One or more photo(s) has been virtually staged. NOTE: 14' elevation on first living level, AC units at 14.2' elevation, set up for generator, garages dry, no flooding in Debby, Helene nor Milton! No damage to home either. This home is a fortress built to exceed building standards. Step into the realm of unparalleled luxury within this meticulously crafted new construction home, the crown jewel of a gated community strategically positioned for the utmost convenience and exclusivity. Located in close proximity to downtown Sarasota's vibrant amenities, including restaurants, theaters, and boutiques, this residence offers not only a home but a lifestyle of unparalleled sophistication. Proudly bearing the distinction of being the builder's own residence, every facet of this home reflects a commitment to excellence, with each detail meticulously considered and executed to perfection. What truly distinguishes this property is its unparalleled access to two of Sarasota's breathtaking bayfront parks: The Bay, heralded as the city's most dynamic public bayfront park, and Whitaker Gateway Park, a mere stone's throw away. Moreover, residents are privileged to enjoy sunsets from the community day dock where you tie up your vessel for the day or enjoy the hues of dusk as they paint the sky in a breathtaking display of natural beauty. In addition to its enviable location and amenities, this home boasts tremendous value in its features, including five bedrooms, a shimmering pool, rejuvenating spa, and an expansive media/game room primed for entertainment. With a four-car garage, complete with a designated space for toys, this residence seamlessly blends functionality with opulence, catering to the most discerning homeowners. Discover the epitome of craftsmanship and design, where urban sophistication harmonizes with waterfront tranquility. Indulge in the perfect synthesis of modern luxury and coastal allure, as you embrace a lifestyle of unparalleled refinement in this extraordinary residence.
/u.realgeeks.media/sarasotaone/logos/20180602-Sarasota-Real-Estate-Group-R.png)
Additional Information
- Taxes
- $5856
- Minimum Lease Period
- 6 Months
- Max Times per Year
- 2
- HOA Fee
- $2,000
- HOA Payment Schedule
- Annually
- Community Features
- Deed Restrictions
- Property Description
- Three+ Story
- Zoning
- RSF1
- Interior Features
- Cathedral Ceiling(s), Eat-in Kitchen, Elevator, High Ceilings, Kitchen/Family Room Combo, Open Floorplan, Primary Bedroom Main Floor, Solid Wood Cabinets, Stone Counters, Vaulted Ceiling(s), Walk-In Closet(s)
- Floor
- Tile, Wood
- Appliances
- Cooktop, Dishwasher, Disposal, Exhaust Fan, Microwave, Range, Range Hood, Refrigerator, Wine Refrigerator
- Utilities
- Cable Available, Electricity Connected, Propane, Sewer Connected, Sprinkler Meter, Water Connected
- Heating
- Central, Electric, Zoned
- Air Conditioning
- Central Air, Zoned
- Fireplace Description
- Family Room, Gas
- Exterior Construction
- Block, Stucco
- Exterior Features
- Outdoor Grill, Outdoor Kitchen, Sliding Doors, Sprinkler Metered
- Roof
- Concrete, Tile
- Foundation
- Stem Wall
- Pool
- Private
- Pool Type
- Gunite, Heated, In Ground, Salt Water
- Garage Carport
- 4 Car Garage
- Garage Spaces
- 4
- Water Extras
- Fishing Pier
- Water Access
- Bay/Harbor, Intracoastal Waterway
- Pets
- Allowed
- Pet Size
- Extra Large (101+ Lbs.)
- Flood Zone Code
- AE
- Parcel ID
- 2007010045
- Legal Description
- LOT 1 TOCOBAGA BAY
Listing courtesy of RE/MAX ALLIANCE GROUP. 941-954-5454
Selling Office: PREFERRED SHORE LLC.Mortgage Calculator
StellarMLS is the source of this information via Internet Data Exchange Program. All listing information is deemed reliable but not guaranteed and should be independently verified through personal inspection by appropriate professionals. Listings displayed on this website may be subject to prior sale or removal from sale. Availability of any listing should always be independently verified. Listing information is provided for consumer personal, non-commercial use, solely to identify potential properties for potential purchase. All other use is strictly prohibited and may violate relevant federal and state law. Data last updated on