5408 Eagles Point Circle Unit 302, Sarasota, FL 34231
- $599,000
- 2
- BD
- 2
- BA
- 1,768
- SqFt






- Sold Price
- $599,000
- List Price
- $625,000
- Status
- Sold
- Days on Market
- 125
- Closing Date
- Dec 05, 2023
- MLS#
- A4573080
- Property Style
- Condo
- Year Built
- 1990
- Bedrooms
- 2
- Bathrooms
- 2
- Living Area
- 1,768
- Price per sq. ft.
- 353.51
- Building Name
- 5408
- Monthly Condo Fee
- 160
- Legal Subdivision Name
- Eagles Point At The Landings, Bayview Homes I
- Community Name
- Bayview Homes I
- MLS Area Major
- Sarasota/Gulf Gate Branch
Property Description
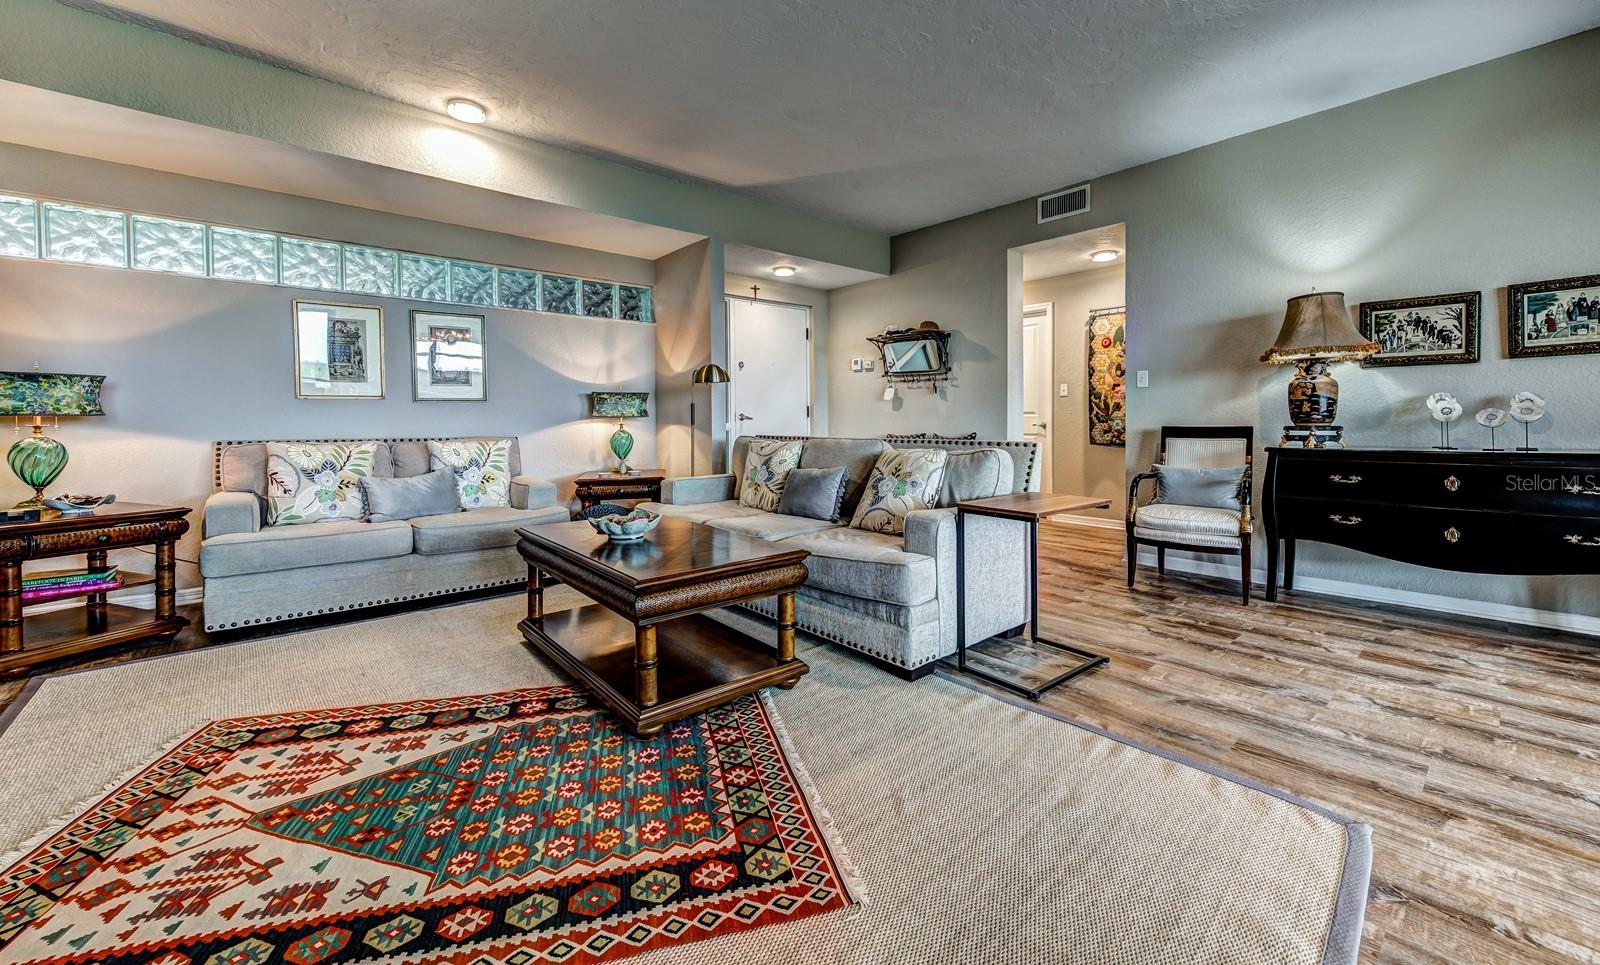
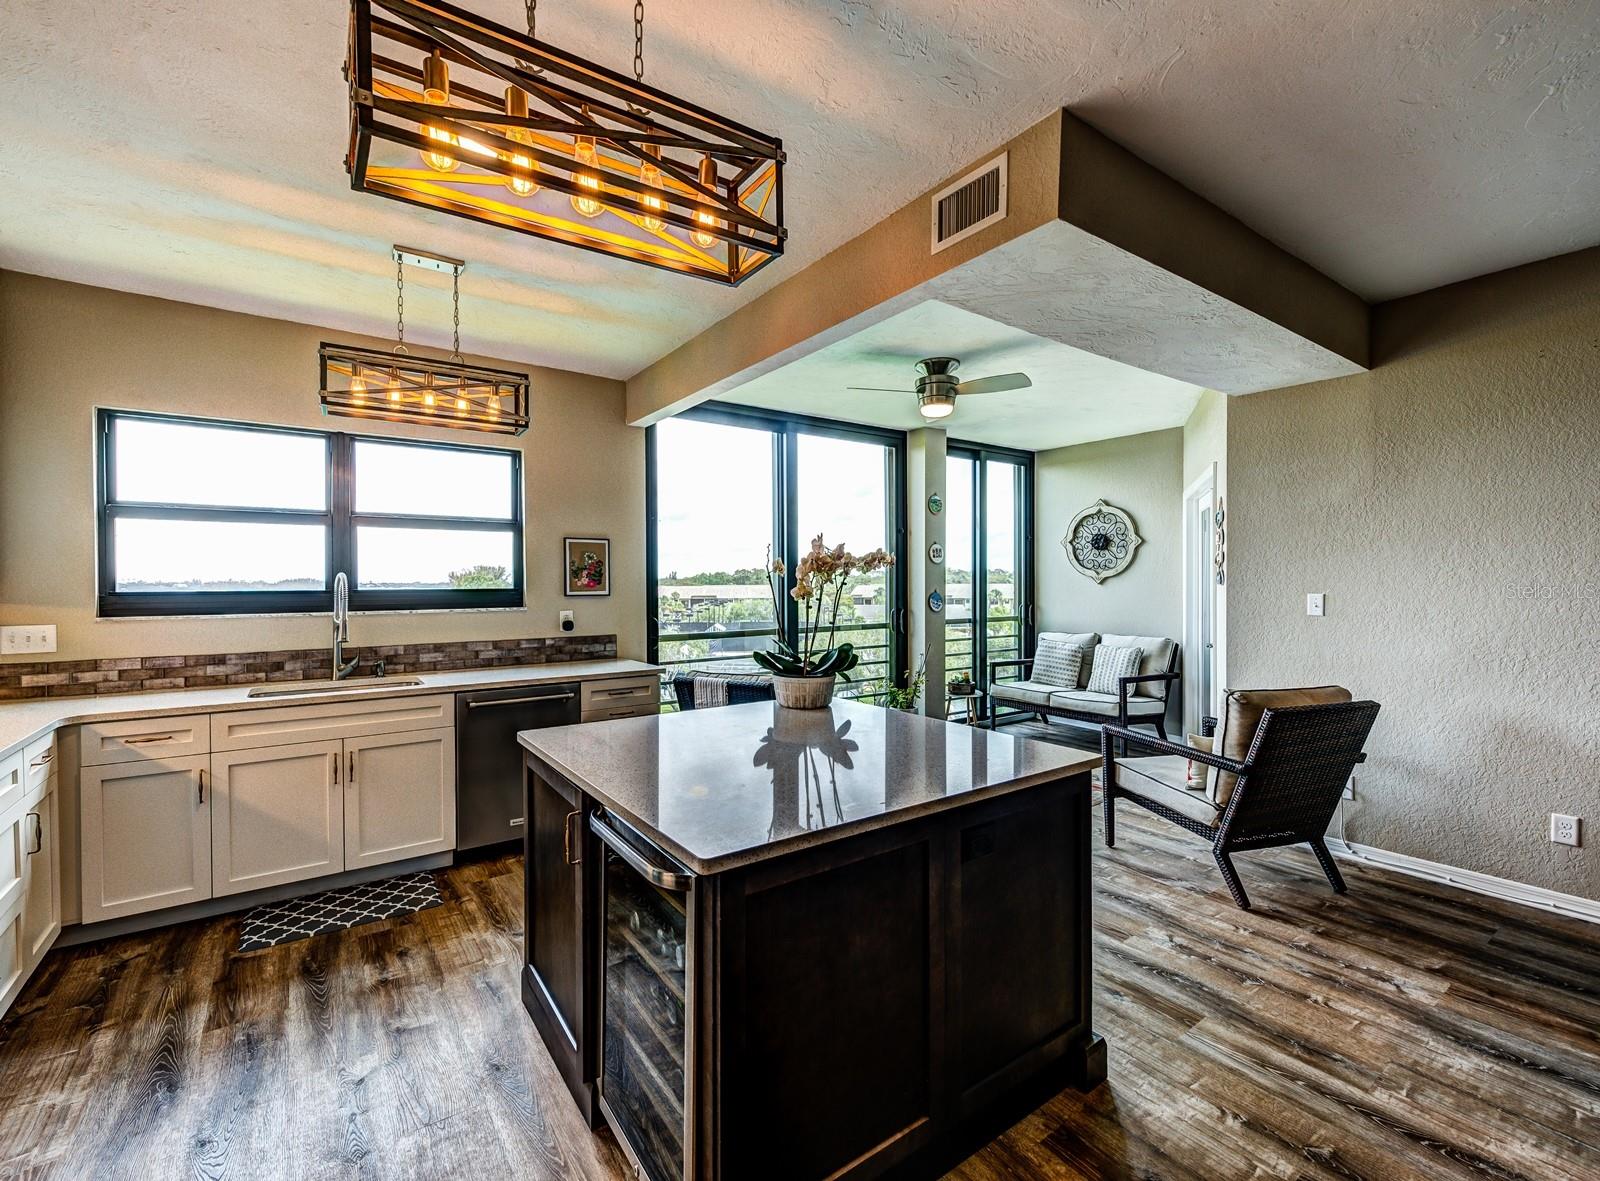
INCREDIBLE NEW PRICE-A MUST SEE! Looking for your piece of paradise with AMAZING VIEWS of the Intracoastal Waterways of Sarasota and just minutes to world famous Siesta Key beach? Look no further! This West of Trail location just south of downtown in coveted Eagles Point at The Landings is the perfect place to call home. Stunning sunsets can be enjoyed from every room in this updated third floor condo. BRAND NEW TOP OF THE LINE IMPACT WINDOWS W/ 2 SECURITY LOCKS & AN EXPANSIVE IMPACT TRIPLE GLASS SIDING DOOR GIVE YOU BREATHTAKING VIEWS OVER THE MANGROVES TO SIESTA KEY AND BEYOND. THE ENTIRE BUILDING'S COMMON AREAS HAVE ALSO BEEN UPGRADED TO IMPACT WINDOWS GIVING YOU ADDED PEACE OF MIND! Step inside and experience the inviting great room and its open floor plan perfect for entertaining. Luxury vinyl plank floors, newer paint in neutral hues and designer lighting add to the ambiance of the home. The chef of the family will enjoy quartz countertops, designer tiled backsplashes, newer Kitchen Aid appliances and loads of cabinet storage and countertop prep space in the updated kitchen. The large island with its wine and beverage refrigerator has additional storage and doubles as a spacious buffet while entertaining. The sunroom off the kitchen enjoys the best view in the home and could be utilized as a dinette or café', a perfect flex space to fit your individual needs. Double glass doors lead you to the spacious owners suite with an additional niche giving plenty of room for the work from home executive or a cozy library where you can curl up and enjoy your favorite novel. Double walk-in closets and a luxurious updated bath with double vanities and an enormous walk-in shower round out the spa like experience of the suite. The large guest bedroom and bath are smartly placed on the opposite side of the home allowing privacy for all. The double windows in the second bedroom WOW your guests with stunning views looking toward the gulf. Roomy bath 2 features a tub/shower combination with beautiful designer tiled walls, updated vanity and built-in shelving. You'll love the spacious indoor utility room with NEW washer & dryer in 2021 and an additional storage closet. NEW A/C w/ humidistat in 2021, new water heater in 2020. The unit includes an additional storage locker for extra items like beach and pool toys, dedicated under building parking, ample guest parking and a large under building bike room. Unit 302 comes with a space to store your kayak or paddleboard in the bike room if desired. EAGLES POINT HAS ITS OWN PRIVATE RESIDENTS ONLY POOL & GRILL AREA JUST OUTSIDE YOUR FRONT DOOR or you can mingle with friends and neighbors at the Landings Racquet Club which includes 8 Har Tru tennis courts, pickleball, junior Olympic sized lap pool, spa, updated fitness center, library and an active social calendar year round. The Landings Racquet Club is included with ownership at Eagles Point. Stroll along the mangrove lined walk way to the covered fishing gazebo and throw in a line or just relax and watch the boats go by. Kayak/paddleboard storage racks are available near the gazebo on the Intracoastal Waterway where you can launch and enjoy Sarasota from its waters. The Landings is one of Sarasota's premier gated West of Trail locations with winding tree lined boulevards and luscious tropical landscaping close to downtown, fine dining & shopping and all the art and cultural venues Sarasota is famous for. Don't miss out, schedule your private showing today!
/u.realgeeks.media/sarasotaone/logos/20180602-Sarasota-Real-Estate-Group-R.png)
Additional Information
- Taxes
- $3447
- Minimum Lease Period
- 3 Months
- Max Times per Year
- 2
- Hoa Fee
- $2,500
- HOA Payment Schedule
- Quarterly
- Maintenance Includes
- Guard - 24 Hour, Cable TV, Common Area Taxes, Pool, Escrow Reserves Fund, Insurance, Maintenance Structure, Maintenance Grounds, Maintenance, Management, Pest Control, Pool, Private Road, Recreational Facilities, Security, Sewer, Trash, Water
- Condo Fees
- $479
- Condo Fees Term
- Quarterly
- Other Fees Amount
- 1750
- Other Fees Term
- Annual
- Location
- In County, Landscaped, Near Marina, Near Public Transit, Paved, Private
- Community Features
- Association Recreation - Owned, Buyer Approval Required, Clubhouse, Deed Restrictions, Fishing, Fitness Center, Gated Community - Guard, No Truck/RV/Motorcycle Parking, Pool, Tennis Courts, Water Access, Waterfront, Security
- Property Description
- One Story
- Zoning
- RMF1
- Interior Features
- Ceiling Fans(s), Eat-in Kitchen, Elevator, High Ceilings, Living Room/Dining Room Combo, Open Floorplan, Split Bedroom, Stone Counters, Thermostat, Walk-In Closet(s), Window Treatments
- Floor
- Vinyl
- Appliances
- Dishwasher, Disposal, Dryer, Electric Water Heater, Microwave, Range, Refrigerator, Washer, Wine Refrigerator
- Utilities
- BB/HS Internet Available, Cable Connected, Electricity Connected, Public, Sewer Connected, Street Lights, Underground Utilities, Water Connected
- Heating
- Central, Electric
- Air Conditioning
- Central Air
- Exterior Construction
- Block, Stucco
- Exterior Features
- Lighting, Sliding Doors, Storage
- Roof
- Concrete, Tile
- Foundation
- Stilt/On Piling
- Pool
- Community
- Garage Carport
- 1 Car Carport
- Garage Features
- Assigned, Covered, Ground Level, Guest, Under Building
- Elementary School
- Phillippi Shores Elementary
- Middle School
- Brookside Middle
- High School
- Riverview High
- Water Name
- Intracoastal Waterway
- Water Extras
- Fishing Pier
- Water View
- Intracoastal Waterway
- Water Access
- Bay/Harbor, Intracoastal Waterway
- Pets
- Allowed
- Max Pet Weight
- 25
- Pet Size
- Small (16-35 Lbs.)
- Floor Number
- 3
- Flood Zone Code
- AE
- Parcel ID
- 0084073014
- Legal Description
- UNIT 302 BAYVIEW HOMES 1
Listing courtesy of RE/MAX ALLIANCE GROUP. 941-954-5454
Selling Office: STELLAR NON-MEMBER OFFICE.Mortgage Calculator
StellarMLS is the source of this information via Internet Data Exchange Program. All listing information is deemed reliable but not guaranteed and should be independently verified through personal inspection by appropriate professionals. Listings displayed on this website may be subject to prior sale or removal from sale. Availability of any listing should always be independently verified. Listing information is provided for consumer personal, non-commercial use, solely to identify potential properties for potential purchase. All other use is strictly prohibited and may violate relevant federal and state law. Data last updated on