1622 Prospect Street, Sarasota, FL 34239
- $5,900,000
- 5
- BD
- 7
- BA
- 6,262
- SqFt








- Sold Price
- $5,900,000
- List Price
- $6,250,000
- Status
- Sold
- Days on Market
- 6
- Closing Date
- Aug 16, 2023
- MLS#
- A4571557
- Property Style
- Single Family
- Architectural Style
- Custom
- Year Built
- 2008
- Bedrooms
- 5
- Bathrooms
- 7
- Baths Half
- 1
- Living Area
- 6,262
- Price per sq. ft.
- 998.08
- Lot Size
- 20,055
- Acres
- 0.46
- Total Acreage
- 1/4 to less than 1/2
- Building Name
- Anchor Builders
- Legal Subdivision Name
- Morton Terrace
- MLS Area Major
- Sarasota/Pinecraft
Property Description
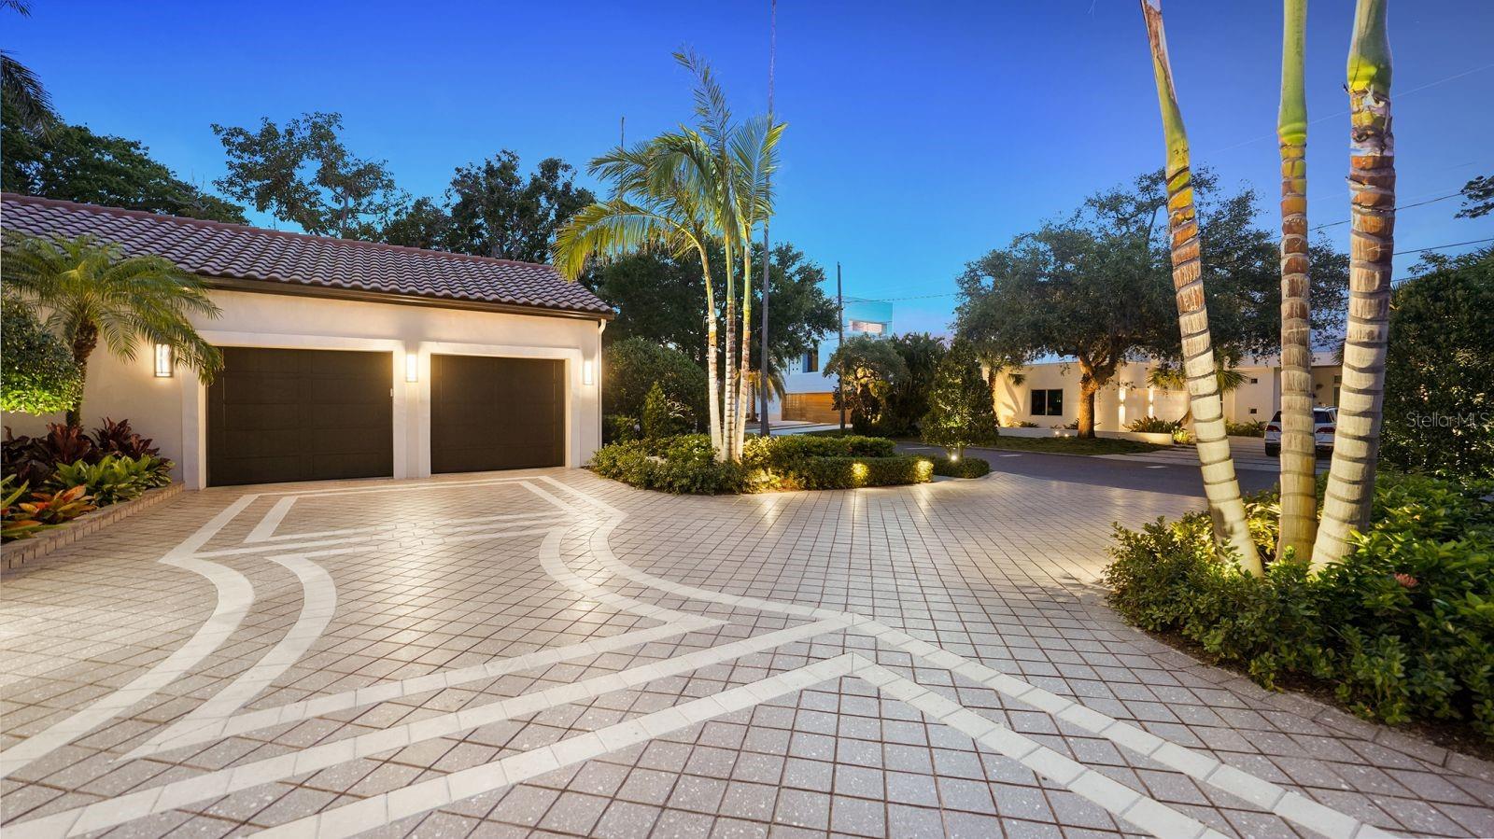
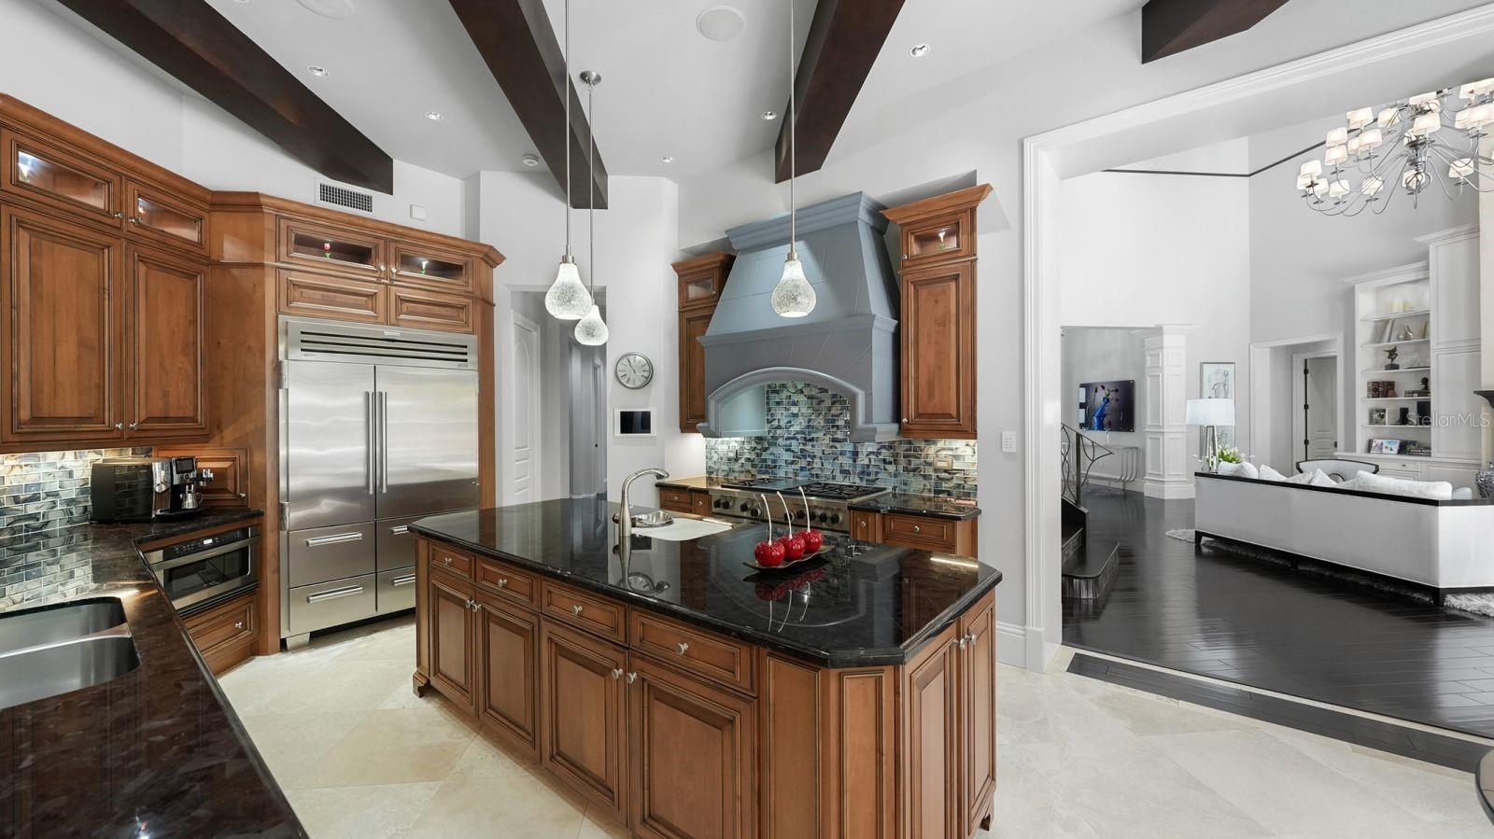
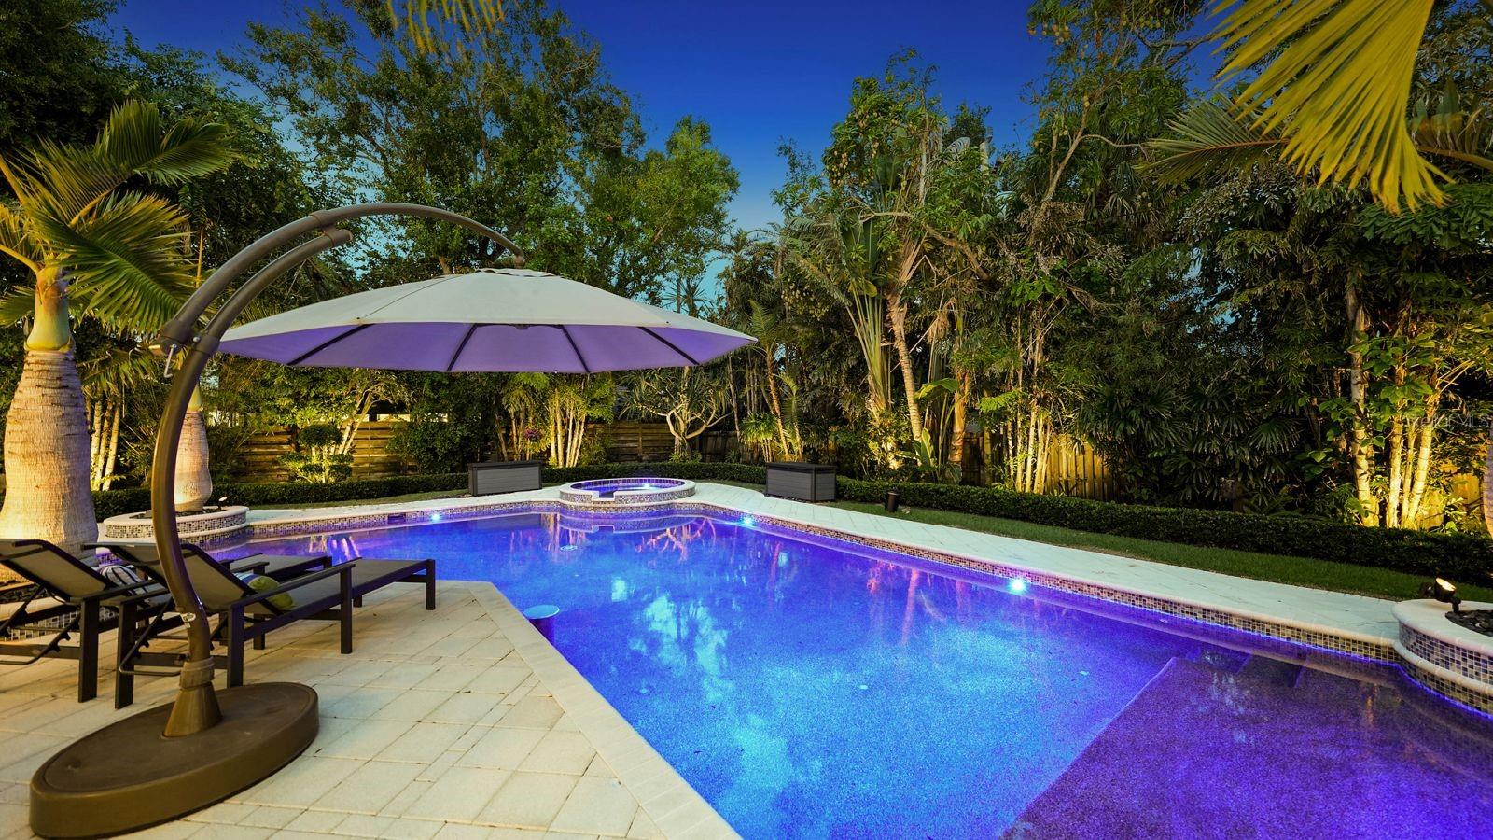
Grand and glorious executive residence with extraordinary details and a simply stunning 6,262 square foot floor plan of luxurious open living. A truly magical experience awaits with eye-catching amenities and magnificent finishes and fixtures that are second to none. Constructed in 2008 by Anchor Home Builders and remodeled in 2019, this 5 ensuite home exudes an air of comfortable elegance and draws you in to explore every nuance from its curved portico entrance with arched entry and gorgeous rounded-top door wrapped in sidelights to the lavish foyer with inlaid flooring and see-thru views to the beautiful outdoor area. The 2-story grand salon greets you with a regal ambiance with its triple set of French doors opening to the pool, lengthy clerestory windows for wonderful natural light, and a fireplace with built-ins on both sides. The divine island kitchen with 12’ ceiling goes above and beyond with top-of-the-line SubZero, Wolf and Bosch appliances and has double-thick granite counters, custom solid wood cabinetry, 2 dishwashers, 6-burner stove with griddle, 48” French door refrigerator, travertine floor, walk-in pantry, built-in desk, breakfast café, butler’s pantry with full wet bar, and even a walk-in wine cellar! The formal dining room has an exquisite 14’ cove ceiling with LED lighting and a 12’ ceiling in the family living room showcases the built-in custom solid wood entertainment center with under-shelf lighting. The secluded primary ensuite encompasses one entire side of the home and includes an office/study with custom cabinetry and LED lighting, 2 desks, and under-counter refrigerator. The primary bedroom features a custom-built bed wall, electronic blackout draperies, triple window alcove for fabulous views, and private door to the lanai and lovely backyard. A private garden setting for the primary bath is one of sublime privacy and pure indulgence with 2 walk-in closets, Jacuzzi tub, multi-head rain shower with sliding doors to the outdoor shower, and 2 custom wood vanities with mother of pearl counters. Also on the first living level are 2 additional ensuites. Adjacent to the pool path is a bonus room located off the outdoor living area. The second floor is highlighted with features like a 4th ensuite, an exercise room (5th bedroom) with sliding door access to the balcony, a billiard room with 4-seat bar with granite counters and SubZero refrigerator with ice maker. Also on this level is an oversized movie theater with built-in surround sound and updated Sony projector. You’ll love the heated saltwater pool and Jacuzzi with PebbleTec, paver decking, pool and updated multi-color LED lights. An outdoor kitchen comes equipped with a gas fireplace, gas grill, refrigerator, TV mount, and 2 Phantom screens with remote control operation. The backyard is fenced for the ultimate in privacy and has mature lush plantings. Additional highlights include a 3-car garage, generator, 3 HVAC units, new wood floors, smart home system, solid core interior doors, laundry with utility sink and storage, powder bath with stone bowl sink, and cypress ceilings on 2nd floor balcony, 1st floor outdoor living, and lanai. Fabulous location just off Orange Ave and across the street from Harbor Acres. Top ranked school system and near all of Sarasota’s sensational pleasures. One of the most spectacular examples of intelligent architecture, artful interior design and quality construction you’ll find. Even the most discerning buyer will be impressed.
/u.realgeeks.media/sarasotaone/logos/20180602-Sarasota-Real-Estate-Group-R.png)
Additional Information
- Taxes
- $19535
- Minimum Lease Period
- No Minimum
- Location
- Cleared, City Limits, Landscaped, Level, Oversized Lot, Private, Paved
- Community Features
- No Deed Restriction
- Property Description
- Two Story
- Zoning
- RSF2
- Interior Features
- Built-in Features, Ceiling Fans(s), Coffered Ceiling(s), Crown Molding, Eat-in Kitchen, High Ceilings, Kitchen/Family Room Combo, Master Bedroom Main Floor, Open Floorplan, Other, Smart Home, Solid Surface Counters, Solid Wood Cabinets, Split Bedroom, Stone Counters, Thermostat, Walk-In Closet(s), Wet Bar, Window Treatments
- Floor
- Carpet, Hardwood, Marble, Tile, Tile, Wood
- Appliances
- Bar Fridge, Built-In Oven, Cooktop, Dishwasher, Disposal, Exhaust Fan, Ice Maker, Microwave, Range, Range Hood, Refrigerator, Wine Refrigerator
- Utilities
- BB/HS Internet Available, Cable Connected, Electricity Connected, Natural Gas Connected, Phone Available, Sewer Connected, Sprinkler Well, Water Connected
- Heating
- Central, Electric, Zoned
- Air Conditioning
- Central Air, Zoned
- Fireplace Description
- Gas, Living Room, Outside
- Exterior Construction
- Block, Stucco, Wood Frame
- Exterior Features
- Balcony, French Doors, Irrigation System, Lighting, Outdoor Kitchen, Sliding Doors
- Roof
- Tile
- Foundation
- Slab
- Pool
- Private
- Pool Type
- Auto Cleaner, Gunite, Heated, In Ground, Lighting, Other, Pool Alarm, Salt Water
- Garage Carport
- 3 Car Garage
- Garage Spaces
- 3
- Garage Features
- Driveway, Garage Door Opener, Garage Faces Side, Ground Level, Oversized, Split Garage
- Garage Dimensions
- 22x28
- Elementary School
- Southside Elementary
- Middle School
- Brookside Middle
- High School
- Sarasota High
- Fences
- Fenced
- Pets
- Allowed
- Flood Zone Code
- X
- Parcel ID
- 2037070022
- Legal Description
- LOT 5, 7 & W 40 FT OF LOT 9 BLK B MORTON TERRACE
Listing courtesy of GRECO REAL ESTATE. 941-685-0449
Selling Office: MICHAEL SAUNDERS & COMPANY.Mortgage Calculator
StellarMLS is the source of this information via Internet Data Exchange Program. All listing information is deemed reliable but not guaranteed and should be independently verified through personal inspection by appropriate professionals. Listings displayed on this website may be subject to prior sale or removal from sale. Availability of any listing should always be independently verified. Listing information is provided for consumer personal, non-commercial use, solely to identify potential properties for potential purchase. All other use is strictly prohibited and may violate relevant federal and state law. Data last updated on