10144 Morning Mist Lane, Sarasota, FL 34241
- $867,075
- 3
- BD
- 3
- BA
- 2,400
- SqFt




- Sold Price
- $867,075
- List Price
- $816,645
- Status
- Sold
- Days on Market
- 38
- Closing Date
- Jul 24, 2024
- MLS#
- A4569170
- Property Style
- Single Family
- Architectural Style
- Mediterranean
- New Construction
- Yes
- Year Built
- 2023
- Bedrooms
- 3
- Bathrooms
- 3
- Living Area
- 2,400
- Price per sq. ft.
- 340.27
- Lot Size
- 7,800
- Acres
- 0.18
- Total Acreage
- 0 to less than 1/4
- Building Name
- Taylor Morrison
- Legal Subdivision Name
- Esplanade At Skye Ranch
- MLS Area Major
- Sarasota
Property Description
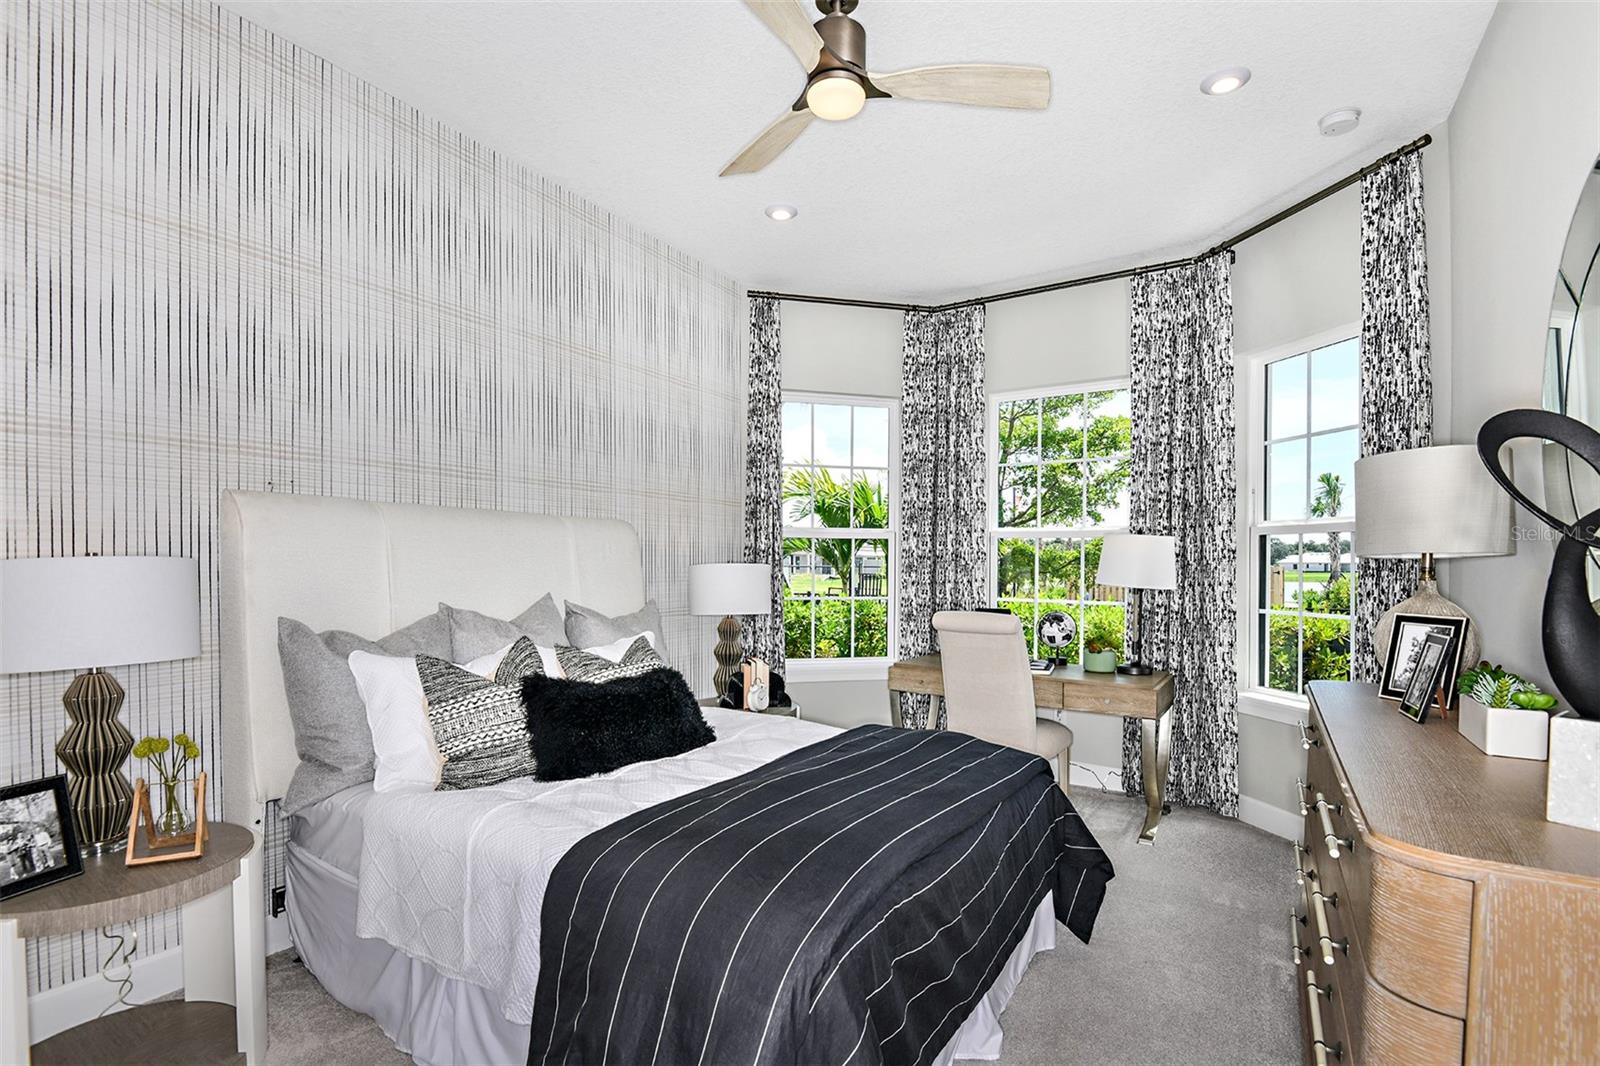
Under Construction. MLS # A4569170 REPRESENTATIVE PHOTOS ADDED. February 2024 Completion! The Lazio is one of the most popular floor plans. This home has so much to offer with 2,275 sq. ft. of living space, three bedrooms, three full baths, and a study. Enter the home though the foyer which leads into a dining room and spacious great room. The designer kitchen with large island overlooks the gathering room which has a sliding door leading to a spacious lanai, perfect for outdoor living. The owner's suite includes dual sinks, large shower, water closet and large walk-in closet. Structural options include: Eray Ceiling Package, Tandem Garage, Gourmet Kitchen, Kitchen Island Kneewall Cabinets, 10' Ceilings, Study in place of flex with Pocket Doors Bay Window in Primary Suite, Casual Dining Extension, Alternate Primary Bath with Larger Closet, Extended Covered Outdoor Living, Outdoor Kitchen Rough In, 8' Interior Doors, Pocket Door at Bed Hall, 80 Amp Pool / Spa Rough In, Kitchen Island Sink, Line for Future outdoor Fireplace, 15 Amp Floor Outlet in Gathering Room, Pre-Plumb for future Laundry Tub, Additional Hose Bib.
/u.realgeeks.media/sarasotaone/logos/20180602-Sarasota-Real-Estate-Group-R.png)
Additional Information
- Taxes
- $1,838
- Minimum Lease Period
- 3 Months
- Max Times per Year
- 3
- HOA Fee
- $354
- HOA Payment Schedule
- Monthly
- Maintenance Includes
- Pool, Escrow Reserves Fund, Maintenance Structure, Maintenance Grounds, Private Road, Recreational Facilities
- Location
- Sidewalk, Paved, Private
- Community Features
- Association Recreation - Owned, Deed Restrictions, Fitness Center, Gated, Irrigation-Reclaimed Water, Park, Playground, Pool, Sidewalks, Gated Community, Maintenance Free
- Property Description
- One Story, Attached
- Interior Features
- Crown Molding, High Ceilings, Open Floorplan, Split Bedroom, Tray Ceiling(s), Walk-In Closet(s), Window Treatments
- Floor
- Carpet, Tile
- Appliances
- Built-In Oven, Cooktop, Dishwasher, Disposal, Exhaust Fan, Gas Water Heater, Microwave, Tankless Water Heater
- Utilities
- Cable Available, Electricity Connected, Fiber Optics, Fire Hydrant, Natural Gas Connected, Sewer Connected, Underground Utilities, Water Connected
- Heating
- Central
- Air Conditioning
- Central Air
- Exterior Construction
- Block, Stone
- Exterior Features
- Hurricane Shutters, Irrigation System, Sliding Doors
- Roof
- Tile
- Foundation
- Slab
- Pool
- Community
- Garage Carport
- 2 Car Garage
- Garage Spaces
- 2
- Garage Features
- Driveway, Garage Door Opener, Tandem
- Elementary School
- Lakeview Elementary
- Middle School
- Sarasota Middle
- High School
- Riverview High
- Pets
- Allowed
- Flood Zone Code
- x
- Parcel ID
- NALOT2074
- Legal Description
- LOT 2074, SKYE RANCH NEIGHBORHOOD FOUR NORTH, PB 54 PG 218-246
Listing courtesy of TAYLOR MORRISON RLTY OF FLA. 866-495-6006
Selling Office: MICHAEL SAUNDERS & COMPANY.Mortgage Calculator
StellarMLS is the source of this information via Internet Data Exchange Program. All listing information is deemed reliable but not guaranteed and should be independently verified through personal inspection by appropriate professionals. Listings displayed on this website may be subject to prior sale or removal from sale. Availability of any listing should always be independently verified. Listing information is provided for consumer personal, non-commercial use, solely to identify potential properties for potential purchase. All other use is strictly prohibited and may violate relevant federal and state law. Data last updated on