1739 Cherokee Drive, Sarasota, FL 34239
- $4,188,500
- 4
- BD
- 5
- BA
- 4,538
- SqFt








- Sold Price
- $4,188,500
- List Price
- $4,500,000
- Status
- Sold
- Days on Market
- 139
- Closing Date
- Sep 13, 2023
- MLS#
- A4565142
- Property Style
- Single Family
- Architectural Style
- Custom
- Year Built
- 2009
- Bedrooms
- 4
- Bathrooms
- 5
- Baths Half
- 1
- Living Area
- 4,538
- Price per sq. ft.
- 991.63
- Lot Size
- 20,000
- Acres
- 0.46
- Total Acreage
- 1/4 to less than 1/2
- Legal Subdivision Name
- Cherokee Park
- Community Name
- Cherokee Park
- MLS Area Major
- Sarasota/Pinecraft
Property Description
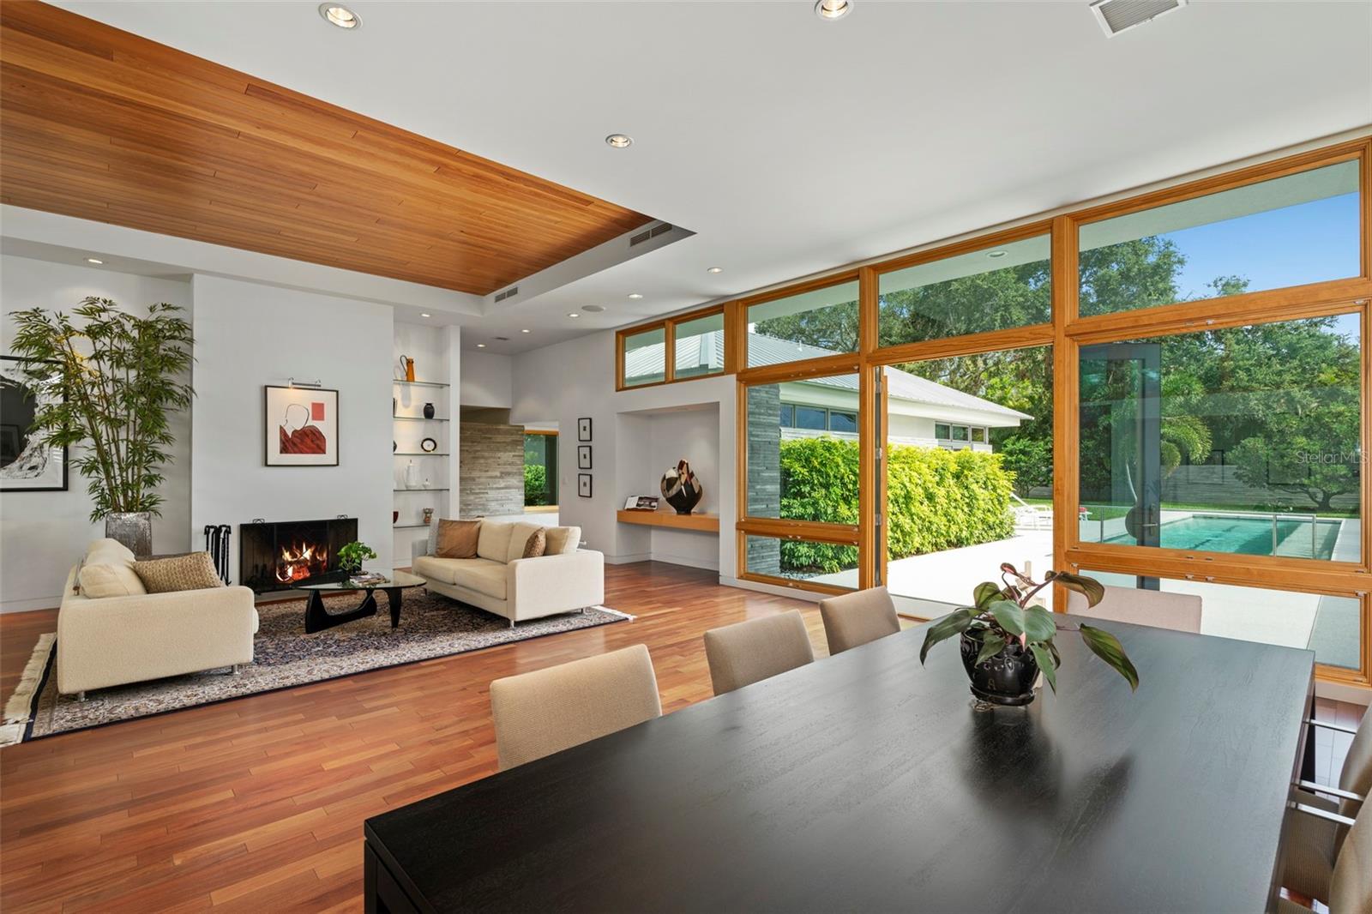
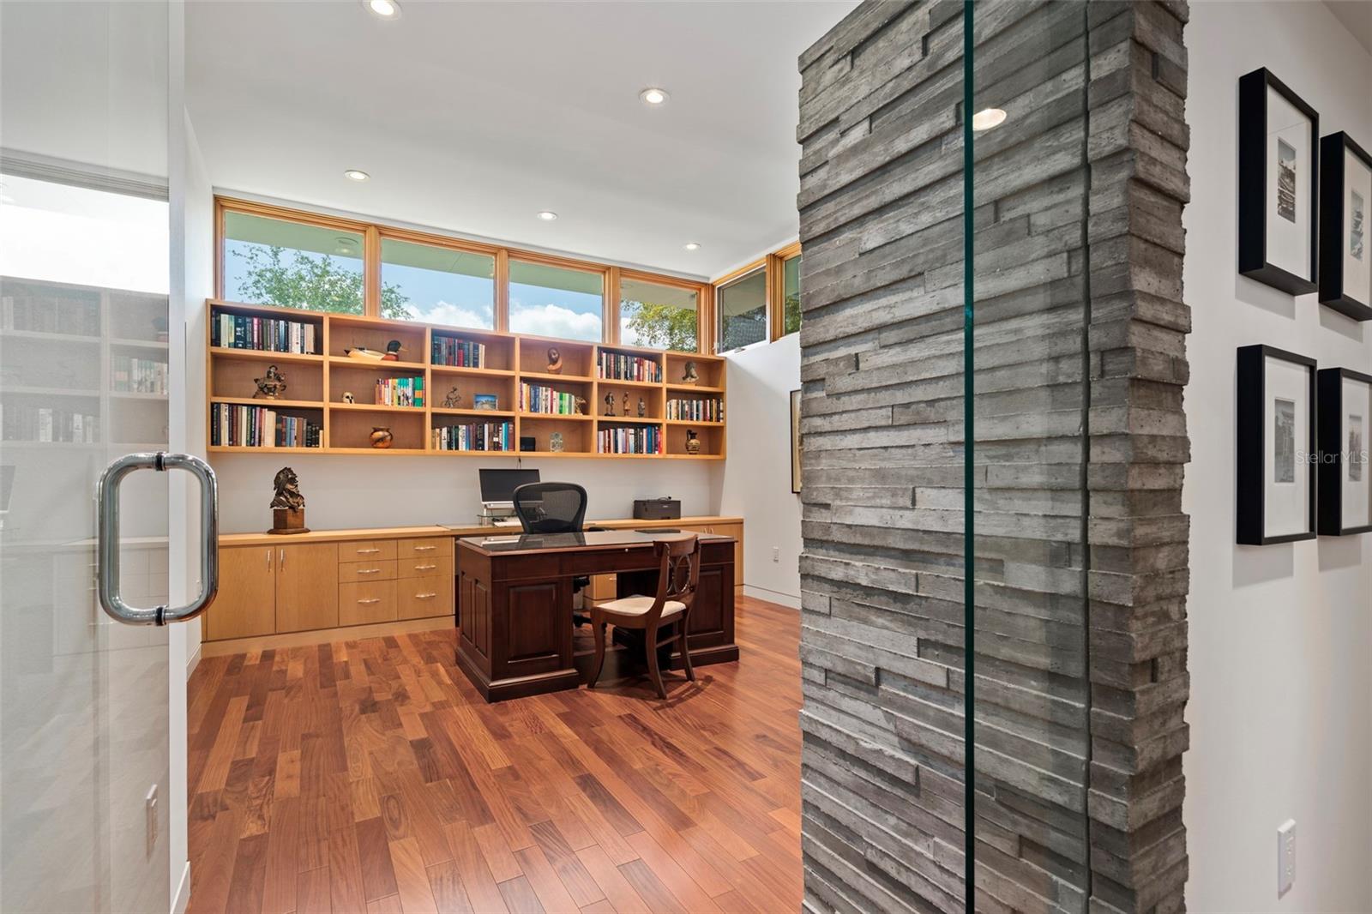
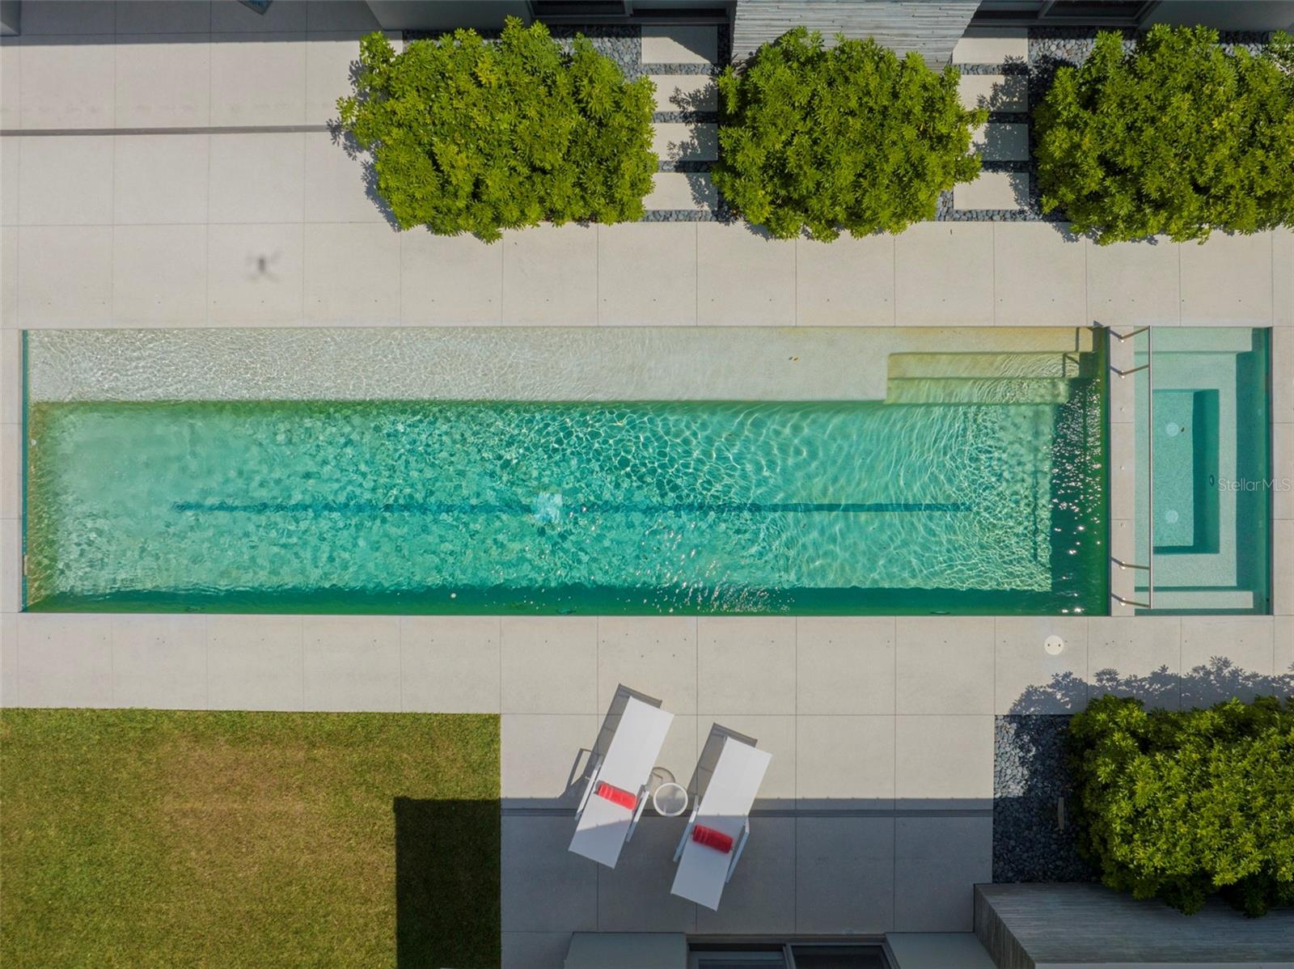
Situated on Cherokee Drive, perhaps the most coveted address in Sarasota on a gracious and grand parcel, this home was designed and constructed by two of Sarasota’s most revered and talented professionals. The flawless, clean design of award-winning architect, Guy Peterson, is paired with the incomparable quality, rarely seen in residential construction, carefully and thoughtfully achieved by Pat Ball. Not only was no expense spared in the creation of this home, but the subtle tastefulness of its owners is apparent throughout. Cypress accent ceilings juxtaposed with santos mahogany wood floors, custom maple cabinetry, and board on board architectural molded concrete accent walls strike a natural harmonious balance with a sleek modern aesthetic. The intelligent U-shaped floor plan wraps itself around and perfectly frames the focal point of Petersons’ composition, a 45’ long, crystal clear swimming pool with spa. The green barrier surrounding the home creates the ultimate setting for tranquility and privacy. A stone pathway cuts a striking geometric pattern through the perfectly manicured front lawn up to the custom-made mahogany front door. Crossing the threshold, you enter a wide open living space that features a formal dining room and living room complete with a wood burning fireplace. The kitchen is impressively equipped with a Wolf double electric oven, six burner gas cooktop, Sub-zero refrigerator and ample storage. Floor to ceiling impact rated Marvin windows, transoms, and double doors allow natural light to pour in and creates a free-flowing indoor to outdoor entertainment space. The west wing of the home encompasses the spacious owner’s suite, as well as an executive scaled office. The walls of glass in the owner’s suite create a warm and inviting environment as you gaze out over the tranquil grounds. The east wing encompasses two en-suite guest rooms, both of which have their own private pool access through large sliding glass doors. The separate 500 sq ft guest cabana features a spacious living area, kitchenette and full en-suite bedroom. This peaceful, picturesque Cherokee Park neighborhood is well sought after for its beautiful oak-tree lined streets and the idyllic family friendly lifestyle. The neighborhood has an active voluntary Homeowners Association which organizes neighborhood social events during holidays and throughout the year. However, the biggest draw for this incredible community is its unparalleled location. It’s walking distance to the prestigious Southside School, minutes to Southside Village and downtown Sarasota, and only 5 streets from the North bridge to the world-famous white sands of Siesta Key Beach.
/u.realgeeks.media/sarasotaone/logos/20180602-Sarasota-Real-Estate-Group-R.png)
Additional Information
- Taxes
- $16979
- Minimum Lease Period
- No Minimum
- HOA Fee
- $300
- HOA Payment Schedule
- Annually
- Location
- Oversized Lot, Sidewalk, Paved
- Community Features
- No Deed Restriction
- Property Description
- One Story
- Zoning
- RSF1
- Interior Features
- Built-in Features, Ceiling Fans(s), Master Bedroom Main Floor, Solid Wood Cabinets, Split Bedroom, Thermostat, Tray Ceiling(s), Walk-In Closet(s), Window Treatments
- Floor
- Tile, Wood
- Appliances
- Built-In Oven, Cooktop, Dishwasher, Disposal, Dryer, Electric Water Heater, Microwave, Refrigerator, Washer, Water Filtration System
- Utilities
- BB/HS Internet Available, Cable Connected, Electricity Connected, Natural Gas Connected, Public, Sewer Connected, Water Connected
- Heating
- Electric
- Air Conditioning
- Central Air
- Fireplace Description
- Wood Burning
- Exterior Construction
- Block, Concrete, Stucco
- Exterior Features
- Irrigation System, Lighting, Private Mailbox, Sliding Doors, Storage
- Roof
- Metal
- Foundation
- Slab
- Pool
- Private
- Pool Type
- Heated, In Ground, Lighting
- Garage Carport
- 2 Car Garage
- Garage Spaces
- 2
- Garage Features
- Driveway, Garage Door Opener
- Elementary School
- Southside Elementary
- Middle School
- Brookside Middle
- High School
- Sarasota High
- Pets
- Allowed
- Flood Zone Code
- X
- Parcel ID
- 2039020031
- Legal Description
- E 1/2 OF LOT 4, BLK F, CHEROKEE PARK
Listing courtesy of MICHAEL SAUNDERS & COMPANY. 941-951-6660
Selling Office: COLDWELL BANKER REALTY.Mortgage Calculator
StellarMLS is the source of this information via Internet Data Exchange Program. All listing information is deemed reliable but not guaranteed and should be independently verified through personal inspection by appropriate professionals. Listings displayed on this website may be subject to prior sale or removal from sale. Availability of any listing should always be independently verified. Listing information is provided for consumer personal, non-commercial use, solely to identify potential properties for potential purchase. All other use is strictly prohibited and may violate relevant federal and state law. Data last updated on