1859 Magnolia Street, Sarasota, FL 34239
- $2,435,000
- 4
- BD
- 4
- BA
- 3,220
- SqFt












- Sold Price
- $2,435,000
- List Price
- $2,697,500
- Status
- Sold
- Days on Market
- 431
- Closing Date
- Aug 08, 2024
- MLS#
- A4564854
- Property Style
- Single Family
- Architectural Style
- Custom, Other
- New Construction
- Yes
- Year Built
- 2024
- Bedrooms
- 4
- Bathrooms
- 4
- Living Area
- 3,220
- Price per sq. ft.
- 837.73
- Lot Size
- 8,850
- Acres
- 0.20
- Total Acreage
- 0 to less than 1/4
- Legal Subdivision Name
- Poinsettia Park 2
- MLS Area Major
- Sarasota/Pinecraft
Property Description
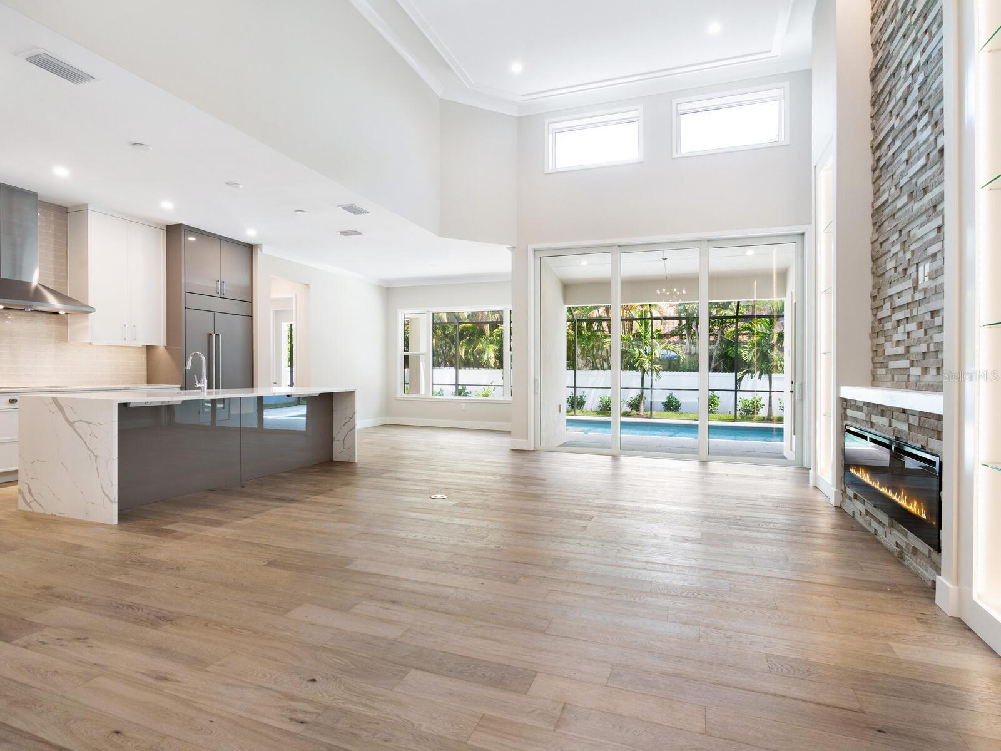
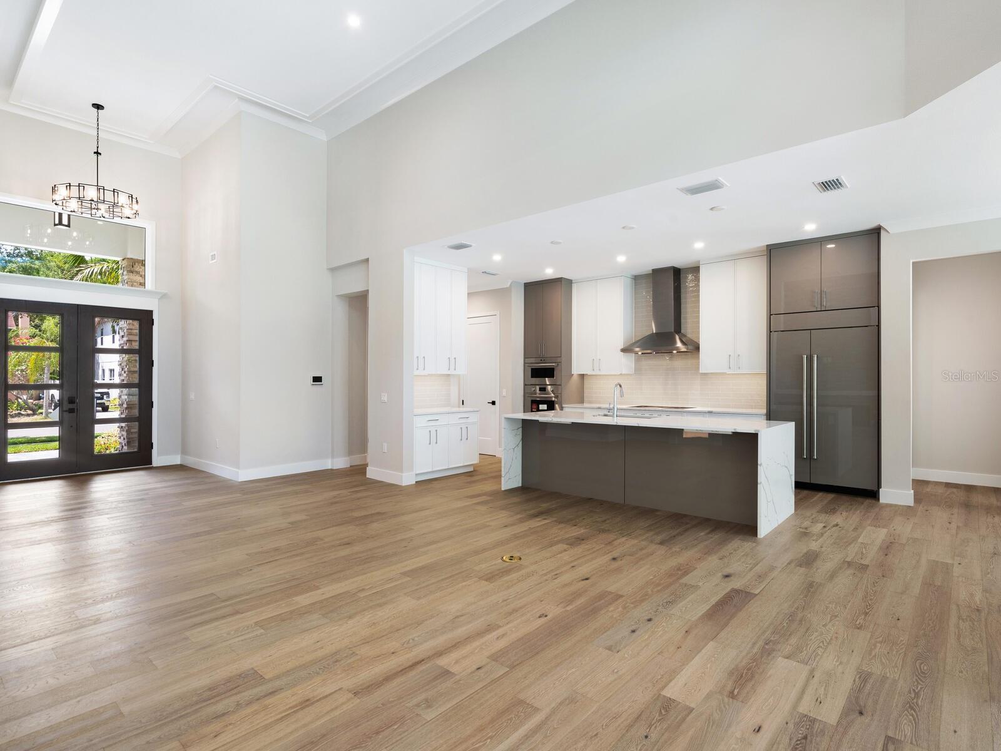
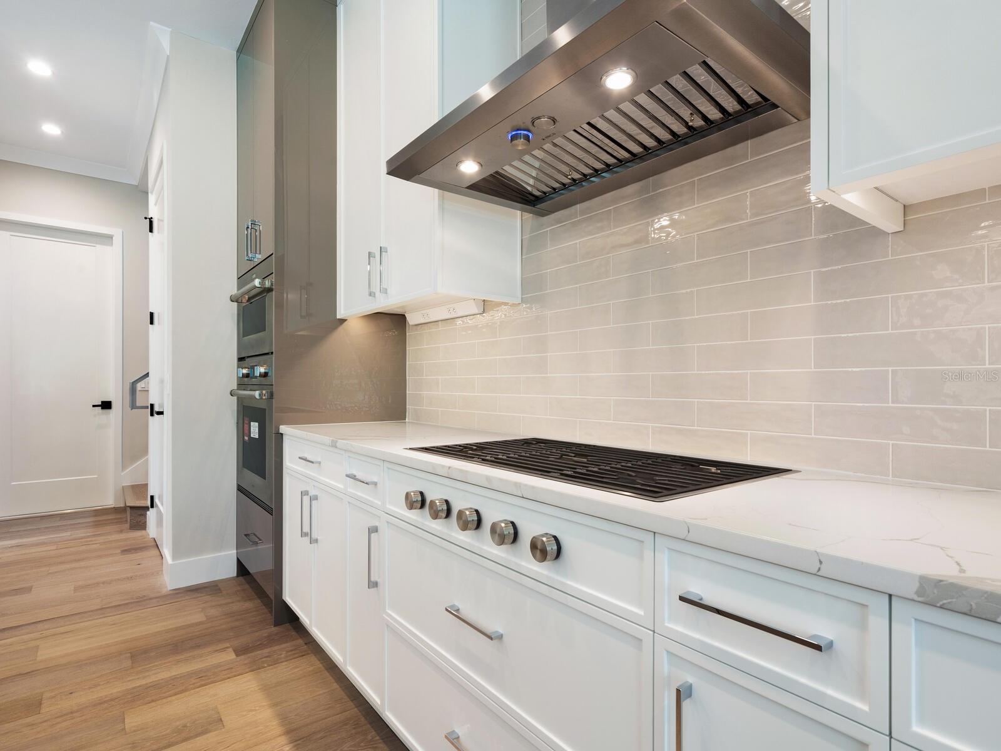
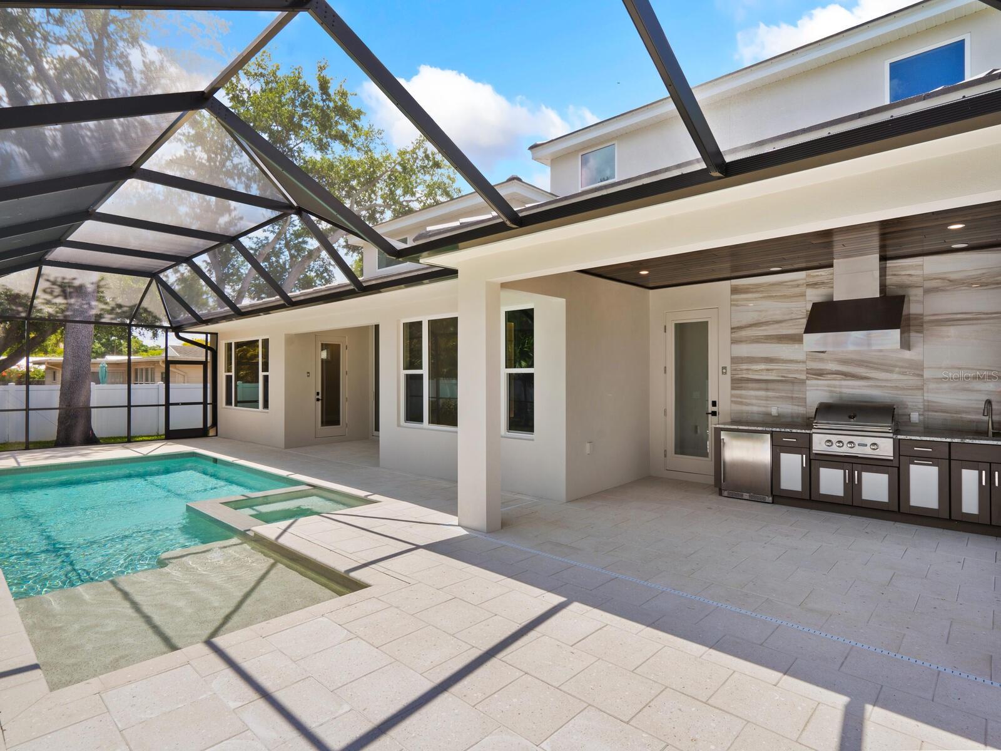
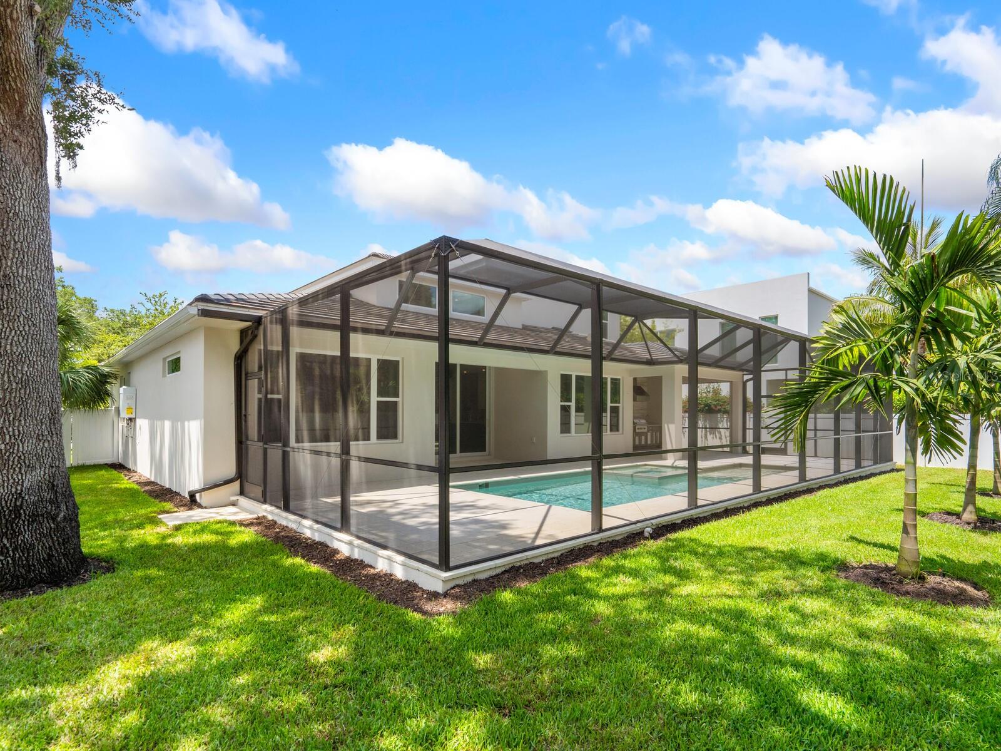
Brand New from Sarasota’s premier custom home builder Allegra Homes, the 2-story “Palonia Modern” design is beautiful and innovative, and has been passionately created for a luxurious lifestyle throughout its 3220 square feet of stunning interiors and dynamic amenities. Located West of the Trail near Southside Village and Siesta Key Beach, this 4-bedroom, 4-bath home is fresh and exciting both inside and out. The curb appeal is eye-catching with its clean lines and unique modern style. The interior’s open living layout features soaring 16 ft. ceilings with stunning detail in both the foyer and the great room. A chic island kitchen has been thoughtfully planned with 42” Sub-Zero side-by-side refrigerator, 24” Sub-Zero wine cooler, 36” Wolf cooktop and oven, dropdown microwave, high arc pull-down pot filler, quiet ASKO dishwasher, under-counter lighting, under mount stainless sink and walk-in pantry. Adjacent to the kitchen is a dining room with built-in buffet and a great room with a fireplace detail wall and triple sliders opening to the wonderful backyard living area with an incredible pool/spa, covered lanai with cypress ceiling and fully-equipped summer kitchen. Located on one side of the home, the owner’s wing offers a volume ceiling, 2 walk-in closets, freestanding tub, frameless glass shower with rainhead, dual vanities, water closet, access to the second lanai plus a den/office. In a separate wing also on the first level is a guest suite with a private bath, walk-in closet and access to the lanai. Upstairs, there are 2 bedrooms each with walk-in closets, 2 baths, and a huge bonus room that overlooks the great room below. Many other notable features include a 2-car garage with epoxy floor, professionally designed landscape with irrigation system, brick paver drive and walkway, impact Low-e windows and sliding glass doors, recessed lighting, tankless water heater, central vac, pool and house alarm system, and tray ceilings in the great room, primary bedroom, den and bonus room. You can’t beat the location and the numerous testimonials from those who’ve purchased an Allegra home are highly complimentary of the process from beginning to end as well as the post project support they received. *Photos are of a previous model, details and selections may vary*
/u.realgeeks.media/sarasotaone/logos/20180602-Sarasota-Real-Estate-Group-R.png)
Additional Information
- Taxes
- $6346
- Minimum Lease Period
- No Minimum
- Location
- City Limits, Landscaped, Level, Sidewalk, Paved
- Community Features
- No Deed Restriction
- Property Description
- Two Story
- Zoning
- RSF3
- Interior Features
- Built-in Features, High Ceilings, Open Floorplan, Primary Bedroom Main Floor, Solid Surface Counters, Solid Wood Cabinets, Split Bedroom, Stone Counters, Thermostat, Walk-In Closet(s)
- Floor
- Carpet, Hardwood, Tile
- Appliances
- Built-In Oven, Cooktop, Dishwasher, Disposal, Gas Water Heater, Microwave, Range, Range Hood, Refrigerator, Tankless Water Heater, Wine Refrigerator
- Utilities
- BB/HS Internet Available, Cable Connected, Electricity Connected, Natural Gas Connected, Sewer Connected, Sprinkler Well, Water Connected
- Heating
- Central, Electric, Zoned
- Air Conditioning
- Central Air, Zoned
- Fireplace Description
- Decorative, Electric
- Exterior Construction
- Block, Stone, Stucco, Wood Frame
- Exterior Features
- Irrigation System, Outdoor Kitchen, Rain Gutters, Sidewalk, Sliding Doors
- Roof
- Concrete, Tile
- Foundation
- Block, Concrete Perimeter, Slab
- Pool
- Private
- Pool Type
- Gunite, Heated, In Ground, Lighting, Pool Alarm, Salt Water, Screen Enclosure
- Garage Carport
- 2 Car Garage
- Garage Spaces
- 2
- Garage Features
- Driveway, Garage Door Opener, On Street
- Garage Dimensions
- 20x20
- Elementary School
- Southside Elementary
- Middle School
- Brookside Middle
- High School
- Sarasota High
- Fences
- Fenced, Vinyl
- Pets
- Allowed
- Flood Zone Code
- x
- Parcel ID
- 2039080039
- Legal Description
- LOT 15 & E 1/2 LOT 13 BLK E POINSETTIA PARK
Listing courtesy of GRECO REAL ESTATE. 941-685-0449
Selling Office: GRECO REAL ESTATE.Mortgage Calculator
StellarMLS is the source of this information via Internet Data Exchange Program. All listing information is deemed reliable but not guaranteed and should be independently verified through personal inspection by appropriate professionals. Listings displayed on this website may be subject to prior sale or removal from sale. Availability of any listing should always be independently verified. Listing information is provided for consumer personal, non-commercial use, solely to identify potential properties for potential purchase. All other use is strictly prohibited and may violate relevant federal and state law. Data last updated on