482 E Macewen Drive, Osprey, FL 34229
- $2,200,000
- 4
- BD
- 3
- BA
- 3,327
- SqFt






- Sold Price
- $2,200,000
- List Price
- $2,250,000
- Status
- Sold
- Days on Market
- 214
- Closing Date
- Nov 15, 2023
- MLS#
- A4564109
- Property Style
- Single Family
- Year Built
- 2001
- Bedrooms
- 4
- Bathrooms
- 3
- Living Area
- 3,327
- Price per sq. ft.
- 676.28
- Lot Size
- 31,330
- Acres
- 0.72
- Total Acreage
- 1/2 to less than 1
- Legal Subdivision Name
- Oaks 2 Ph 4-B Pt 2
- Community Name
- The Oaks
- MLS Area Major
- Osprey
Property Description
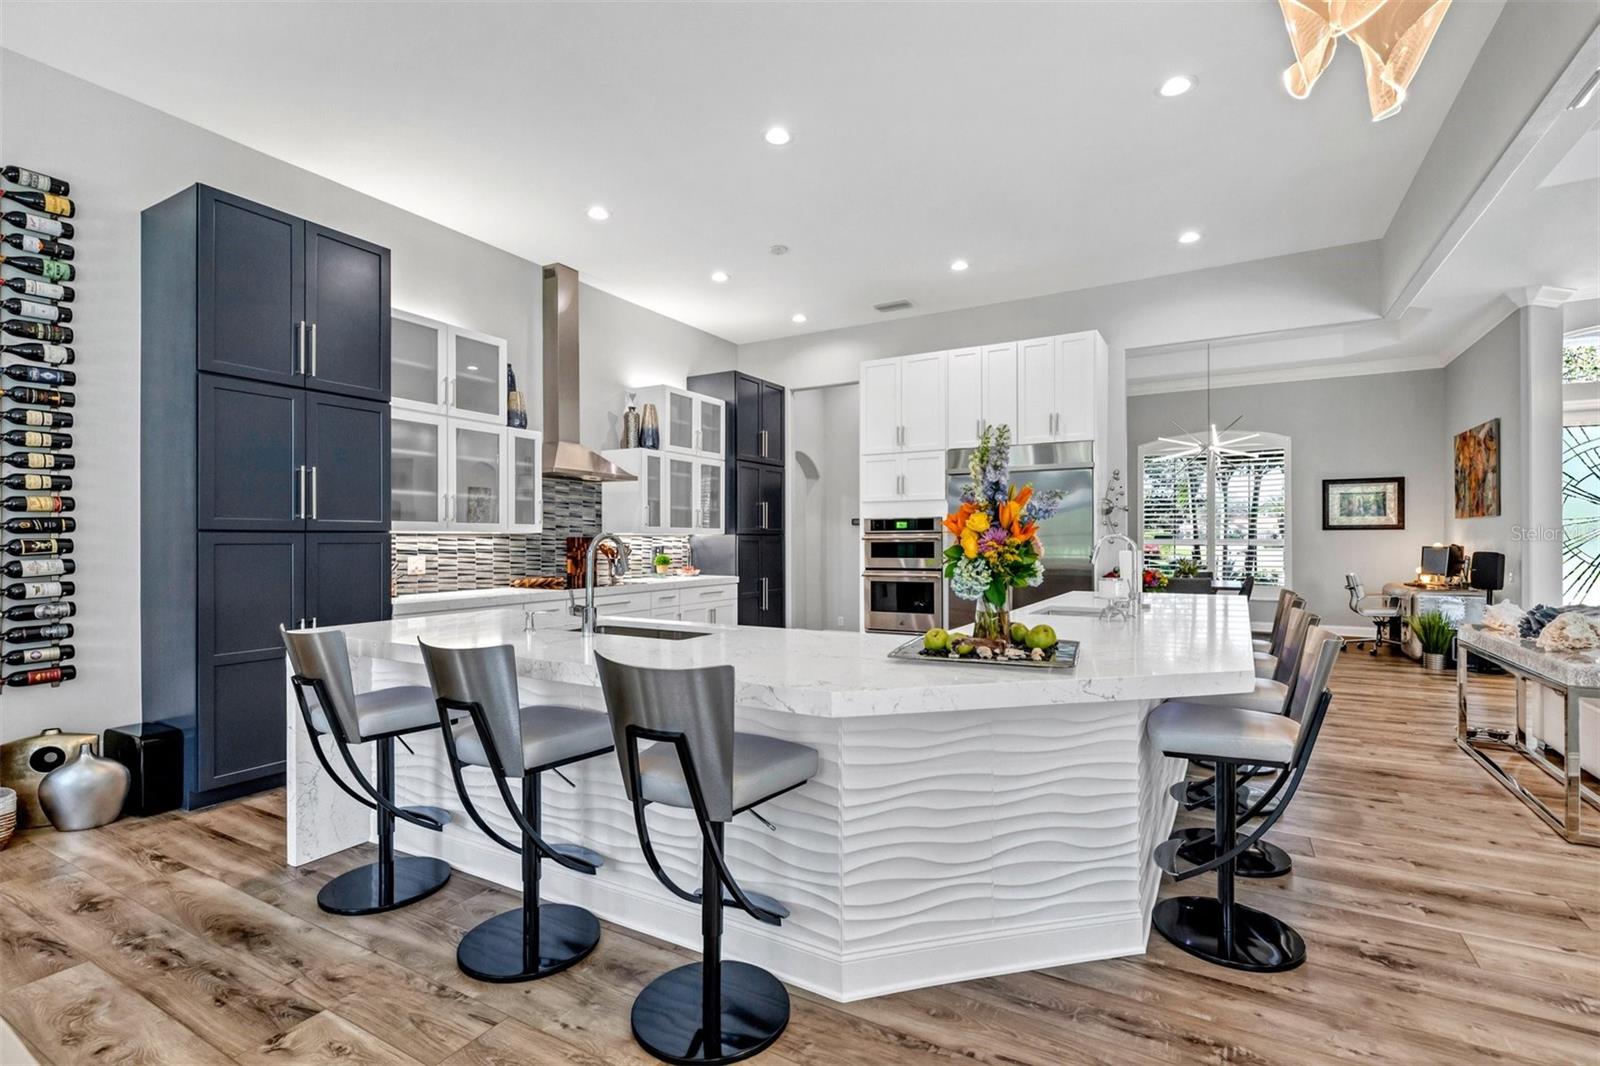
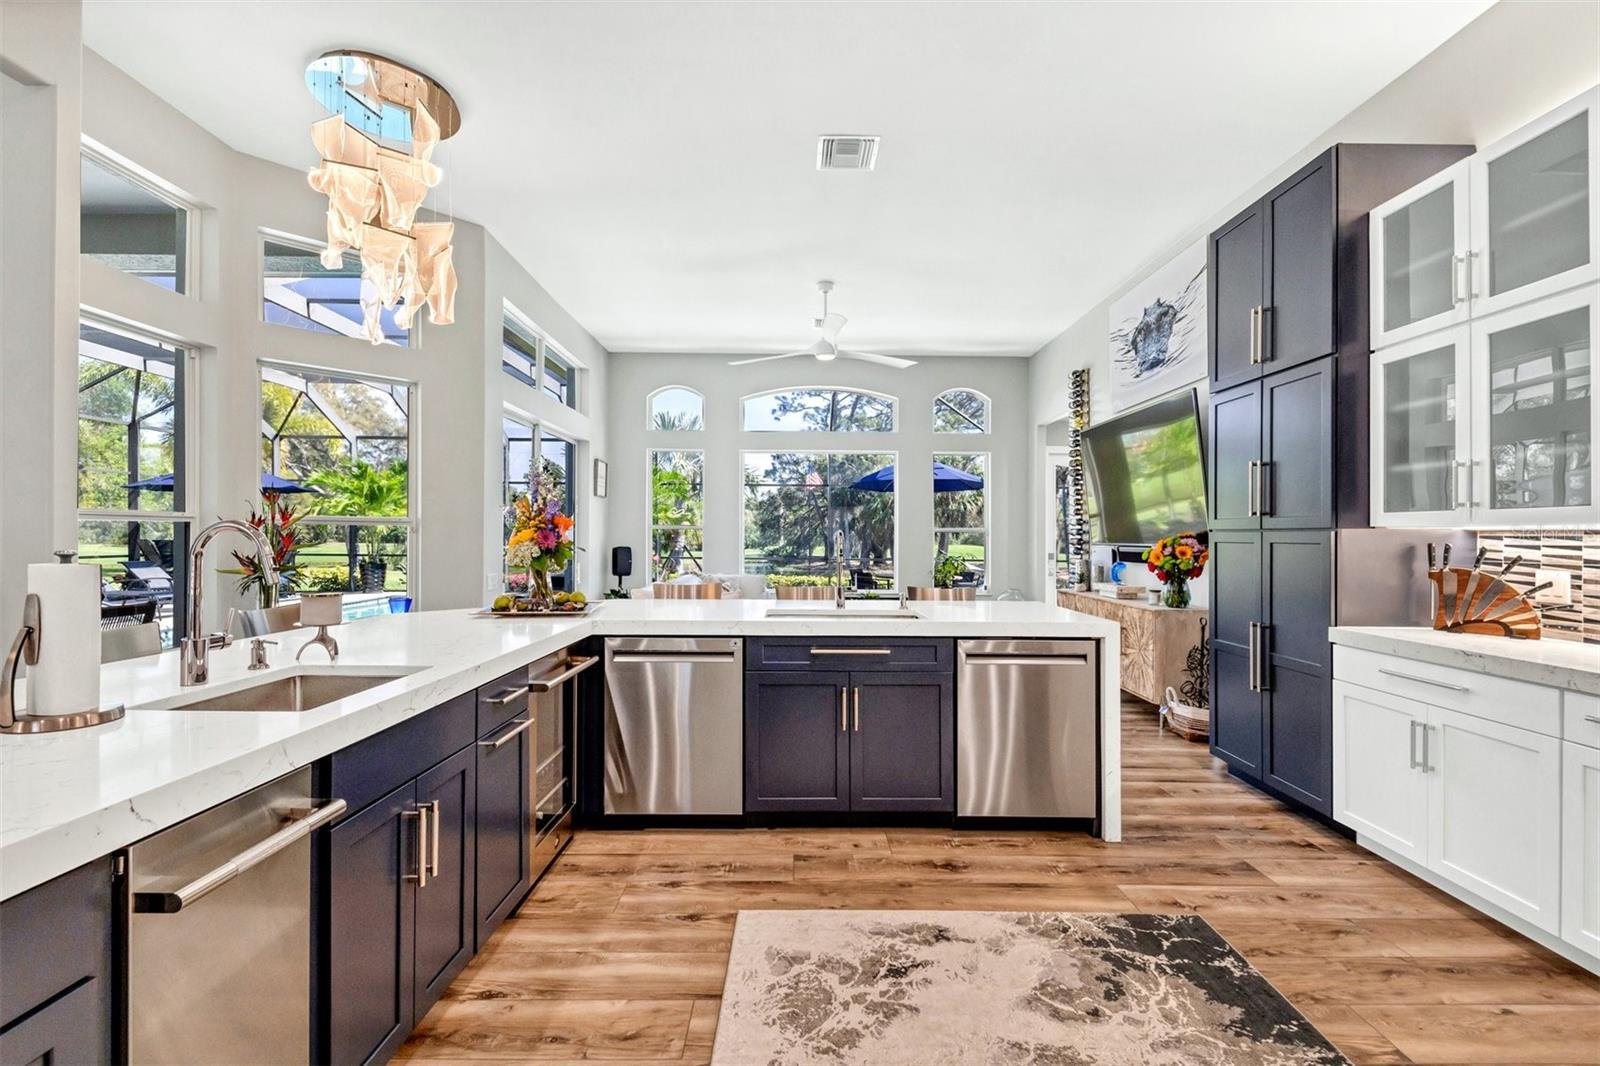
Alert, Huge price reduction!! This is the one you have been waiting for! The home is gorgeous inside and out with recent whole house updates and finishes. Literally move-in ready for those that do not want to go through the many hassles of remodeling with the current supply chain and labor market issues! If you like the newest and greatest in fixtures and appliances, this seller has selected the top of the line throughout every room. The new tile roof will give you years of satisfaction and an attractive look along with meeting the requirements of the insurance companies newest demands! The main HVAC system was also replaced recently to keep you cool. The exterior has had a new brick driveway along with walkways around the house. They epoxied the garage floor and installed storage shelving plus a large refrigerator. The extravagant new landscaping has full yard lighting, irrigated designer pots, exotic plants along with irrigation on a well to keep the water bills low. The home has excellent privacy in the back yard and expansive views of the lake and golf coarse. Southeast facing to the rear so the hottest afternoon sun is blocked and allows you to enjoy your lanai and views, you will get great sunrises as well! The granite entry tile and impressive front door will invite you into a foyer that will give your guests a great first impression. The commanding views that this special lot provides is excellent. The spacious lanai and pool area allow you to entertain larger groups and enjoy all that privacy allowed on the back lawn. The house is set off the main road which is safer for your young children. All together it makes your senses feel like you are home. You are minutes away from the number one rated Siesta Beach along with a few of Sarasota County's other fine beaches and waterfront venues. Sarasota is a special place to bring your family and friends to visit, they will talk about it for years to come and you will have created memories for your family times together in your Florida paradise! The Oaks Club is a top rated golf course, it has superior tennis courts, large pool and great gym/spa facilities along with a few lawn games. The Club house, which is soon to start some major updates and expansion, will keep it as one of the West coasts best clubs and places to live. The Large Oak lined entrance canopy sets the start for an experience that sets the Oaks neighborhood apart from the other Country Clubs. Come visit and be impressed with this listing and the neighborhood you could call home! Watch the virtual tour link #2 for a better feel of the home than photos. Do the "Matterport" in tour link #1 to get a floor plan and do your own walk through, then pan from the floor to the ceilings to see the details. To get the true feeling set up an appointment, this home,views and lawn will impress you!
/u.realgeeks.media/sarasotaone/logos/20180602-Sarasota-Real-Estate-Group-R.png)
Additional Information
- Taxes
- $12328
- Minimum Lease Period
- 1-2 Years
- HOA Fee
- $400
- HOA Payment Schedule
- Quarterly
- Maintenance Includes
- Guard - 24 Hour, Common Area Taxes, Escrow Reserves Fund, Fidelity Bond, Maintenance Grounds, Management, Private Road
- Community Features
- Buyer Approval Required, Clubhouse, Deed Restrictions, Golf, No Truck/RV/Motorcycle Parking, Pool, Restaurant, Special Community Restrictions, Tennis Courts, Golf Community
- Property Description
- One Story
- Zoning
- OUE2
- Interior Features
- Ceiling Fans(s), High Ceilings, Kitchen/Family Room Combo, Master Bedroom Main Floor, Open Floorplan, Solid Surface Counters, Tray Ceiling(s), Walk-In Closet(s), Window Treatments
- Floor
- Ceramic Tile, Vinyl
- Appliances
- Built-In Oven, Dishwasher, Disposal, Dryer, Electric Water Heater, Exhaust Fan, Microwave, Range, Refrigerator, Washer
- Utilities
- Cable Connected, Electricity Connected, Phone Available, Public, Sewer Connected, Sprinkler Well, Street Lights, Underground Utilities, Water Connected
- Heating
- Central, Electric
- Air Conditioning
- Central Air
- Exterior Construction
- Block, Stucco
- Exterior Features
- Irrigation System, Lighting, Other, Private Mailbox
- Roof
- Tile
- Foundation
- Slab
- Pool
- Community, Private
- Pool Type
- Gunite, Heated, In Ground, Lighting
- Garage Carport
- 3 Car Garage
- Garage Spaces
- 3
- Elementary School
- Laurel Nokomis Elementary
- Middle School
- Laurel Nokomis Middle
- High School
- Venice Senior High
- Water View
- Pond
- Water Access
- Pond
- Pets
- Allowed
- Pet Size
- Extra Large (101+ Lbs.)
- Flood Zone Code
- AE
- Parcel ID
- 0140150019
- Legal Description
- LOT 57 OAKS 2 PHASE 4-B PART 2
Listing courtesy of RE/MAX ALLIANCE GROUP. 941-349-5200
Selling Office: FIRST LIGHT REAL ESTATE.Mortgage Calculator
StellarMLS is the source of this information via Internet Data Exchange Program. All listing information is deemed reliable but not guaranteed and should be independently verified through personal inspection by appropriate professionals. Listings displayed on this website may be subject to prior sale or removal from sale. Availability of any listing should always be independently verified. Listing information is provided for consumer personal, non-commercial use, solely to identify potential properties for potential purchase. All other use is strictly prohibited and may violate relevant federal and state law. Data last updated on