1912 Wisteria Street, Sarasota, FL 34239
- $2,650,000
- 4
- BD
- 5
- BA
- 3,547
- SqFt











- Sold Price
- $2,650,000
- List Price
- $2,750,000
- Status
- Sold
- Days on Market
- 579
- Closing Date
- Nov 05, 2024
- MLS#
- A4563784
- Property Style
- Single Family
- New Construction
- Yes
- Year Built
- 2023
- Bedrooms
- 4
- Bathrooms
- 5
- Baths Half
- 1
- Living Area
- 3,547
- Price per sq. ft.
- 775.3
- Lot Size
- 7,440
- Acres
- 0.17
- Total Acreage
- 0 to less than 1/4
- Legal Subdivision Name
- Desota Park
- MLS Area Major
- Sarasota/Pinecraft
Property Description
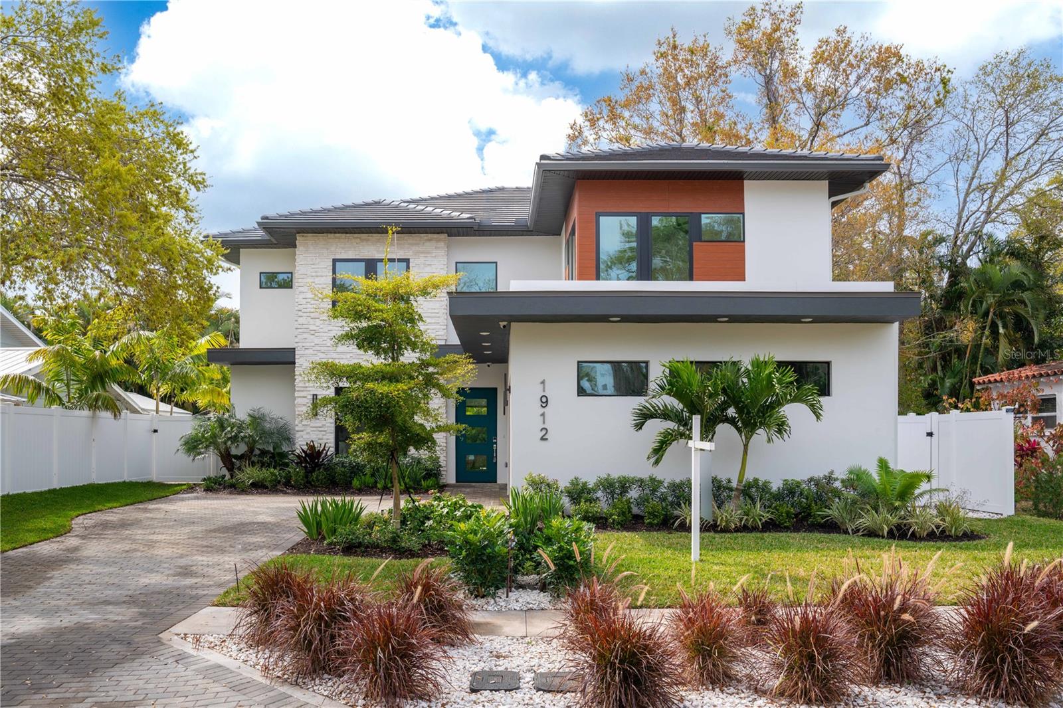
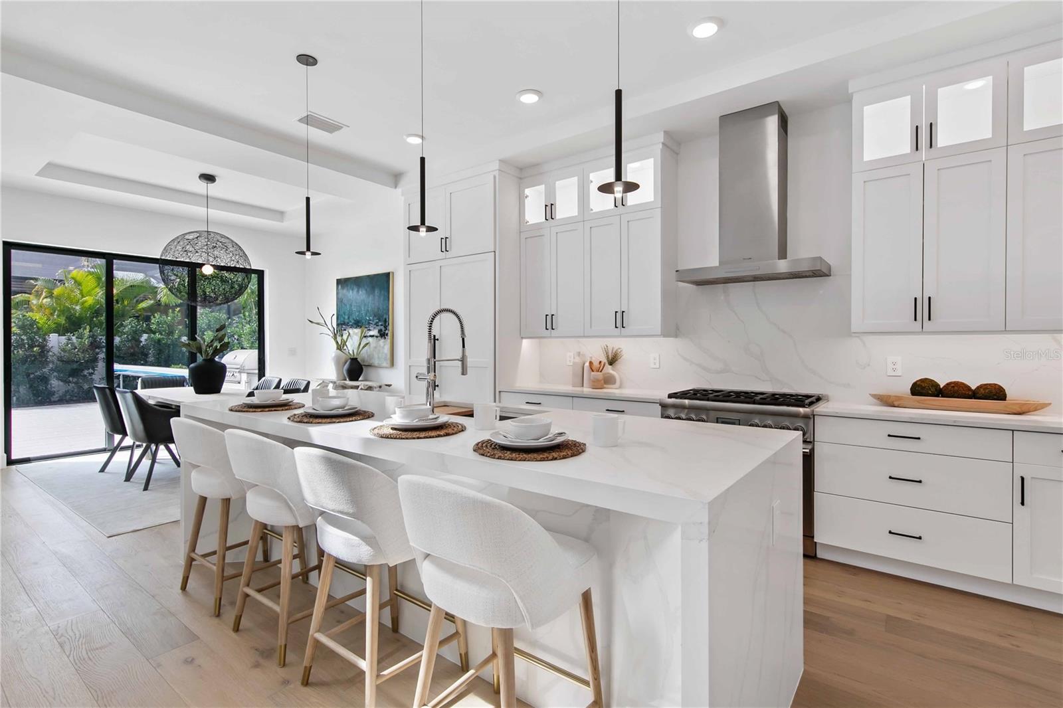
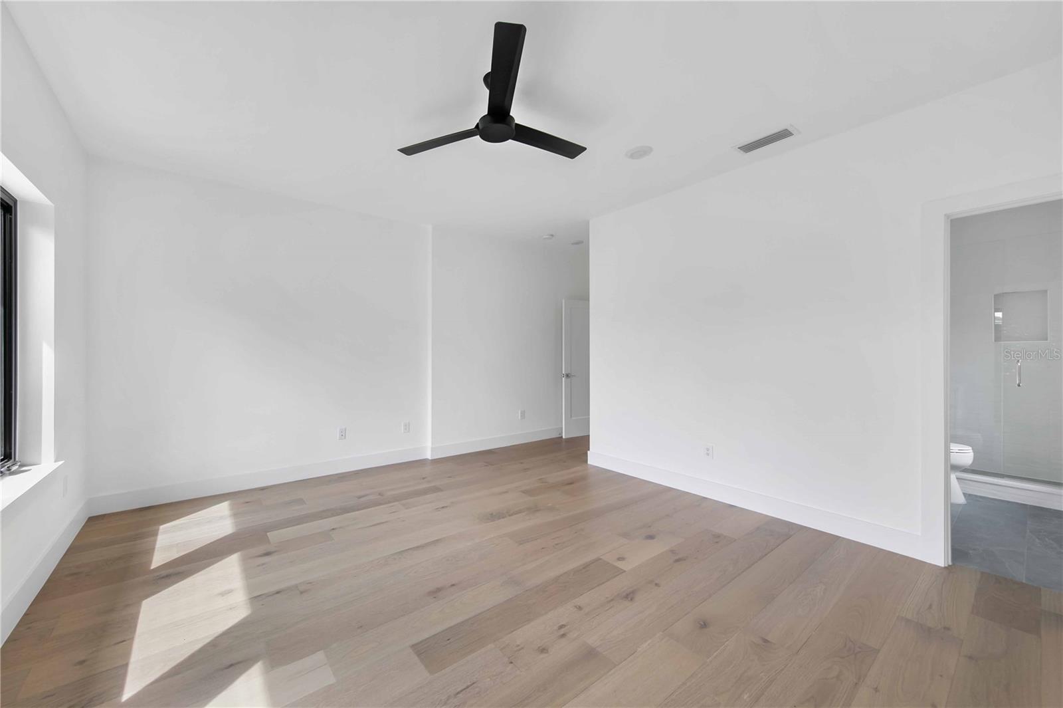
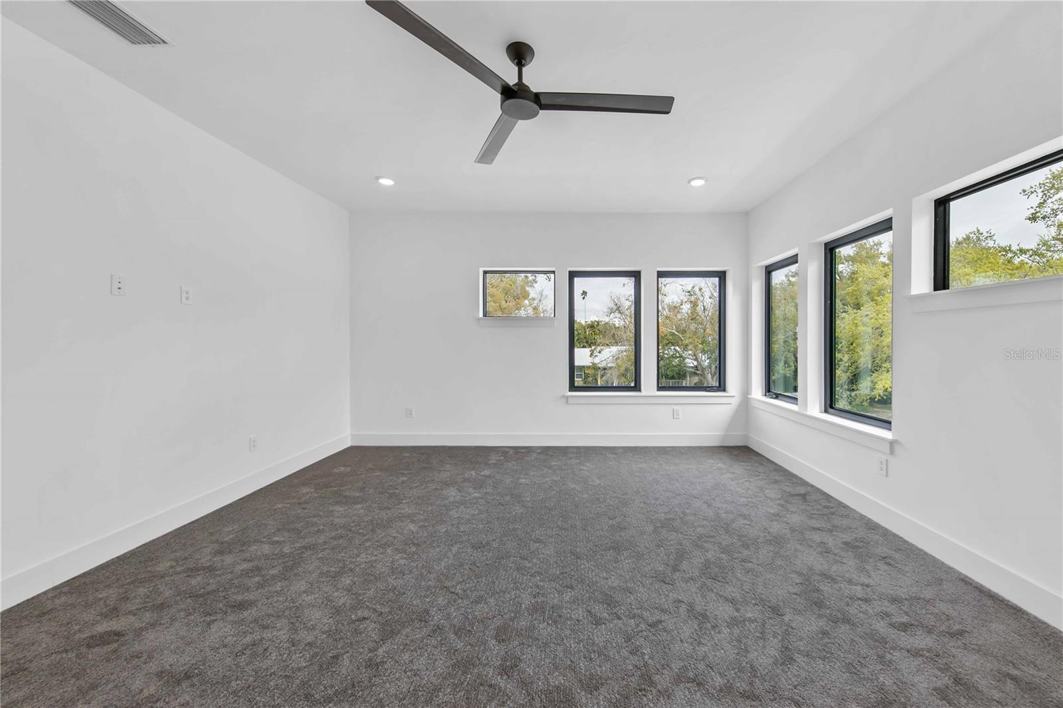
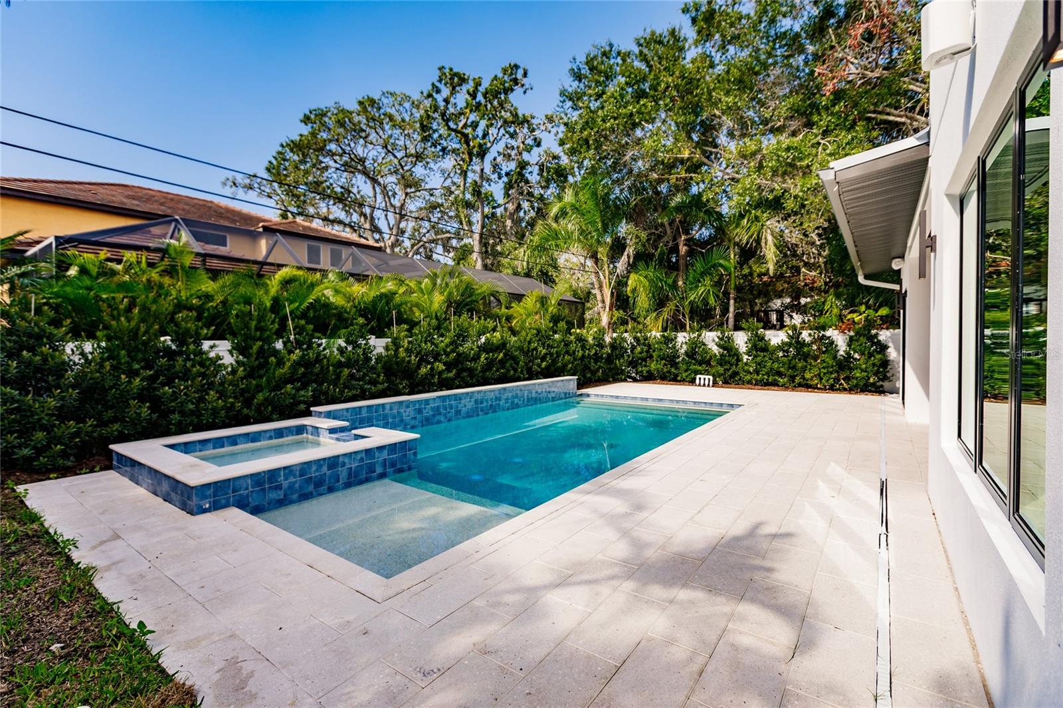
Peace of mind can be yours while living your desirable Suncoast lifestyle. This move-in ready home is situated 20 feet above sea level and is designed to provide safety against the elements with durable materials and impact rated windows and doors. Nestled in the desirable ‘West of the Trail’ area, this newly constructed marvel offers precise attention to detail in its 3,547 sq ft. A sophisticated elevation creates eye catching curb appeal as you welcome guests to your home through the chic front door and impressive, two story entryway. Entertaining is made easy in the open concept living space with soaring ceilings in the great room and an elegant kitchen with an adjacent dining space. Unique and striking, the island is the statement piece boasting quartz, waterfall countertops that sparkle under the contemporary pendant lights; and the Thermador appliance package will surely appease even the most discerning of chefs. Indoor outdoor living is a breeze with three sets of 8 foot tall sliders that open up to the covered lanai and the stylish pool and spa. The first floor principal suite features an extravagant and private en-suite. The second floor offers three additional bedrooms each with a private bath. A large flex space could be a playroom, media room, home gym, or hobby space. Other notable features are the first floor home office, oversized two-car side load garage, and mud room with storage. Take a short stroll and enjoy an evening out at the shops, eateries and market in the highly desirable Southside Village area. **Furniture is included in sale price** This home is also within walking distance to Southside Elementary School. State of the art design and excellence in construction, TDI Coastal Homes builds custom, luxury homes that meet your lifestyle.
/u.realgeeks.media/sarasotaone/logos/20180602-Sarasota-Real-Estate-Group-R.png)
Additional Information
- Taxes
- $6370
- Minimum Lease Period
- 1 Week
- Location
- City Limits, Near Public Transit, Paved
- Community Features
- No Deed Restriction
- Property Description
- Two Story
- Zoning
- RSF3
- Interior Features
- Eat-in Kitchen, High Ceilings, Open Floorplan, Primary Bedroom Main Floor, Solid Surface Counters, Thermostat, Walk-In Closet(s)
- Floor
- Carpet, Hardwood, Tile
- Appliances
- Dishwasher, Disposal, Electric Water Heater, Microwave, Range, Refrigerator
- Utilities
- Cable Connected, Electricity Connected, Sewer Connected
- Heating
- Central, Electric, Gas
- Air Conditioning
- Central Air
- Exterior Construction
- Block, Stucco
- Exterior Features
- Sliding Doors
- Roof
- Membrane
- Foundation
- Slab
- Pool
- Private
- Pool Type
- Gunite, Heated, In Ground
- Garage Carport
- 2 Car Garage
- Garage Spaces
- 2
- Garage Features
- Driveway, Garage Door Opener, Garage Faces Side
- Elementary School
- Southside Elementary
- Middle School
- Brookside Middle
- High School
- Sarasota High
- Pets
- Allowed
- Flood Zone Code
- X
- Parcel ID
- 2038080049
- Legal Description
- E 25 FT OF LOT 25 & W 37 FT OF LOT 27 BLK D DESOTA PARK
Listing courtesy of MICHAEL SAUNDERS & COMPANY. 941-349-3444
Selling Office: MICHAEL SAUNDERS & COMPANY.Mortgage Calculator
StellarMLS is the source of this information via Internet Data Exchange Program. All listing information is deemed reliable but not guaranteed and should be independently verified through personal inspection by appropriate professionals. Listings displayed on this website may be subject to prior sale or removal from sale. Availability of any listing should always be independently verified. Listing information is provided for consumer personal, non-commercial use, solely to identify potential properties for potential purchase. All other use is strictly prohibited and may violate relevant federal and state law. Data last updated on