797 Oak Bend Way, Sarasota, FL 34240
- $2,300,000
- 6
- BD
- 9
- BA
- 10,267
- SqFt








- Sold Price
- $2,300,000
- List Price
- $2,600,000
- Status
- Sold
- Days on Market
- 152
- Closing Date
- Sep 01, 2023
- MLS#
- A4562336
- Property Style
- Single Family
- Year Built
- 1994
- Bedrooms
- 6
- Bathrooms
- 9
- Baths Half
- 1
- Living Area
- 10,267
- Price per sq. ft.
- 253.24
- Lot Size
- 220,860
- Acres
- 5.07
- Total Acreage
- 5 to less than 10
- Legal Subdivision Name
- Oak Ford Ph 1
- Complex/Comm Name
- Oak Ford
- Community Name
- Oak Ford
- MLS Area Major
- Sarasota
Property Description
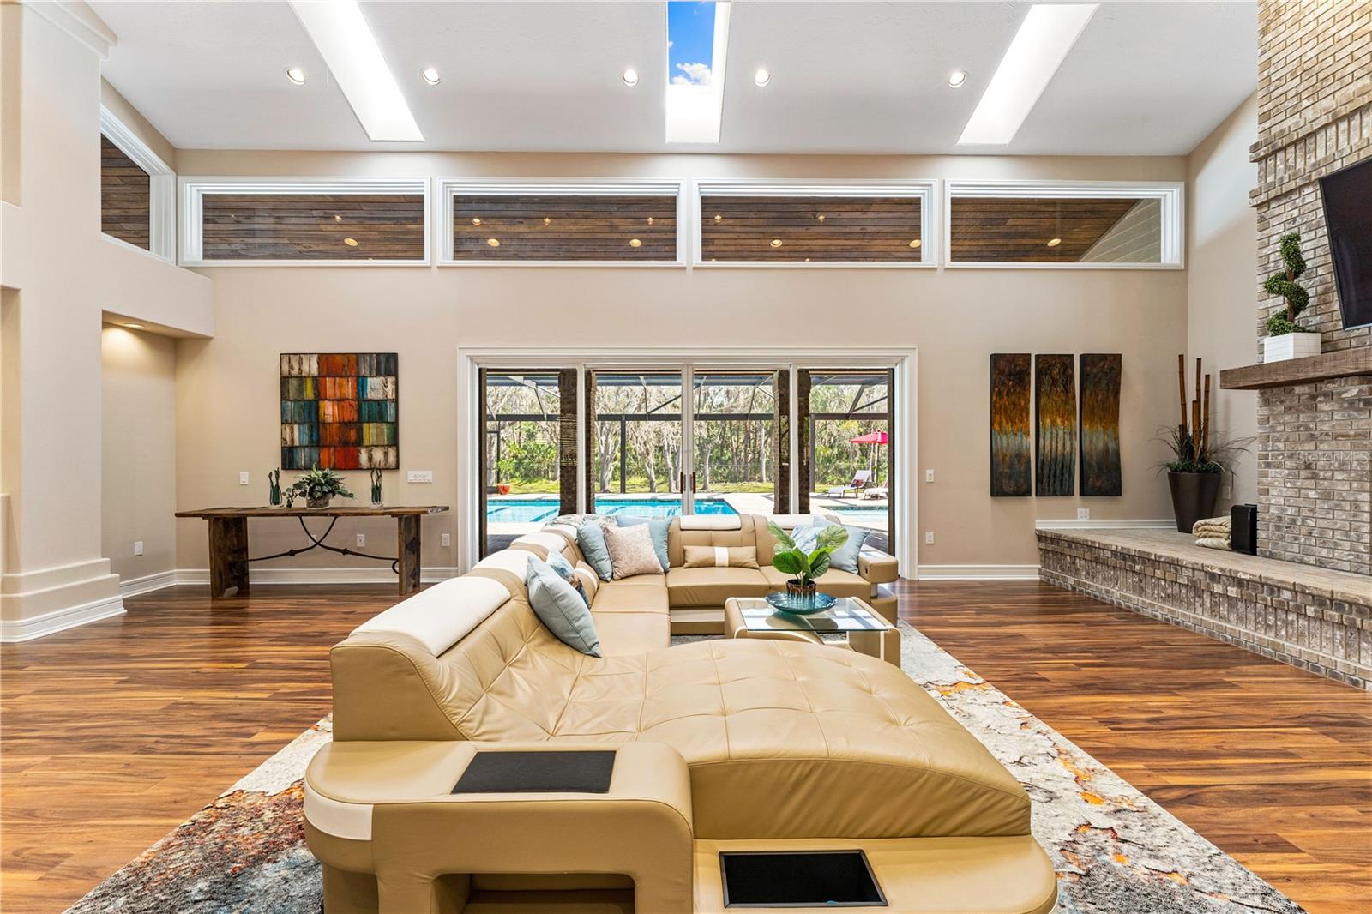
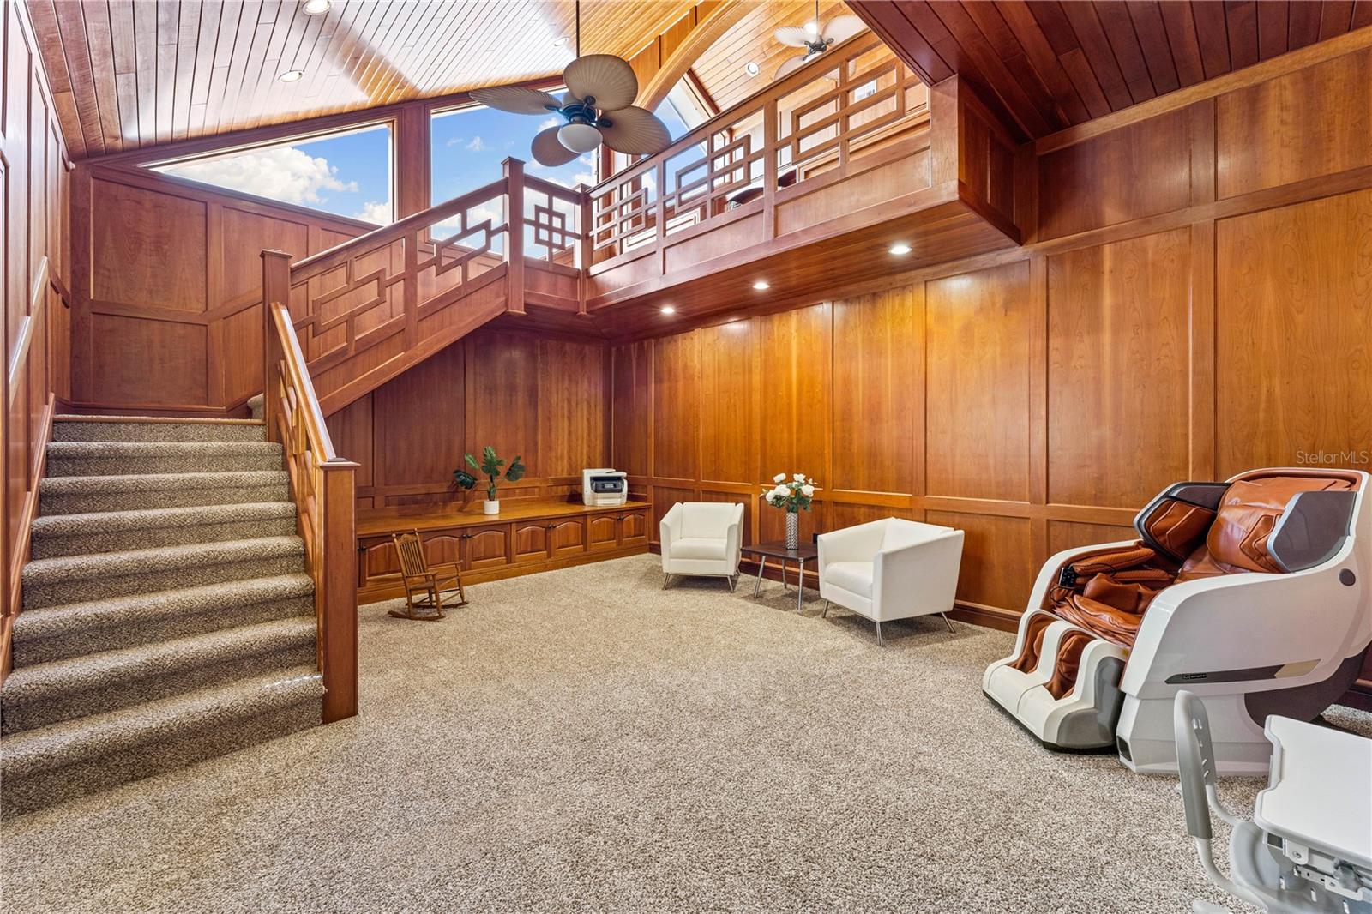
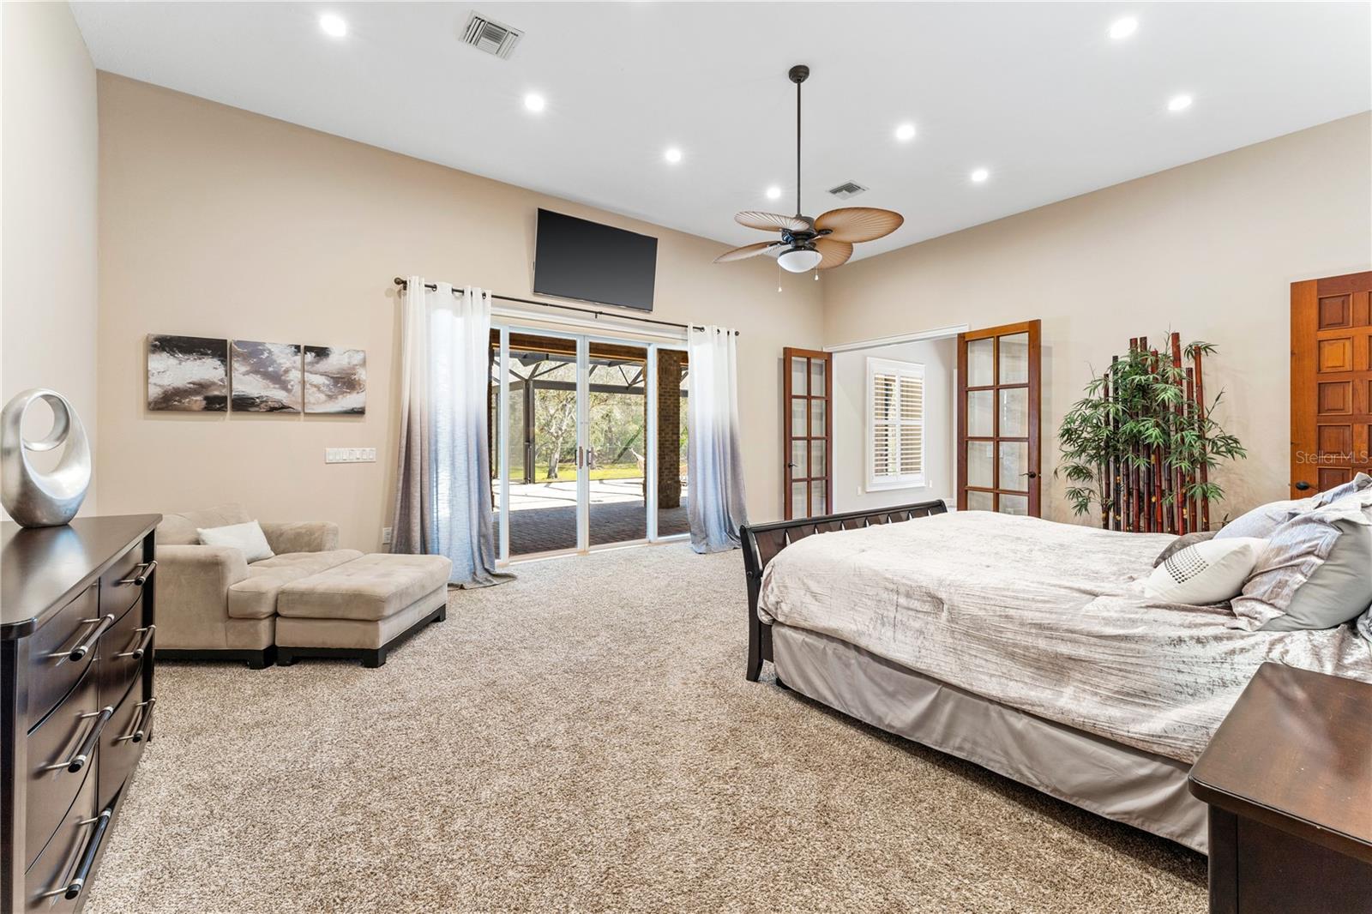
Under contract-accepting backup offers. Magical opportunity to own a spacious extended family compound on 5 acres in Oak Ford Community, just 10 minutes drive to I-75 & Fruitville exit. A sprawling single level main home offering over 7,850sf of living space and 2,500 sf of pool deck to entertain on, as well as a separate 2 story 2,400sf guest house, and don't forget about the 3,000sf storage building too. A gated entrance and circular driveway welcomes you to this estate, with multiple parking options (boats, golf cart, cars, etc) inside one of the many garage bays, or on the oversized exterior parking pad right by the play set. There is a combined parking/storage area of over 6,000sf right here. 3 car bays in the main house, and 6 car bays in the guest house, and open space in the 3,000sf storage building. Spread out in the main house amongst the 4 bedrooms, each with their own full en-suite bathroom. The master has a his & hers bathroom, as well as his & hers walk in closets and 2 showers, 2 toilets and a Jetted tub as well as a built in sauna w/ new rocks. Enjoy an additional room off of the master, with a closet, which could be used as a baby nursery, or yoga room maybe? The main living room has a wood burning fireplace, vaulted ceilings which leads to a chef's dream kitchen overlooking the pool, it boasts wood cabinetry, updated stainless steel appliances, an island, 2 dishwashers, 2 stoves and 2 ovens! The grand 2 story library has space for an office on the lower level, and all your books on the upper level. Outside, enjoy the heated pool and 12 person jetted spa next to the heated pool, as well as an outdoor kitchen and full bathroom with shower and double sinks. Spread out amongst the 4 bedrooms, each with their own en-suite. The master has a his & hers bathroom, as well as his & hers walk in closets and 2 showers, 2 toilets and a Jetted tub as well as a built in sauna w/ new rocks. Enjoy an additional room off of the master, with a closet, which could be used as a baby nursery, or yoga room maybe? New pool pump for the spa just installed in 2023, storage galore, fully fenced and gated. There is a whole house water pressure booster as well as a water softener and kitchen RO system in place. The guest house offers 2 bedrooms, 2 bathrooms, full kitchen, parking, screened porch and 2 workout rooms. Gym equipment can be sold separately. Horses, cattle & barnyard animals (pigs, donkey, alpaca, cows etc) are all welcome here in the Equestrian division of Oak Ford. Just a 10 minute drive from I-75 to the main community entrance. Don't delay on scheduling this unique opportunity to own a true slice of Florida paradise, so close to town yet out with nature on 5 acres. Please do NOT pull into the driveway of the home without a prior appointment! An appointment requires at least 48 hour’s advance notice, and buyer is to provide either Proof of Funds or a pre-approval letter.
/u.realgeeks.media/sarasotaone/logos/20180602-Sarasota-Real-Estate-Group-R.png)
Additional Information
- Taxes
- $14990
- Minimum Lease Period
- No Minimum
- HOA Fee
- $800
- HOA Payment Schedule
- Annually
- Location
- Cul-De-Sac, In County, Oversized Lot, Paved
- Community Features
- Deed Restrictions, Horses Allowed
- Property Description
- Two Story
- Zoning
- OUE
- Interior Features
- Cathedral Ceiling(s), Ceiling Fans(s), Eat-in Kitchen, High Ceilings, Kitchen/Family Room Combo, Master Bedroom Main Floor, Sauna, Skylight(s), Solid Wood Cabinets, Split Bedroom, Stone Counters, Vaulted Ceiling(s), Walk-In Closet(s)
- Floor
- Carpet, Ceramic Tile, Wood
- Appliances
- Cooktop, Dishwasher, Dryer, Electric Water Heater, Kitchen Reverse Osmosis System, Microwave, Range Hood, Refrigerator, Washer, Water Softener
- Utilities
- Fiber Optics, Private
- Heating
- Central
- Air Conditioning
- Central Air
- Fireplace Description
- Living Room, Wood Burning
- Exterior Construction
- Brick, Wood Siding
- Exterior Features
- French Doors, Lighting, Outdoor Kitchen, Outdoor Shower, Rain Gutters, Sliding Doors, Storage
- Roof
- Shingle
- Foundation
- Slab
- Pool
- Private
- Pool Type
- Child Safety Fence, Gunite, Heated, In Ground, Outside Bath Access, Screen Enclosure
- Garage Carport
- 5+ Car Garage, Golf Cart Garage
- Garage Spaces
- 6
- Garage Features
- Boat, Circular Driveway, Driveway, Garage Faces Rear, Garage Faces Side, Golf Cart Garage, Golf Cart Parking, Ground Level, Oversized, Parking Pad, Workshop in Garage
- Elementary School
- Tatum Ridge Elementary
- Middle School
- Mcintosh Middle
- High School
- Booker High
- Fences
- Chain Link
- Pets
- Allowed
- Flood Zone Code
- A
- Parcel ID
- 0561010005
- Legal Description
- LOT 15 CONTAINING 5 C- AC M/L OAK FORD PHASE 1
Listing courtesy of OWN SRQ LLC. 941-400-4084
Selling Office: COLDWELL BANKER REALTY.Mortgage Calculator
StellarMLS is the source of this information via Internet Data Exchange Program. All listing information is deemed reliable but not guaranteed and should be independently verified through personal inspection by appropriate professionals. Listings displayed on this website may be subject to prior sale or removal from sale. Availability of any listing should always be independently verified. Listing information is provided for consumer personal, non-commercial use, solely to identify potential properties for potential purchase. All other use is strictly prohibited and may violate relevant federal and state law. Data last updated on