725 Westlake Circle, Sarasota, FL 34232
- $775,000
- 3
- BD
- 3
- BA
- 2,490
- SqFt




- Sold Price
- $775,000
- List Price
- $799,000
- Status
- Sold
- Days on Market
- 409
- Closing Date
- Jun 18, 2024
- MLS#
- A4560641
- Property Style
- Single Family
- New Construction
- Yes
- Year Built
- 2023
- Bedrooms
- 3
- Bathrooms
- 3
- Living Area
- 2,490
- Price per sq. ft.
- 320.88
- Lot Size
- 13,732
- Acres
- 0.32
- Total Acreage
- 1/4 to less than 1/2
- Legal Subdivision Name
- Sherwood Estates 1
- Community Name
- Sherwood Estates
- MLS Area Major
- Sarasota/Fruitville
Property Description
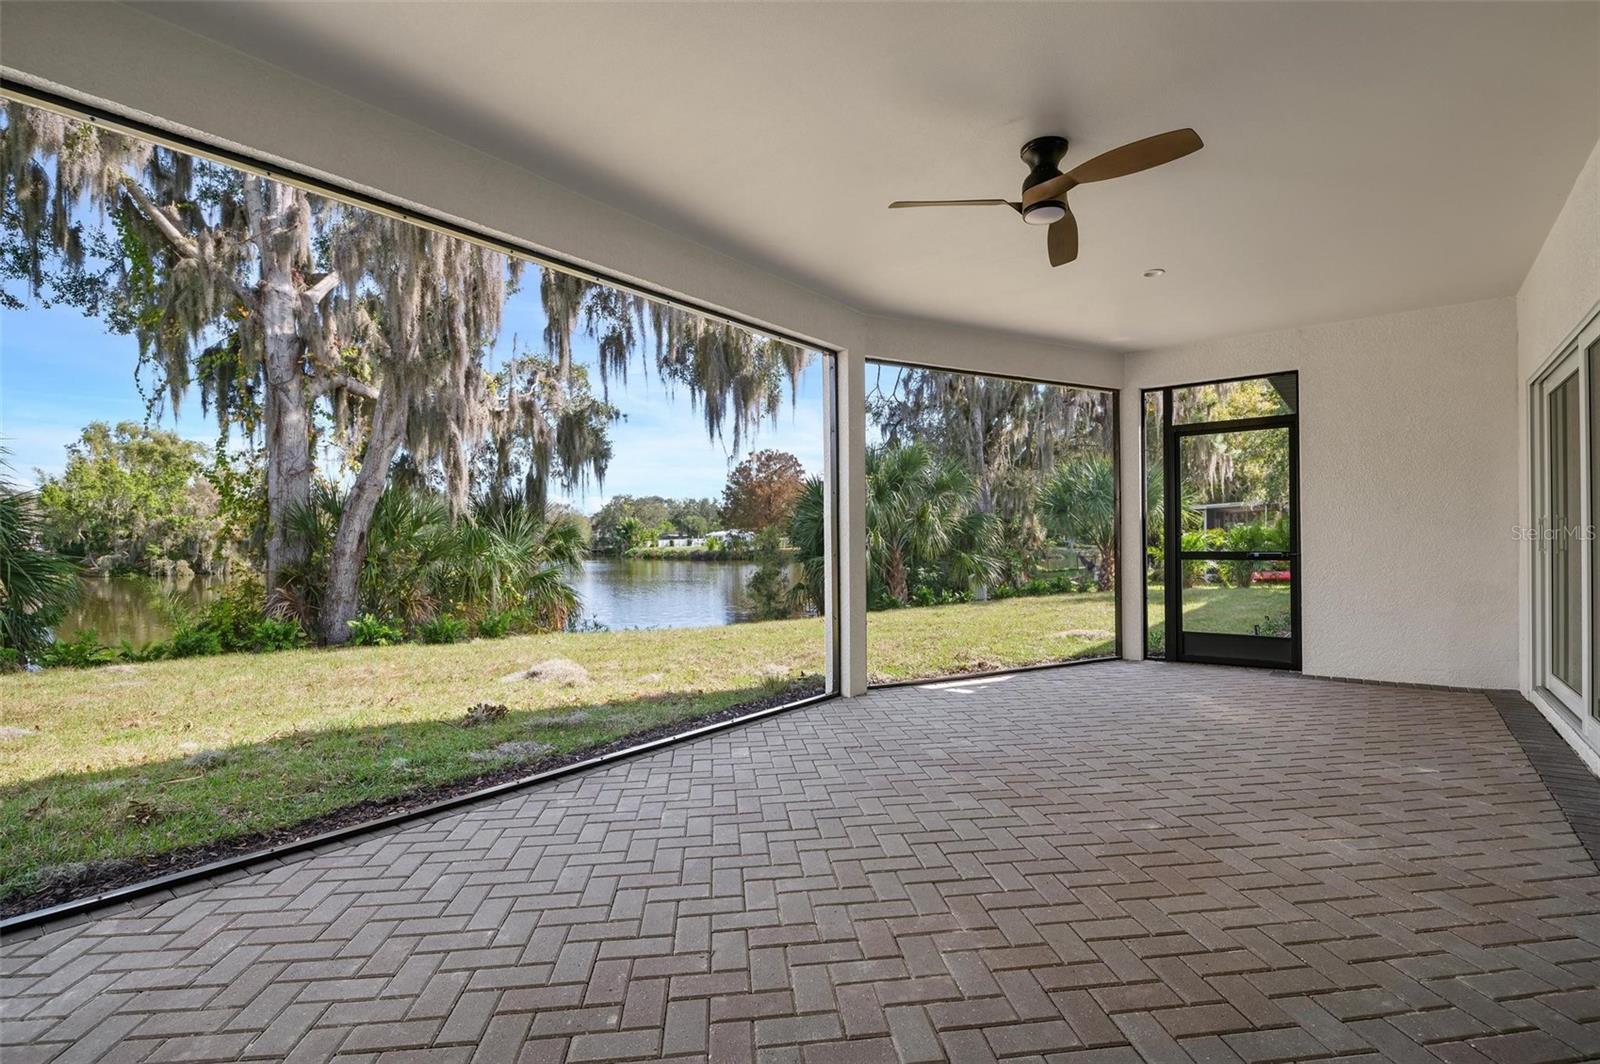
One or more photo(s) has been virtually staged. PROJECT COMPLETED! You will not want to miss out on this beautiful, new construction, open floor plan, 3 bedroom + Den/Office, 3 bath lakefront home located in the highly sought-after Sherwood Estates. This rarely available almost 2,500 sq. ft home has been thoughtfully designed and laid out to keep and maintain the beautiful mature trees on this almost a third of an acre lot along with capturing lake views from almost every room in the house. Did we mention there are no CDD fees or deed restrictions so you can bring all your toys all while keeping your tax bill lower. Features include: pavered driveway and lanai, custom plywood cabinetry, solid surface counters, vaulted ceilings, walk-in closets and pantry as well as block construction and impact windows to keep insurance costs down. Location is everything and this home is conveniently located in a great school district and just minutes from I-75, the UTC shopping district, Downtown Sarasota, Sarasota Memorial Hospital and about 20 minutes to St. Armands Circle and Lido Beach. You will not want to miss your chance to own this brand new piece of paradise!
/u.realgeeks.media/sarasotaone/logos/20180602-Sarasota-Real-Estate-Group-R.png)
Additional Information
- Taxes
- $1010
- Minimum Lease Period
- 1 Month
- Location
- Cleared
- Community Features
- No Deed Restriction
- Property Description
- One Story
- Zoning
- RSF1
- Interior Features
- Ceiling Fans(s), High Ceilings, Primary Bedroom Main Floor, Open Floorplan, Solid Surface Counters, Split Bedroom, Thermostat, Walk-In Closet(s)
- Floor
- Brick, Tile
- Appliances
- Dishwasher, Disposal, Electric Water Heater, Microwave, Range, Refrigerator
- Utilities
- BB/HS Internet Available, Cable Available, Electricity Connected, Water Connected
- Heating
- Central, Electric
- Air Conditioning
- Central Air
- Exterior Construction
- Block, Stucco
- Exterior Features
- Lighting, Sliding Doors
- Roof
- Shingle
- Foundation
- Slab
- Pool
- No Pool
- Garage Carport
- 2 Car Garage
- Garage Spaces
- 2
- Garage Dimensions
- 23x21
- Water View
- Lake
- Water Access
- Lake
- Water Frontage
- Lake
- Pets
- Allowed
- Flood Zone Code
- X A
- Parcel ID
- 0045130021
- Legal Description
- LOT 5 SHERWOOD ESTATES UNIT 1
Listing courtesy of CATALIST REALTY LLC. 386-871-4600
Selling Office: EXP REALTY LLC.Mortgage Calculator
StellarMLS is the source of this information via Internet Data Exchange Program. All listing information is deemed reliable but not guaranteed and should be independently verified through personal inspection by appropriate professionals. Listings displayed on this website may be subject to prior sale or removal from sale. Availability of any listing should always be independently verified. Listing information is provided for consumer personal, non-commercial use, solely to identify potential properties for potential purchase. All other use is strictly prohibited and may violate relevant federal and state law. Data last updated on