171 Whittier Drive, Sarasota, FL 34236
- $13,950,000
- 5
- BD
- 6
- BA
- 5,716
- SqFt












- Sold Price
- $13,950,000
- List Price
- $13,950,000
- Status
- Sold
- Days on Market
- 200
- Closing Date
- Sep 12, 2023
- MLS#
- A4556027
- Property Style
- Single Family
- Architectural Style
- Contemporary, Florida
- New Construction
- Yes
- Year Built
- 2023
- Bedrooms
- 5
- Bathrooms
- 6
- Baths Half
- 1
- Living Area
- 5,716
- Price per sq. ft.
- 2440.52
- Lot Size
- 18,225
- Acres
- 0.42
- Total Acreage
- 1/4 to less than 1/2
- Legal Subdivision Name
- Lido Beach Div A
- Community Name
- Lido Beach
- MLS Area Major
- Sarasota
Property Description
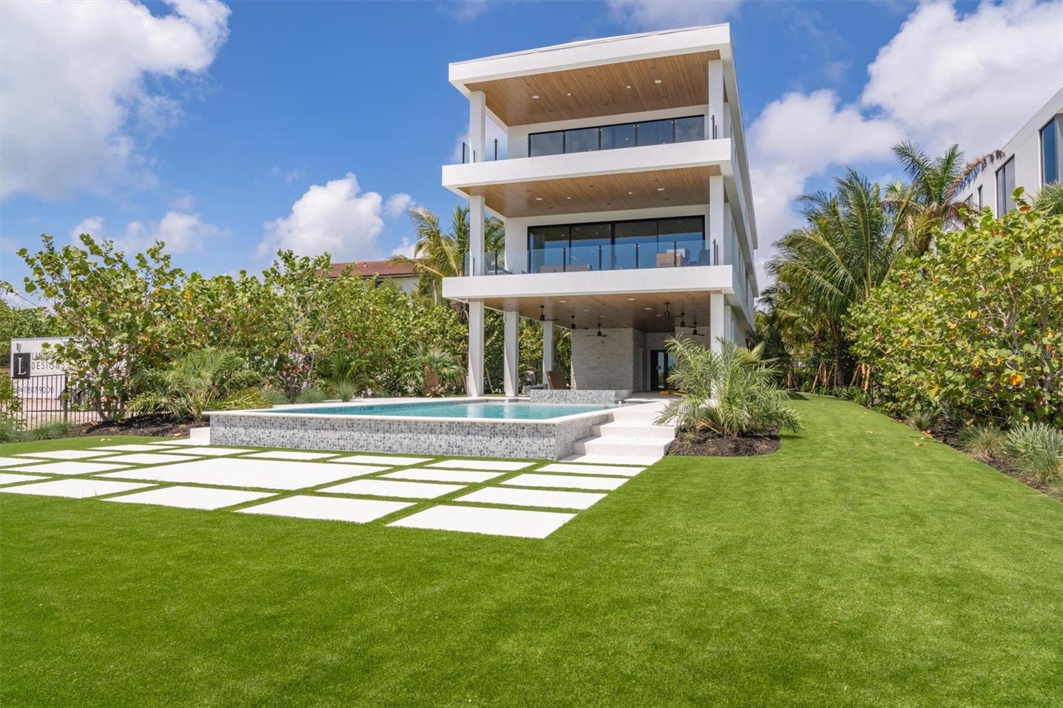
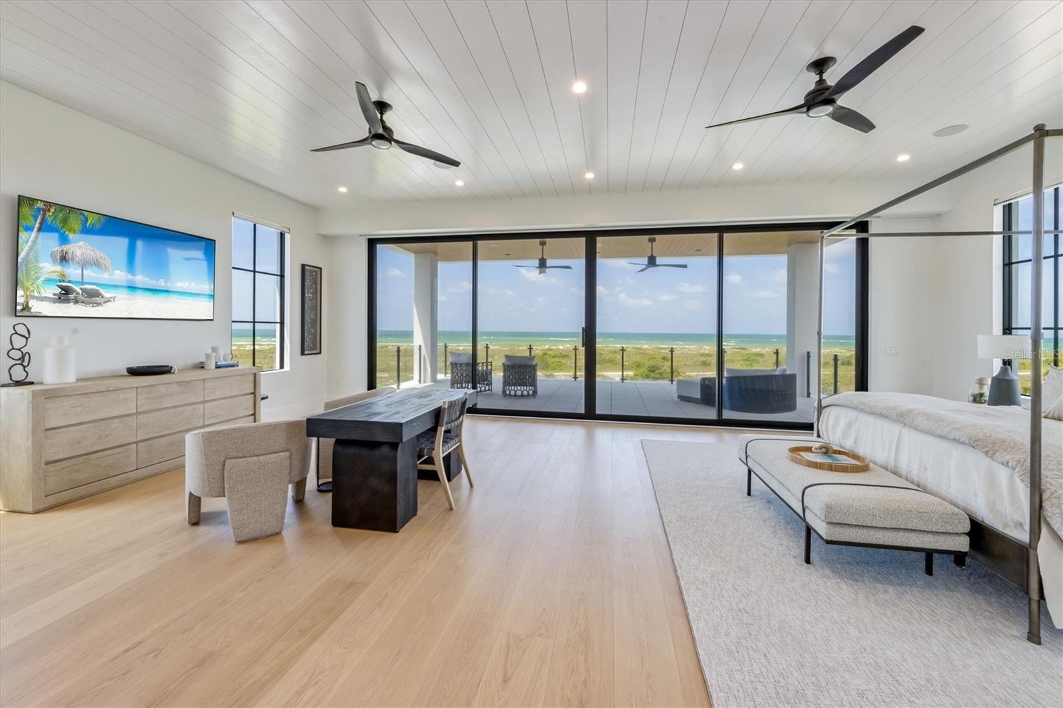
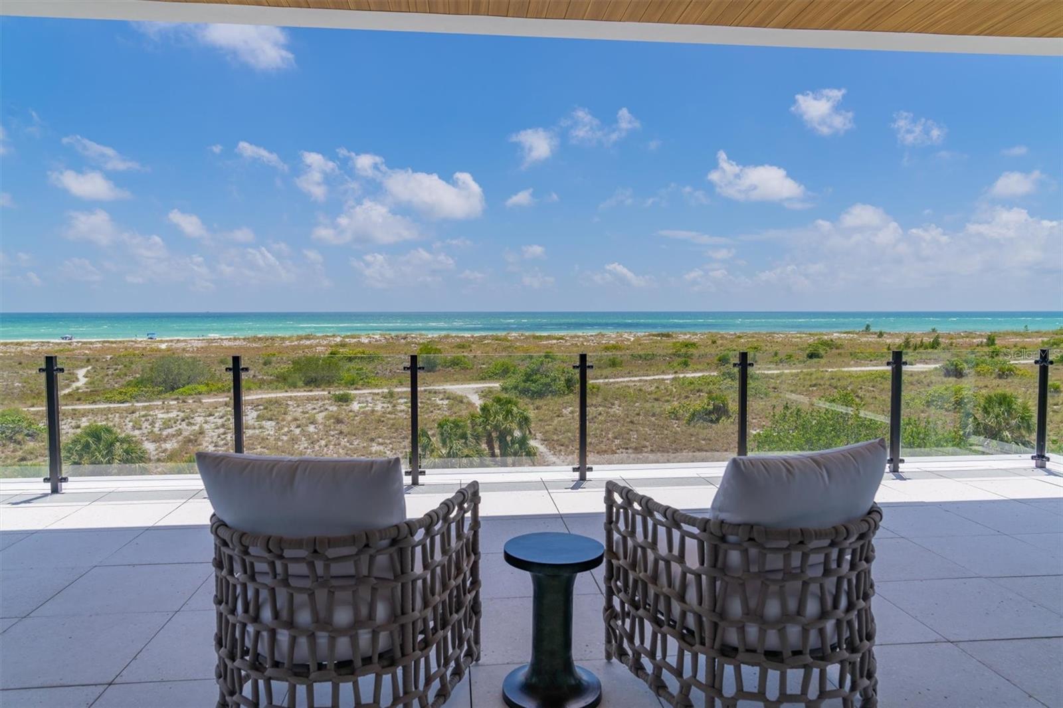
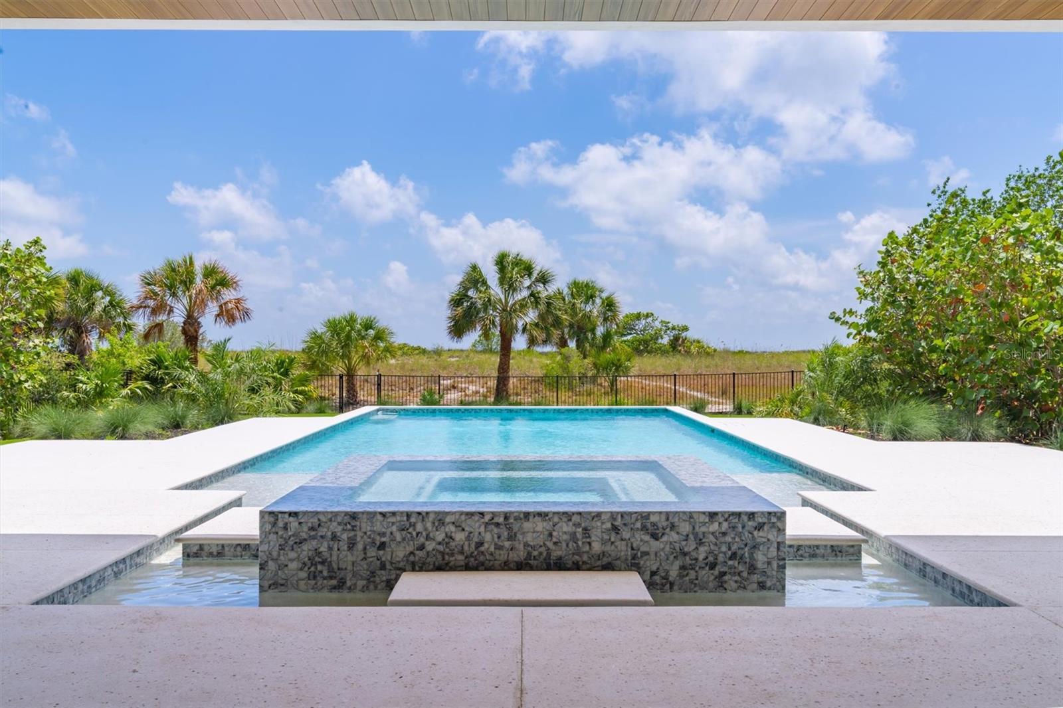
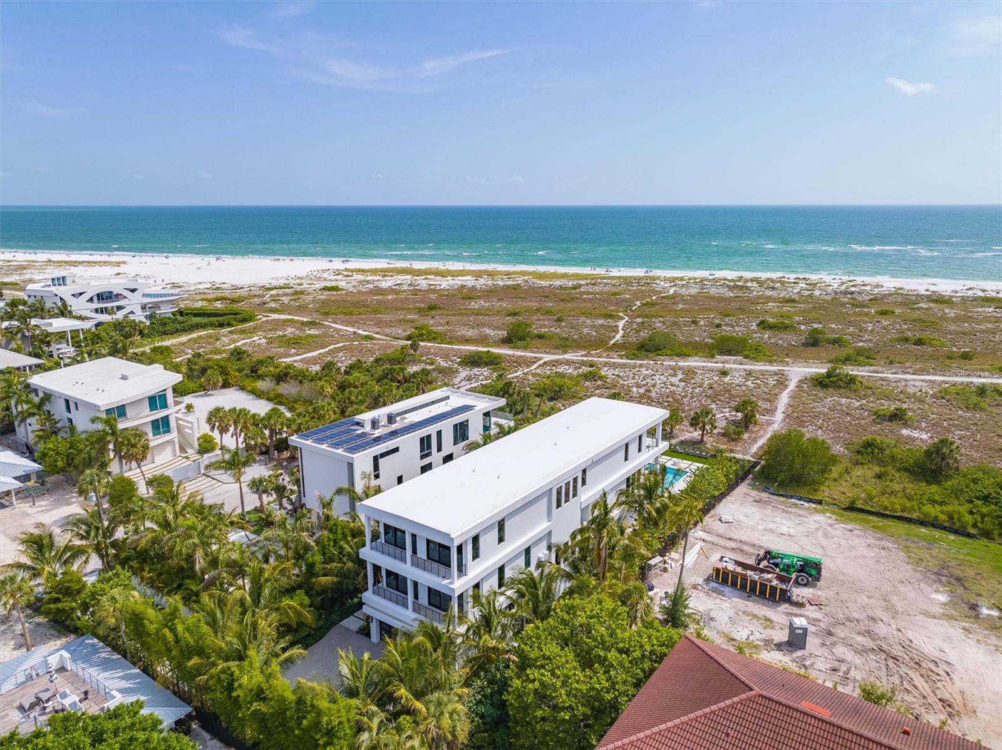
Gulf Front Luxury Living is at its Absolute Best in this Exquisite Estate in the Heart of Lido Key! It will be love at first sight when you enter this stunning newly-constructed 5 Bedroom, 5.5 Bathroom Gulf Front Estate. This home has it all including endless views of The Gulf of Mexico. With over 5,700 square feet under air, this home features Control I4 smart home automation, expansive living spaces with custom, designer finishes, 34 in-ceiling speakers, custom built-ins and motorized Lutron blinds throughout. First, enter through the Grand Foyer where you will be mesmerized by the breathtaking views of the sparkling waters of the Gulf of Mexico. Next, take the master staircase or commercial-grade elevator to the open-concept, main living area which features an oversized, luxurious living room with views of the crystal blue waters of the Gulf as you look out through the floor-to-ceiling, pocket sliding doors containing the highest quality windows. The main living level also features a gorgeous Gulf front dining room, detailed gourmet chef's kitchen featuring Sub Zero and Wolf appliances, separate walk-in pantry, conversation full bar sitting area with a walk-in, temperature-controlled wine room and a custom outdoor kitchen on the lanai. Then, continue up the grand staircase to your private hideaway master suite which includes an oversized bedroom, sitting and lounge area, balcony, walk-in designer closet, large designer bath area with spectacular finishes and, of course, more amazing Gulf views! This floor also features two additional guest suites with a separate den/lounge area for those suites. Back on the ground level, the expansive Gulf-front swimming pool and enormous surrounding deck offers significant, additional entertaining space. The huge pool has a central, negative-edge spa. The pool deck also features a lounging/dining areas, another custom outdoor kitchen and large activity area covered in all-weather, no maintenance professional turf. Professional landscaping placed with privacy in mind, a 6-car garage and a paved driveway with plenty of room for both owner and guest vehicles. All of this and you are a short stroll from the shops and restaurants of St. Armands Circle. Call me today to make your dream of owning an exquisite, luxurious Gulf-front Estate a reality!
/u.realgeeks.media/sarasotaone/logos/20180602-Sarasota-Real-Estate-Group-R.png)
Additional Information
- Taxes
- $30085
- Minimum Lease Period
- 1 Week
- Community Features
- No Deed Restriction
- Property Description
- Three+ Story
- Zoning
- RSF2
- Interior Features
- Built-in Features, Cathedral Ceiling(s), Ceiling Fans(s), Eat-in Kitchen, Elevator, High Ceilings, Kitchen/Family Room Combo, Open Floorplan, Smart Home, Solid Wood Cabinets, Thermostat, Walk-In Closet(s), Window Treatments
- Floor
- Ceramic Tile, Wood
- Appliances
- Convection Oven, Disposal, Dryer, Ice Maker, Refrigerator, Washer, Wine Refrigerator
- Utilities
- Electricity Connected, Sewer Connected, Water Connected
- Heating
- Central, Electric
- Air Conditioning
- Central Air, Zoned
- Exterior Construction
- Block, Concrete, Stucco
- Exterior Features
- Balcony, Outdoor Kitchen
- Roof
- Other
- Foundation
- Block, Concrete Perimeter, Pillar/Post/Pier
- Pool
- Private
- Pool Type
- Heated, In Ground, Lap
- Garage Carport
- 5+ Car Garage
- Garage Spaces
- 6
- Garage Features
- Driveway, Guest
- Fences
- Other
- Water View
- Beach, Gulf/Ocean - Full
- Water Access
- Beach
- Water Frontage
- Beach Front, Gulf/Ocean
- Flood Zone Code
- VE
- Parcel ID
- 2015090014
- Legal Description
- PART OF LOTS 4, 5, 6, 7 & 8, BLK 12, PLAT 2 OF JOHN RINGLING ESTATES INC, BEING DESC AS COM AT SELY COR OF SAID BLK 12, BEING INT OF WLY R/W LINE OF POLK DR & NLY LINE OF WHITTIER DR TH ALONG
Listing courtesy of COLDWELL BANKER REALTY. 941-383-6411
Selling Office: 1ST PREMIER INTL PROPERTIES.Mortgage Calculator
StellarMLS is the source of this information via Internet Data Exchange Program. All listing information is deemed reliable but not guaranteed and should be independently verified through personal inspection by appropriate professionals. Listings displayed on this website may be subject to prior sale or removal from sale. Availability of any listing should always be independently verified. Listing information is provided for consumer personal, non-commercial use, solely to identify potential properties for potential purchase. All other use is strictly prohibited and may violate relevant federal and state law. Data last updated on