1957 Lincoln Drive, Sarasota, FL 34236
- $2,750,000
- 3
- BD
- 3
- BA
- 2,483
- SqFt






- Sold Price
- $2,750,000
- List Price
- $2,799,000
- Status
- Sold
- Days on Market
- 262
- Closing Date
- Oct 10, 2023
- MLS#
- A4554010
- Property Style
- Single Family
- Architectural Style
- Custom
- Year Built
- 1958
- Bedrooms
- 3
- Bathrooms
- 3
- Living Area
- 2,483
- Price per sq. ft.
- 1127.27
- Lot Size
- 11,982
- Acres
- 0.28
- Total Acreage
- 1/4 to less than 1/2
- Legal Subdivision Name
- Avondale Rep
- Community Name
- Avondale
- MLS Area Major
- Sarasota
Property Description
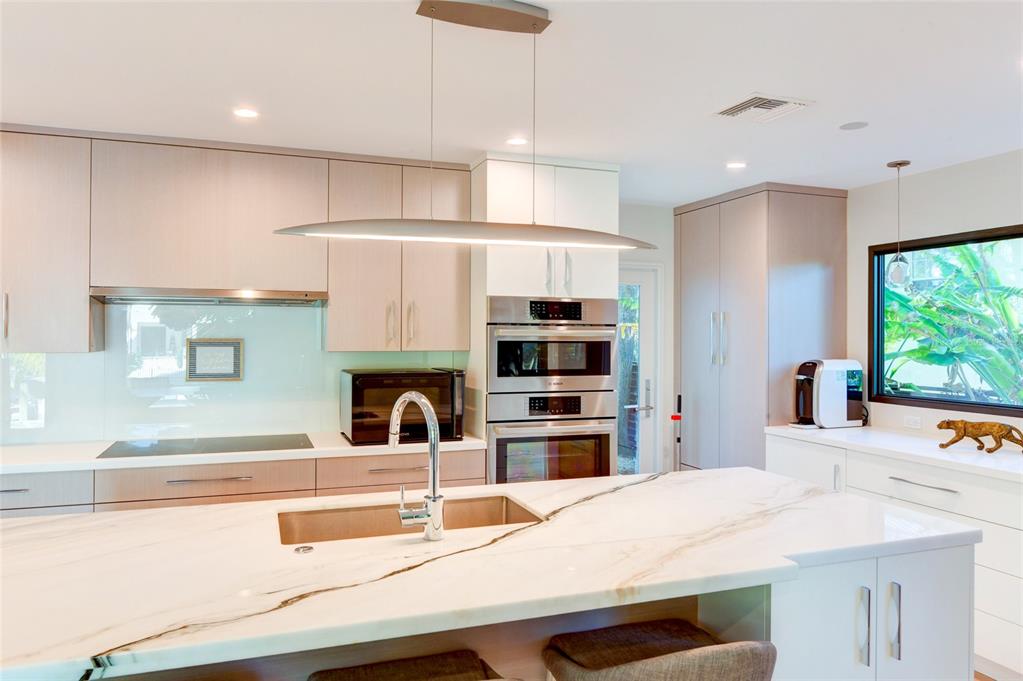
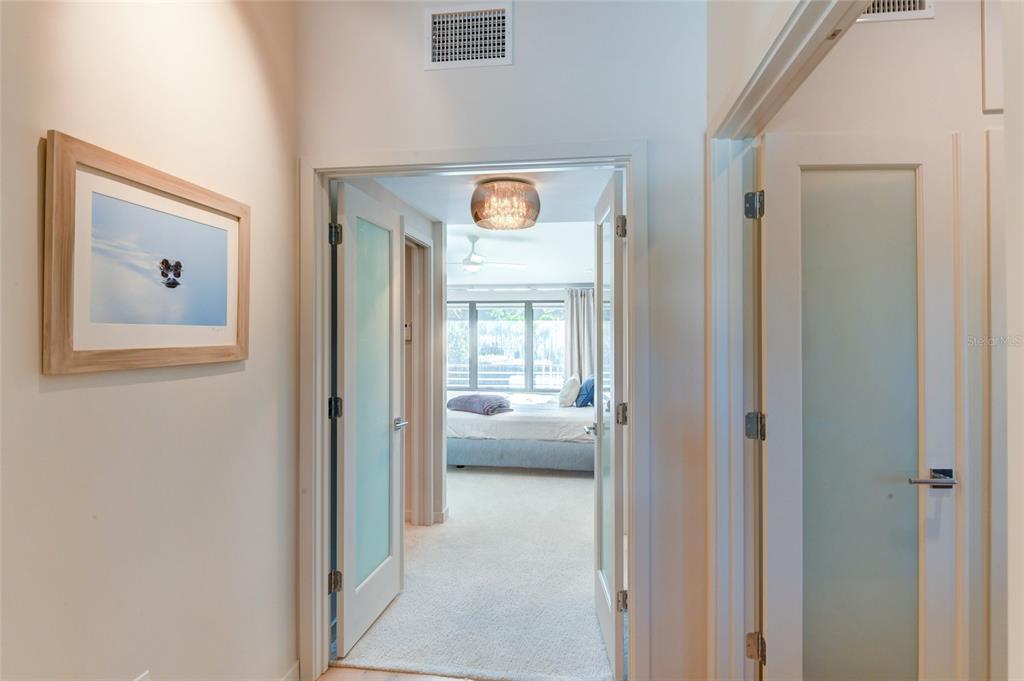
Welcome home to this gorgeous and completely renovated, FULLY FURNISHED mid-century modern luxury gulf access/pool home with two boat lifts, located on Hudson Bayou and featuring luxury finishes. Located WEST OF TRAIL in the sought-after Southside School district, this 3 bedroom, 3 bath open concept residence was completely reimagined and redesigned with elegance. Enter through the custom Jamie Beckwith front door into the absolute stunner of a great room with a beautiful water view, vaulted ceilings, transom windows, wide plank wood floor, and an abundance of natural light that floods the space through large impact glass sliding doors which flow seamlessly to the outdoors. The kitchen is a Chef's dream, anchored by the large marble topped island that seats 4. Prepare a fabulous meal with state-of-the-art stainless appliances including Wolf 5 burner induction cooktop, Samsung refrigerator, Bosch wall oven and microwave/convection oven, soft-close wood cabinetry, convenient pantry, and under cabinet lighting. The adjacent dining room boasts its own lovely water view and is anchored by an authentic Louis Poulsen chandelier. A 1st floor guest suite with full bath will be a treat for any guest with private courtyard access, marble floor, and ensuite bath redesigned with luxe vanity, glass/stainless shower, and marble floors and walls. The hardwood staircase leads to a warm and inviting upstairs space and stunning owner's suite, combined with an outdoor terrace, beautiful pool view, custom walk-in closet, designer window treatments and privacy blinds. The spa-like bath is set amongst the treetops with beautiful custom windows that allow just the right amount of light to enter the space. Designed with dual sinks, glass walk-thru shower, focal point Ironies light over the gorgeous soaking tub, and porcelain tile floor. A 2nd guest bedroom/office is generously sized with custom wood built-in desk/cabinetry, vaulted ceiling, and wide plank engineered hardwood floors. A full bath with glass/tile shower, Corian counters, LaCava Zebra wood vanity, and Setai Porcelain tile floors round out the 2nd floor. The outdoor space at this residence is breathtaking with privacy walls, stately wood/iron gates, lush mature landscaping, and stunning, private courtyard. Enjoy gorgeous water views from multiple outdoor spaces or lounge by the 38 foot heated, pebble tech Esther Williams pool with beautiful waterfall feature surrounded by the natural coral stone deck. Observe an abundance of wildlife in their natural habitat, or take the boat out for the day right from your backyard and 10,000 # boat lift. A convenient 1st floor laundry room with ample storage and utility sink and 2 car garage with polyaspartic floor and storage space. Other upgrades include metal roof, Level 5 drywall finish, HomerWood Aesthetics engineered hardwood floors, recessed LED lighting, custom window treatments, 11 camera security system, 2 ACs, whole home dehumidifier, all plumbing and wiring redone. The sought-after West of Trail neighborhood is a short walk or bike ride to Southside Village restaurants, shops and cafes, and close to #1 Siesta Key Beach and Bayfront, Sarasota Memorial Hospital, Selby Gardens, and Downtown culture and restaurants. Experience the delightful breezes in a setting that embodies the true feeling of the spectacular Gulf Coast!
/u.realgeeks.media/sarasotaone/logos/20180602-Sarasota-Real-Estate-Group-R.png)
Additional Information
- Taxes
- $10454
- Minimum Lease Period
- No Minimum
- Location
- FloodZone, City Limits, Paved
- Community Features
- No Deed Restriction
- Property Description
- Two Story
- Zoning
- RSF2
- Interior Features
- Built-in Features, Ceiling Fans(s), High Ceilings, Kitchen/Family Room Combo, Living Room/Dining Room Combo, Master Bedroom Upstairs, Open Floorplan, Solid Wood Cabinets, Stone Counters, Vaulted Ceiling(s), Walk-In Closet(s)
- Floor
- Carpet, Hardwood, Tile, Travertine, Wood
- Appliances
- Convection Oven, Cooktop, Dishwasher, Disposal, Dryer, Electric Water Heater, Microwave, Refrigerator, Washer
- Utilities
- Cable Connected, Public, Sewer Connected, Sprinkler Well, Underground Utilities
- Heating
- Central, Electric, Zoned
- Air Conditioning
- Central Air, Zoned
- Exterior Construction
- Block, Stucco, Wood Frame
- Exterior Features
- Balcony, Irrigation System, Lighting, Sliding Doors
- Roof
- Metal
- Foundation
- Slab
- Pool
- Private
- Pool Type
- Gunite, Heated, In Ground, Lighting
- Garage Carport
- 2 Car Garage
- Garage Spaces
- 2
- Garage Features
- Driveway, Garage Door Opener
- Garage Dimensions
- 22x22
- Elementary School
- Southside Elementary
- Middle School
- Brookside Middle
- High School
- Sarasota High
- Fences
- Fenced
- Water Name
- Hudson Bayou
- Water Extras
- Davits, Dock - Wood, Dock w/Electric, Lift, Seawall - Concrete
- Water View
- Bayou, Canal
- Water Access
- Bayou, Canal - Saltwater
- Water Frontage
- Bayou
- Pets
- Allowed
- Flood Zone Code
- AE
- Parcel ID
- 2036160001
- Legal Description
- LOT 7 BLK H AVONDALE SUB
Listing courtesy of COMPASS FLORIDA LLC.
Selling Office: PREFERRED SHORE.Mortgage Calculator
StellarMLS is the source of this information via Internet Data Exchange Program. All listing information is deemed reliable but not guaranteed and should be independently verified through personal inspection by appropriate professionals. Listings displayed on this website may be subject to prior sale or removal from sale. Availability of any listing should always be independently verified. Listing information is provided for consumer personal, non-commercial use, solely to identify potential properties for potential purchase. All other use is strictly prohibited and may violate relevant federal and state law. Data last updated on